Skip To Content

TBD Forestburgh Road

Glen Spey, NY 12737
  • $485,000
  • STATUS: Pending
  • ON SITE: 501 Days
  • MLS #: 872082
Pending
UPDATED: 25 min ago
$485,000
  • 3
    BEDS
  • 5.03
    ACRES
  • 2
    BATHS
  • 0
    1/2 BATHS
  • 1,554
    SQFT
  • $0
    $/SQFT
Neighborhood:
Type:
Single-Family Home
Built:
2026
County:
Area:

School Information

Elementary School:
School District:

Description

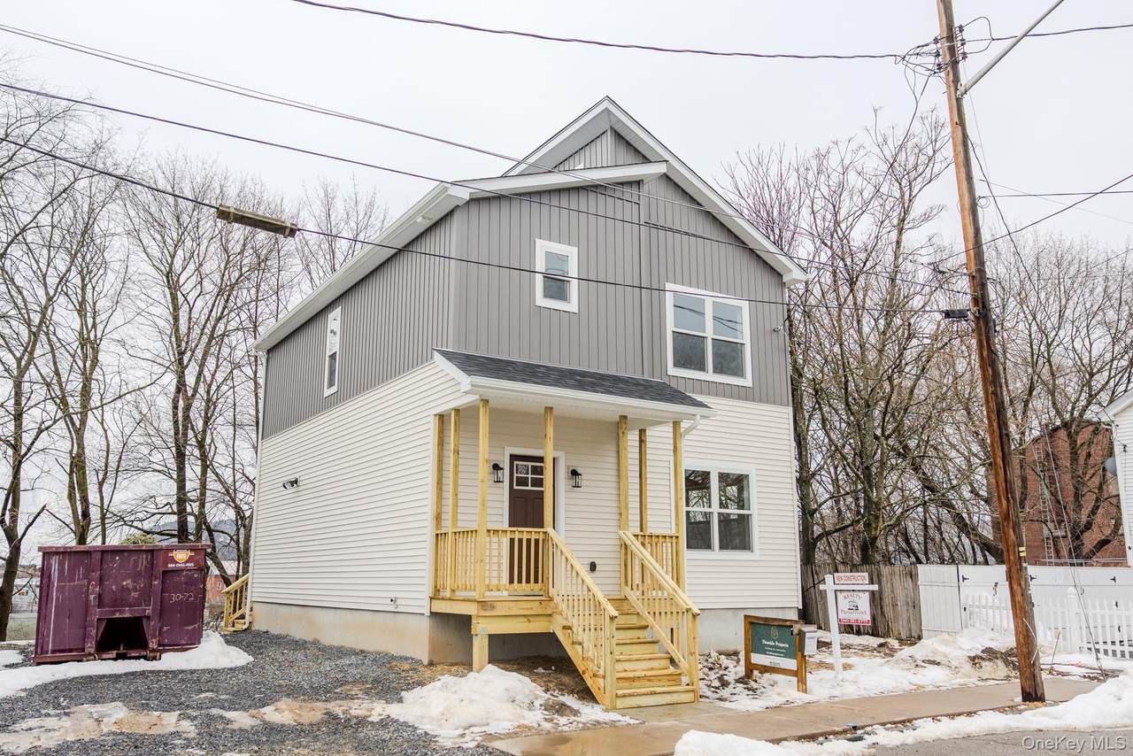
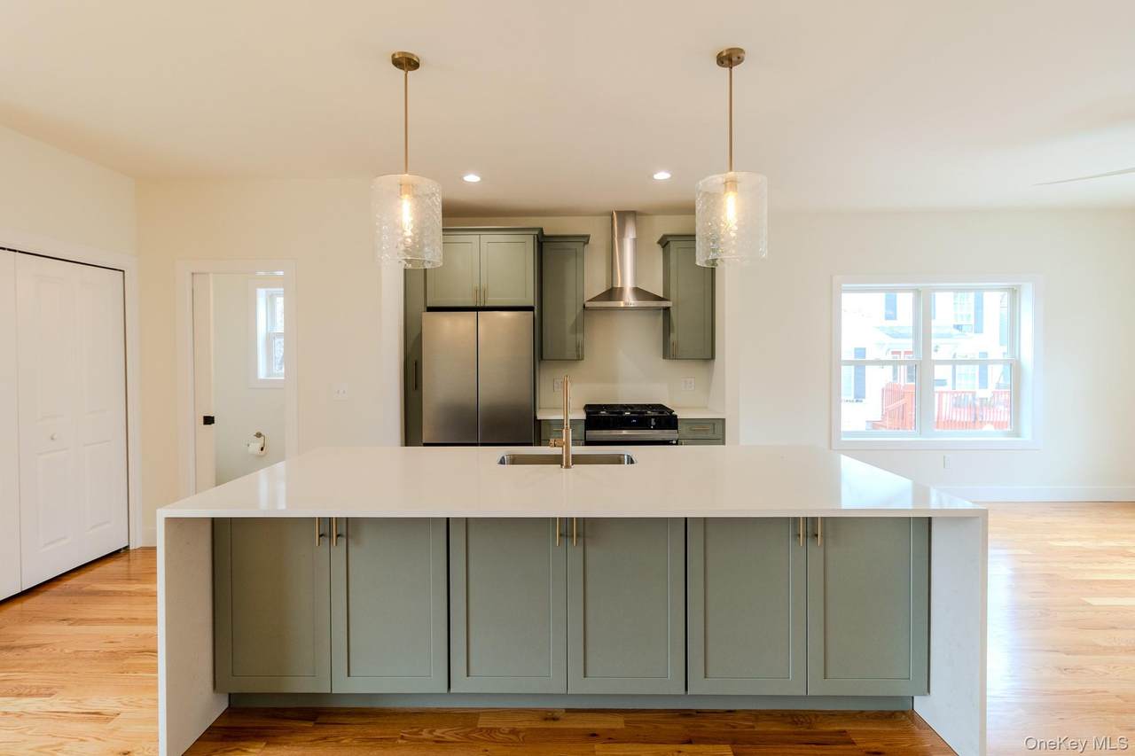
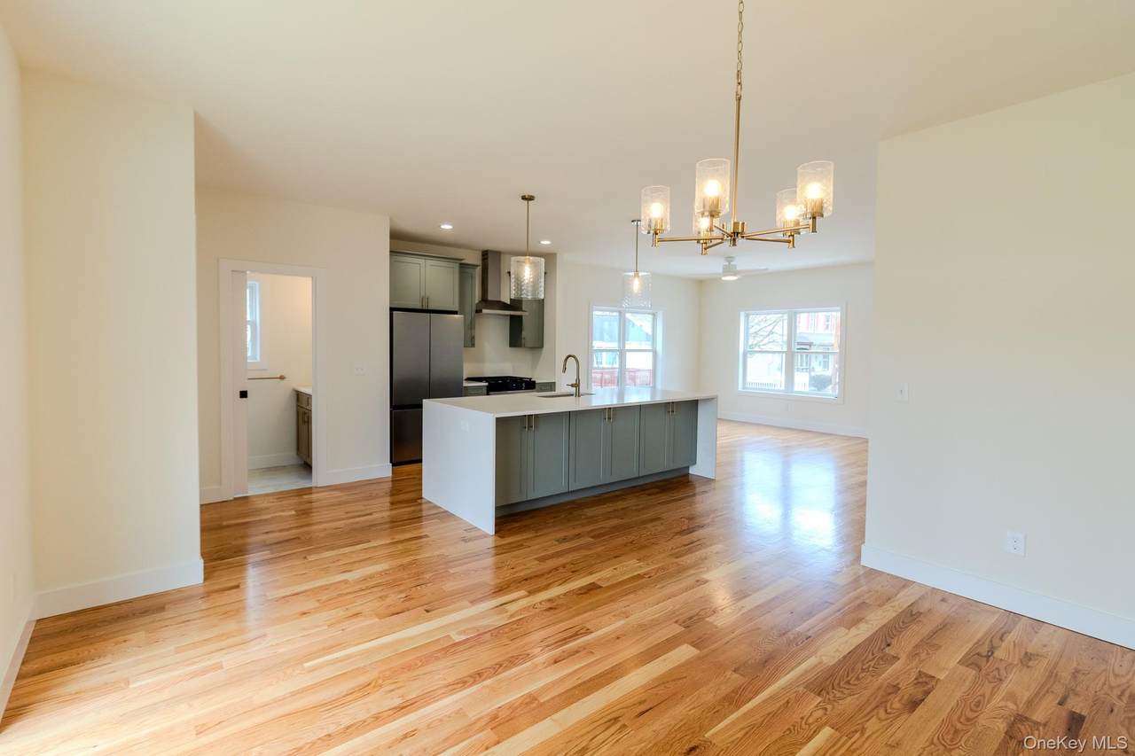
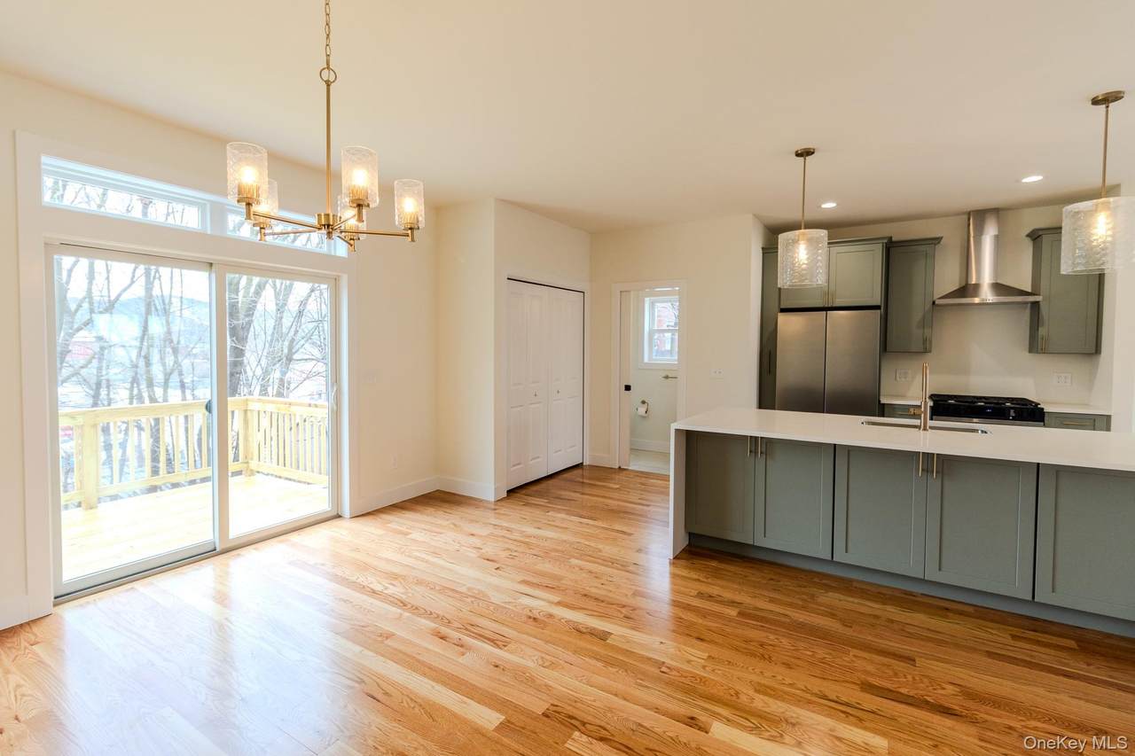
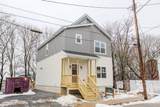
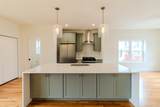
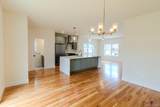
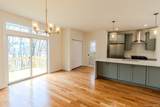
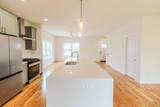
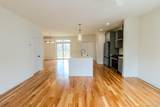
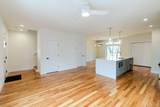
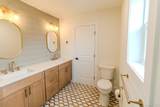
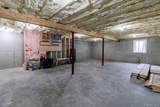
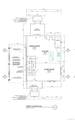
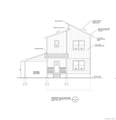
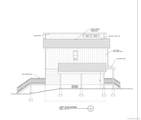
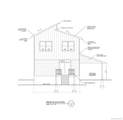
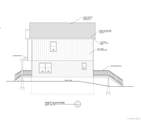
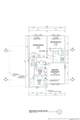
Beautiful New Construction Contemporary - This 3-bedroom home offers modern design with a welcoming covered front porch, set in a sought-after neighborhood close to downtown shops, dining, parks and convenient transportation for an easy commute. Enjoy nearby outdoor recreation along the Delaware River with fishing, rafting, and kayaking just minutes away. Inside, the spacious floor plan includes an oversized living room, a formal dining room with sliders to the back deck, and a custom kitchen featuring granite or quartz countertops, a center island, and quality finishes. The private primary suite showcases vaulted ceilings, a large walk-in closet and a luxurious bath. Additional highlights include spray foam insulation, central A/C and a full basement ready for future expansion.

Monthly Payment Calculator


© 2026 OneKey MLS. All rights reserved. IDX information is provided exclusively for consumers' personal, non-commercial use and may not be used for any purpose other than to identify prospective properties consumers may be interested in purchasing. Information is deemed reliable but is not guaranteed accurate by the MLS or Mark Seiden Real Estate Team. Data last updated: 2026-10-17T13:20:50.07.
www.lowerhudsonvalleyproperties.com/homes/164453085
Print Image

TBD Forestburgh Road Glen Spey, NY 12737

  • Price: $485,000
  • Status: Pending
  • On Site: 501 Days
  • Updated: 25 min ago
  • MLS #: 872082
3
Beds
2
Baths
0
½ Baths
5.03
Acres
1,554
SQFT
$0
$/SQFT
2026
Built
Neighborhood:
Lumberland
County:
Sullivan
Area:
Lumberland
Elementary School:
George Ross Mackenzie Elem Sch
Middle School:
Eldred Junior-Senior High School
High School:
Eldred Junior-Senior High School
School District:
Eldred
Property Description
Beautiful New Construction Contemporary - This 3-bedroom home offers modern design with a welcoming covered front porch, set in a sought-after neighborhood close to downtown shops, dining, parks and convenient transportation for an easy commute. Enjoy nearby outdoor recreation along the Delaware River with fishing, rafting, and kayaking just minutes away. Inside, the spacious floor plan includes an oversized living room, a formal dining room with sliders to the back deck, and a custom kitchen featuring granite or quartz countertops, a center island, and quality finishes. The private primary suite showcases vaulted ceilings, a large walk-in closet and a luxurious bath. Additional highlights include spray foam insulation, central A/C and a full basement ready for future expansion.
Exterior Features

Architectural Style Contemporary Carport YN No Construction Materials Frame Garage YN No Lot Features LevelPart Wooded Parking Features Driveway Patio And Porch Features Deck Property Attached YN No View Trees/Woods Waterfront YN No

Interior Features

Appliances Other Attic Scuttle Basement Details Full Basement YN Yes Cooling Central Air Fireplace YN Yes Fireplaces Total 1 Flooring Hardwood Interior Features Cathedral Ceiling(s)Ceiling Fan(s)ChandelierDouble VanityEat-in KitchenEntrance FoyerGranite CountersHigh CeilingsKitchen IslandMarble CountersPrimary BathroomOpen KitchenPantryQuartz/Quartzite CountersWalk-In Closet(s) Laundry Features Laundry Room Rooms Total 6

Property Features

Association YN No Builder Model Lake Retreat Building Area Total 1554 Down Payment Resource YN Yes Electric Company Orange & Rockland Heating Forced AirPropane Lease Considered YN No Property Condition To Be Built Property Sub Type Single Family Residence Senior Community YN No Sewer Septic Tank Special Listing Conditions None Tax Annual Amount 0 Tax Source Other Utilities See Remarks Water Access YN No Water Source Well

Listing courtesy of Christopher M Ogden of Realty Promotions Inc: 845-381-5777
© 2026 OneKey MLS. All rights reserved.


© 2026 OneKey MLS. All rights reserved. IDX information is provided exclusively for consumers' personal, non-commercial use and may not be used for any purpose other than to identify prospective properties consumers may be interested in purchasing. Information is deemed reliable but is not guaranteed accurate by the MLS or Mark Seiden Real Estate Team. Data last updated: 2026-10-17T13:20:50.07.
 
https://bt-photos.global.ssl.fastly.net/wpmls/1280_boomver_3_872082-1.jpg https://bt-photos.global.ssl.fastly.net/wpmls/1280_boomver_3_872082-1.jpg https://bt-photos.global.ssl.fastly.net/wpmls/1280_boomver_3_872082-1.jpg
Logo
Mark Seiden Real Estate Team
1238 Pleasantville Rd
Briarcliff Manor NY, 10510