









Description
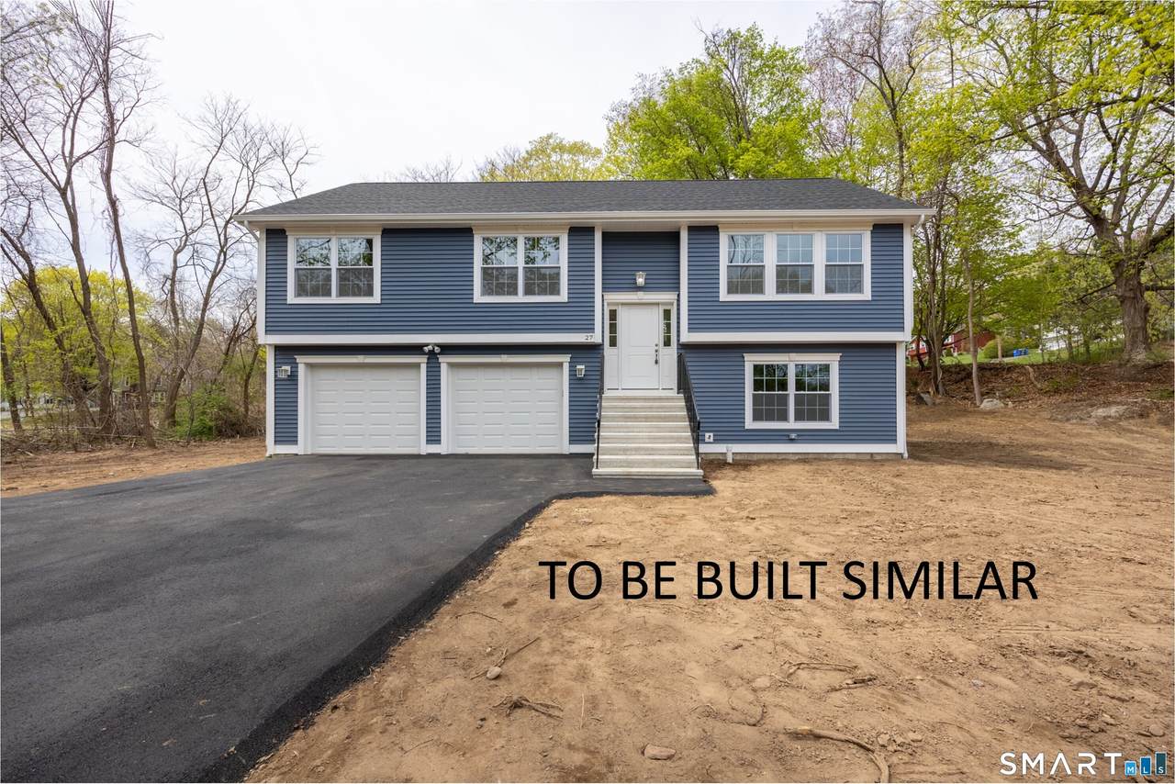
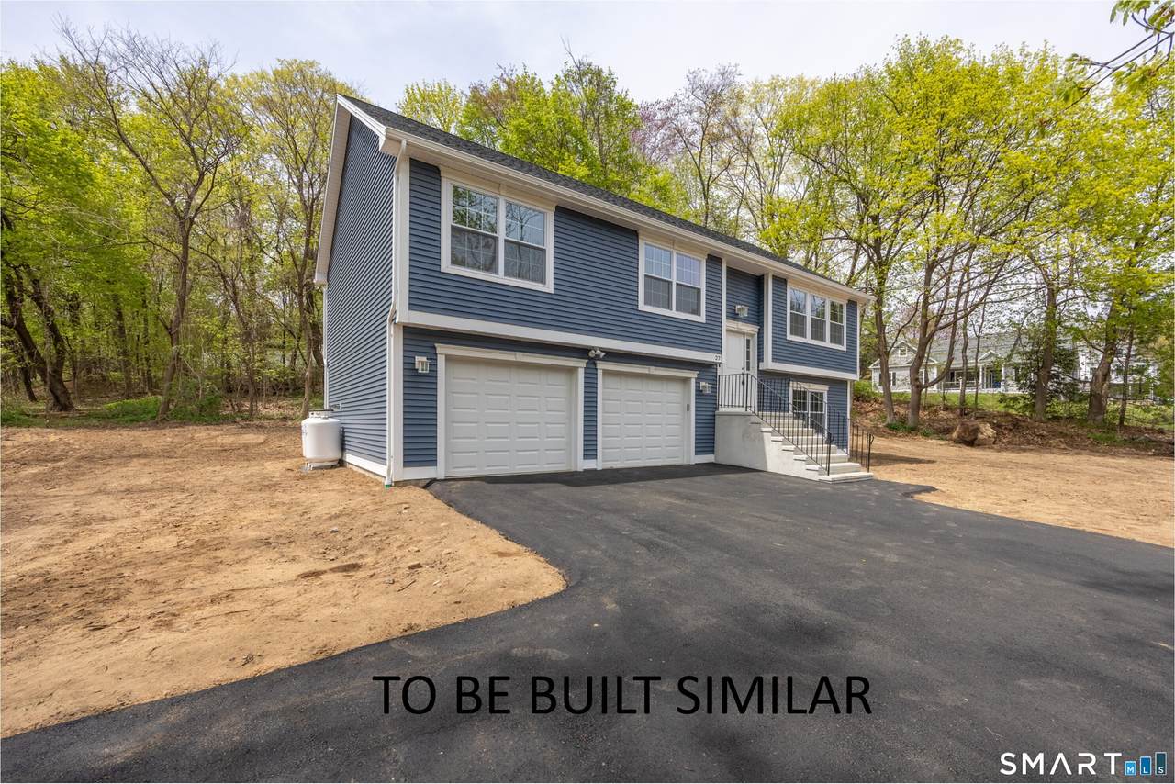
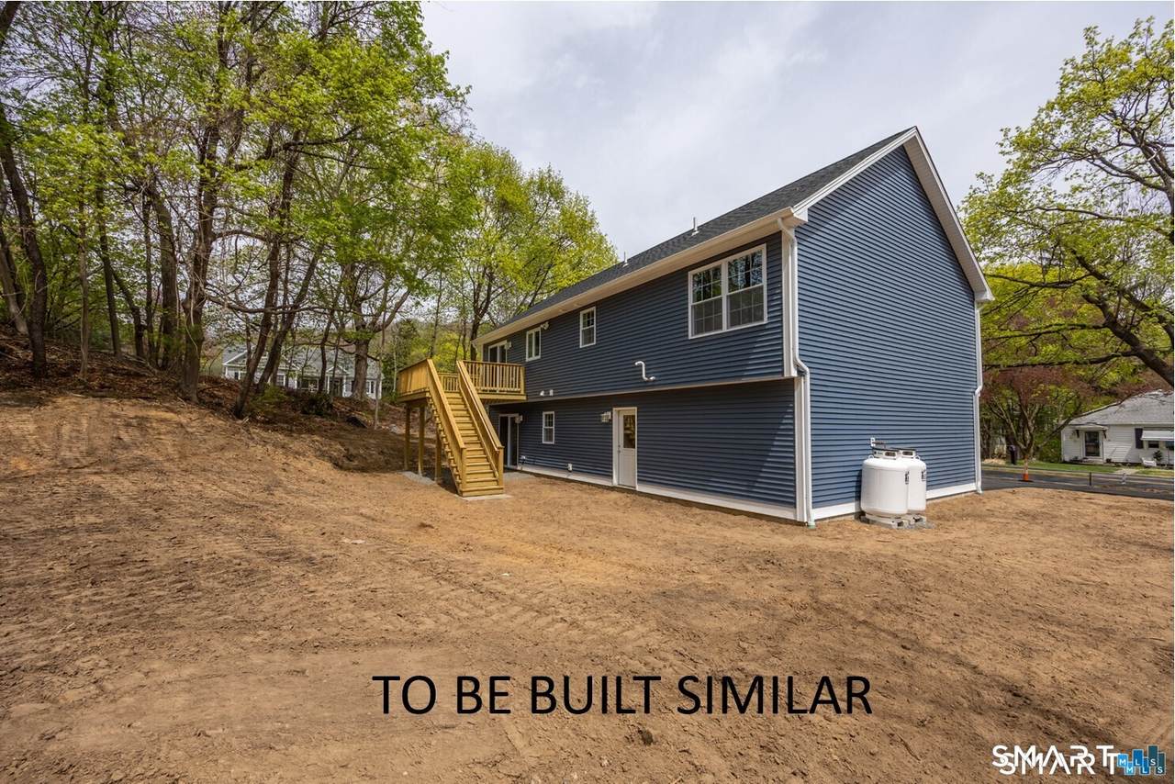
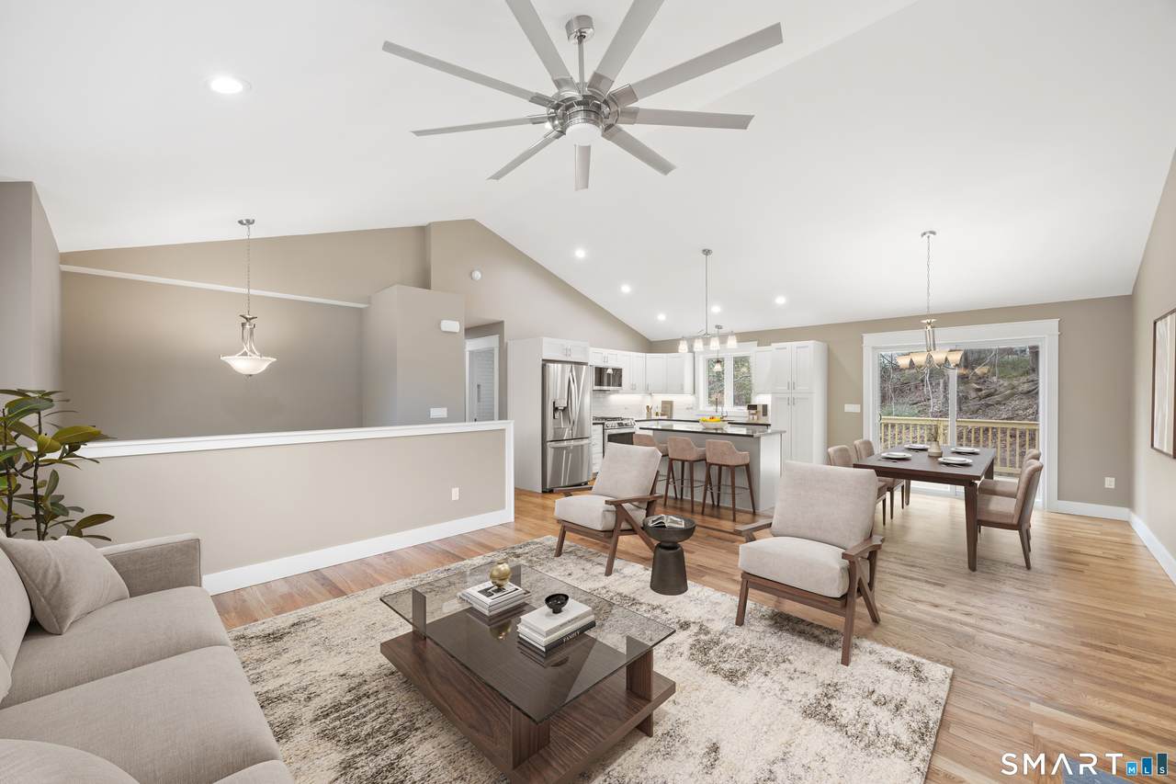
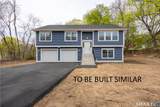
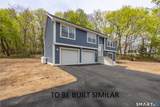
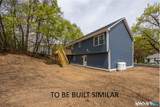
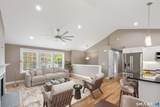
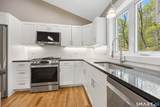
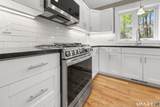
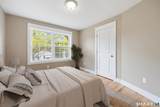
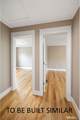
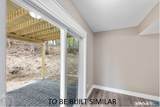
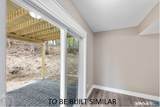
Set within the desirable Hoppers/Birge Pond area, this newly built raised ranch is one of five brand-new homes in a fresh development that pairs quiet surroundings with everyday ease. Freshly introduced to the market, it delivers three cozy bedrooms and two and a half bathrooms across roughly 1,800 square feet of thoughtfully crafted living space. The Custom woodwork steals the show here, with striking six-inch mantel style headers over every window and door-a detail you simply won't find in ordinary builds. The primary suite offers a private retreat designed for genuine relaxation, while large windows flood the living areas with sunlight, keeping things bright and inviting all day long. Outdoor living gets its moment too. A 14-by-12 rear deck overlooks a peaceful backyard, ready for slow morning coffees or lively weekend barbecues. Downstairs, the walkout lower level opens into a versatile Great room-perfect for movie nights, hobbies, or simply unwinding after a long day. Propane heat and central air keep comfort dialed in through every Connecticut season.
-
3BEDS
-
0.79ACRES
-
2BATHS
-
11/2 BATHS
-
1,950SQFT
-
$256$/SQFT
School Information
Description
Set within the desirable Hoppers/Birge Pond area, this newly built raised ranch is one of five brand-new homes in a fresh development that pairs quiet surroundings with everyday ease. Freshly introduced to the market, it delivers three cozy bedrooms and two and a half bathrooms across roughly 1,800 square feet of thoughtfully crafted living space. The Custom woodwork steals the show here, with striking six-inch mantel style headers over every window and door-a detail you simply won't find in ordinary builds. The primary suite offers a private retreat designed for genuine relaxation, while large windows flood the living areas with sunlight, keeping things bright and inviting all day long. Outdoor living gets its moment too. A 14-by-12 rear deck overlooks a peaceful backyard, ready for slow morning coffees or lively weekend barbecues. Downstairs, the walkout lower level opens into a versatile Great room-perfect for movie nights, hobbies, or simply unwinding after a long day. Propane heat and central air keep comfort dialed in through every Connecticut season.
The data relating to real estate for sale on this website appears in part through the SMARTMLS Internet Data Exchange program, a voluntary cooperative exchange of property listing data between licensed real estate brokerage firms, and is provided by SMARTMLS through a licensing agreement. Listing information is from various brokers who participate in the SMARTMLS IDX program and not all listings may be visible on the site. The property information being provided on or through the website is for the personal, non-commercial use of consumers and such information may not be used for any purpose other than to identify prospective properties consumers may be interested in purchasing. Some properties which appear for sale on the website may no longer be available because they are for instance, under contract, sold or are no longer being offered for sale. Property information displayed is deemed reliable but is not guaranteed. Copyright 2026 SmartMLS, Inc. Data last updated: 2026-10-08T19:10:18.307.