







Description
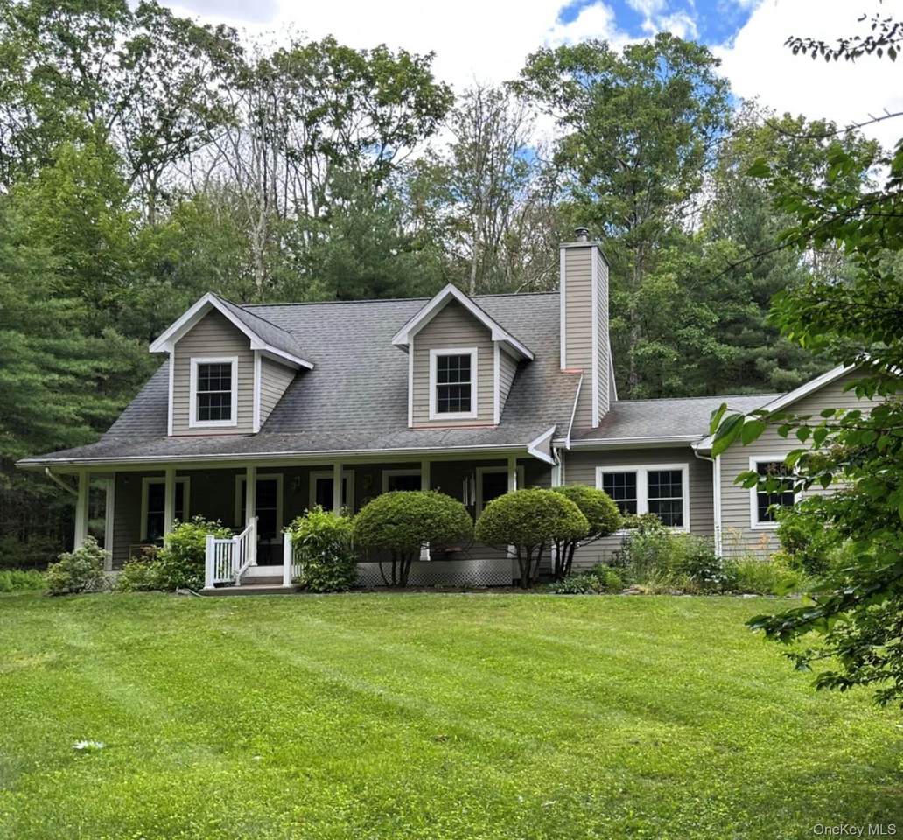
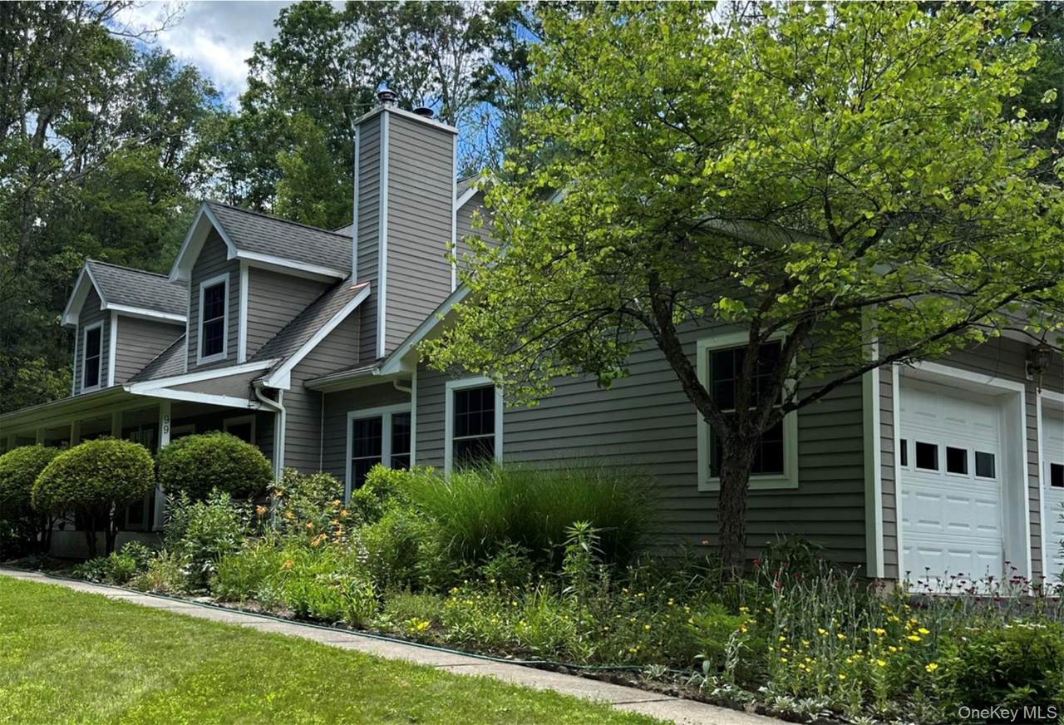
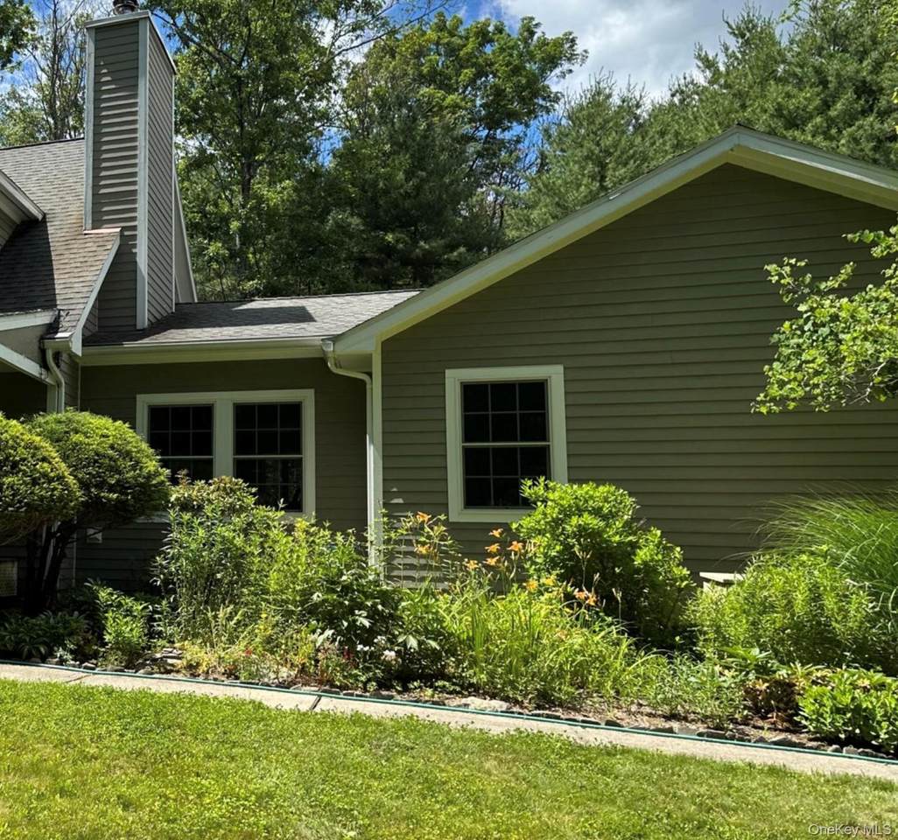
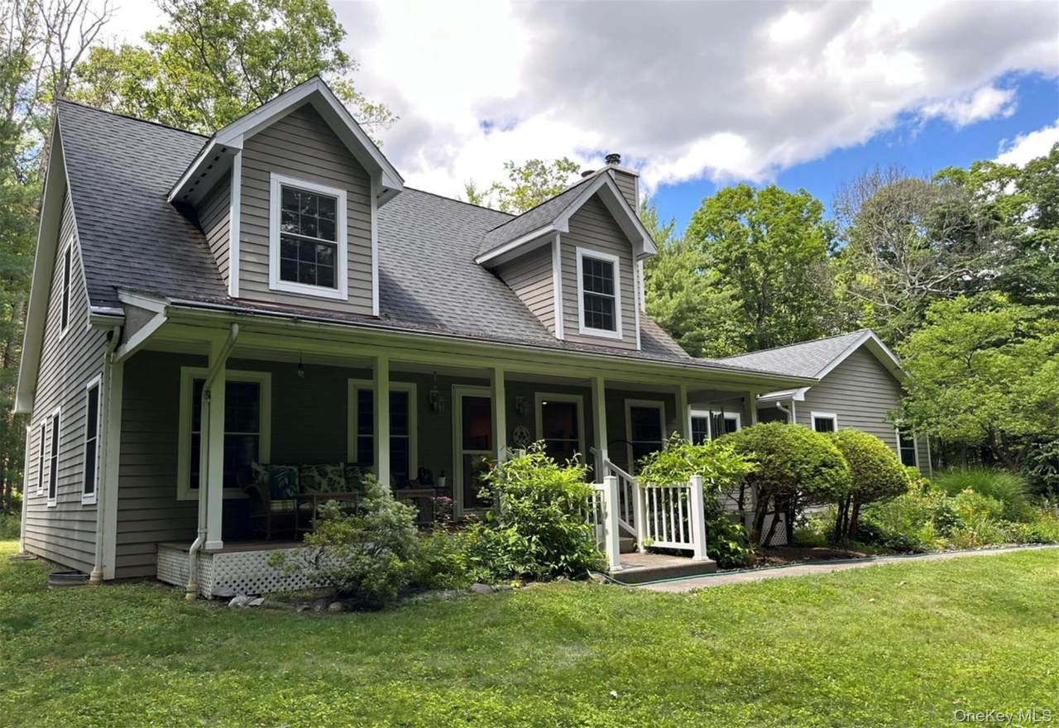
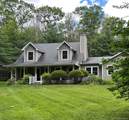
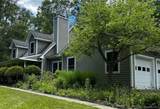
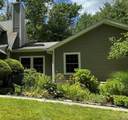
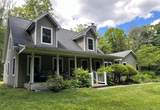
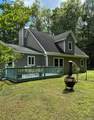
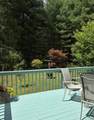
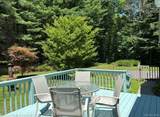
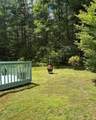
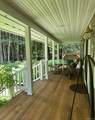
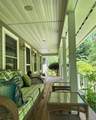
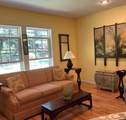
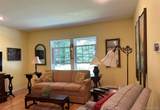
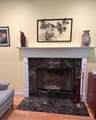
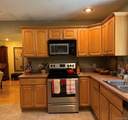
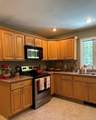
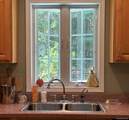
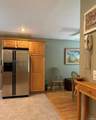
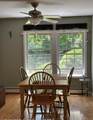
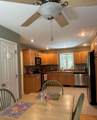
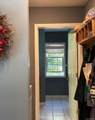
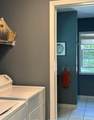
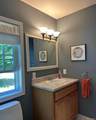
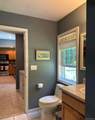
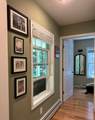
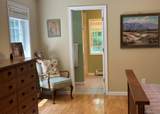
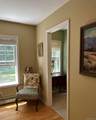
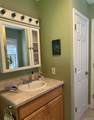
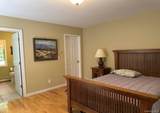
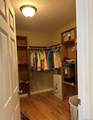
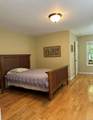
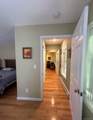
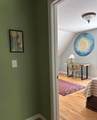
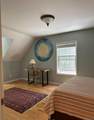
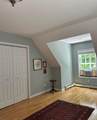
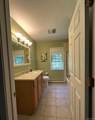
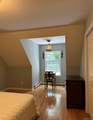
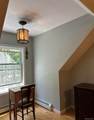
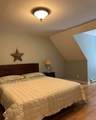
Whether you're looking for a lovingly maintained full-time family home or a peaceful, quiet 2nd home in a dream setting, this clean & serene 2004 Cape Cod, greets you at the end of a private country road with an invitation to move right in & relax into easy living! A deep & delightful rocking chair front porch opens into spacious interior rooms including a lovely first floor master suite, and a front to back great room with space for formal dining as well as cozy lounging in front of a sleek marble fireplace. Next comes a large well-equipped kitchen with ceramic tile floors & Corian counters and a sunny eating alcove. The kitchen leads to a back hall featuring laundry area, built-in coat rack & a full bath. The attached garage enters the house through this hall & the door to the beautiful back yard & the deck overlooking it is here, too. Upstairs contains 2 charming dormered bedrooms with a bath between them, all for a classic cape layout and a graceful flow. The tastefully landscaped grounds are private & quiet, yet not overly isolated
-
3BEDS
-
3.02ACRES
-
3BATHS
-
01/2 BATHS
-
2,150SQFT
-
$288$/SQFT
School Information
Description
Whether you're looking for a lovingly maintained full-time family home or a peaceful, quiet 2nd home in a dream setting, this clean & serene 2004 Cape Cod, greets you at the end of a private country road with an invitation to move right in & relax into easy living! A deep & delightful rocking chair front porch opens into spacious interior rooms including a lovely first floor master suite, and a front to back great room with space for formal dining as well as cozy lounging in front of a sleek marble fireplace. Next comes a large well-equipped kitchen with ceramic tile floors & Corian counters and a sunny eating alcove. The kitchen leads to a back hall featuring laundry area, built-in coat rack & a full bath. The attached garage enters the house through this hall & the door to the beautiful back yard & the deck overlooking it is here, too. Upstairs contains 2 charming dormered bedrooms with a bath between them, all for a classic cape layout and a graceful flow. The tastefully landscaped grounds are private & quiet, yet not overly isolated
© 2026 OneKey MLS. All rights reserved. IDX information is provided exclusively for consumers' personal, non-commercial use and may not be used for any purpose other than to identify prospective properties consumers may be interested in purchasing. Information is deemed reliable but is not guaranteed accurate by the MLS or Mark Seiden Real Estate Team. Data last updated: 2026-10-08T17:24:02.767.