



Description
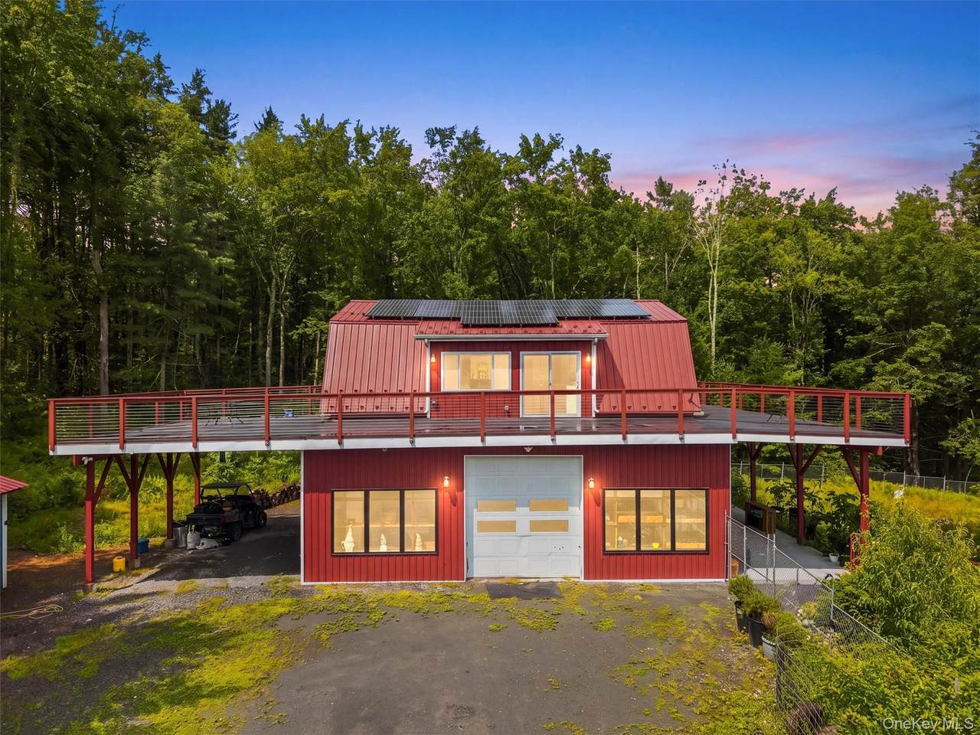
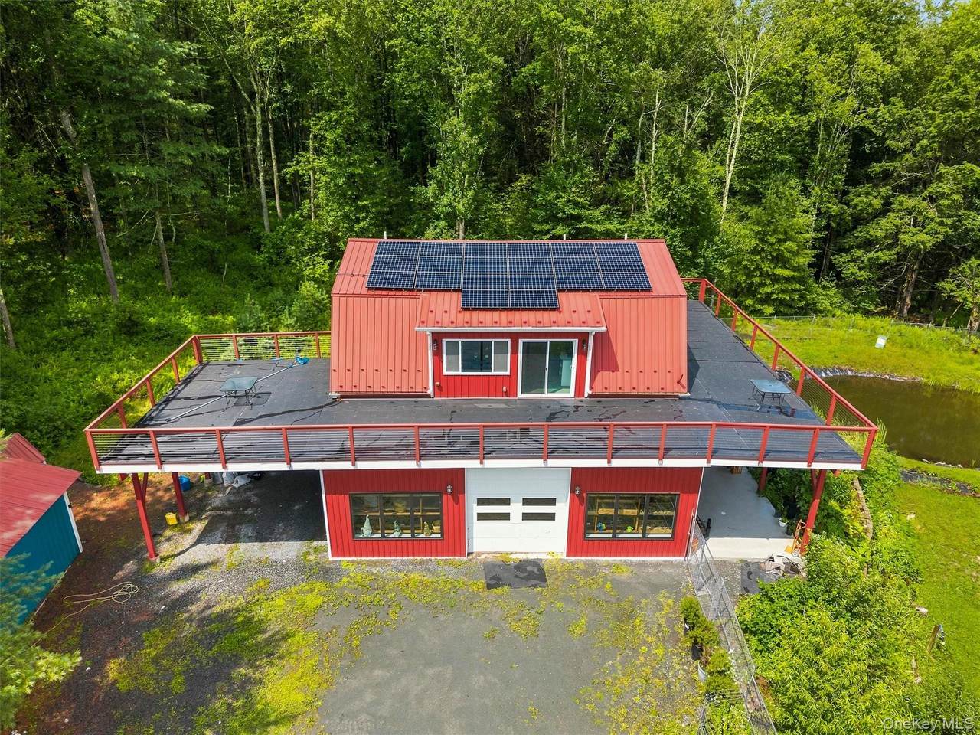
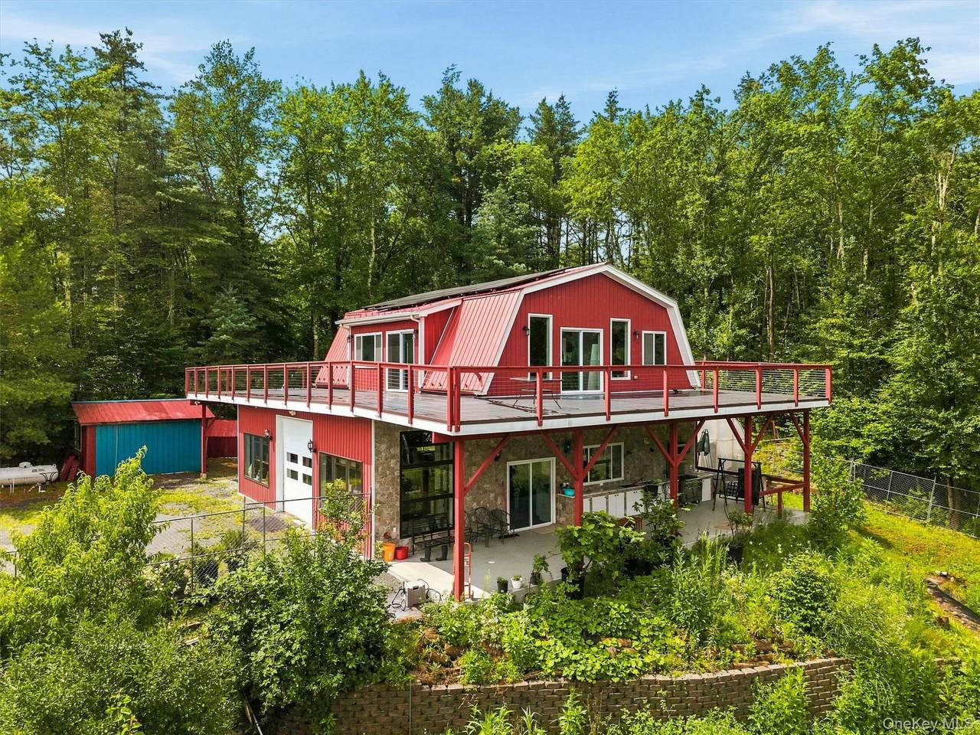
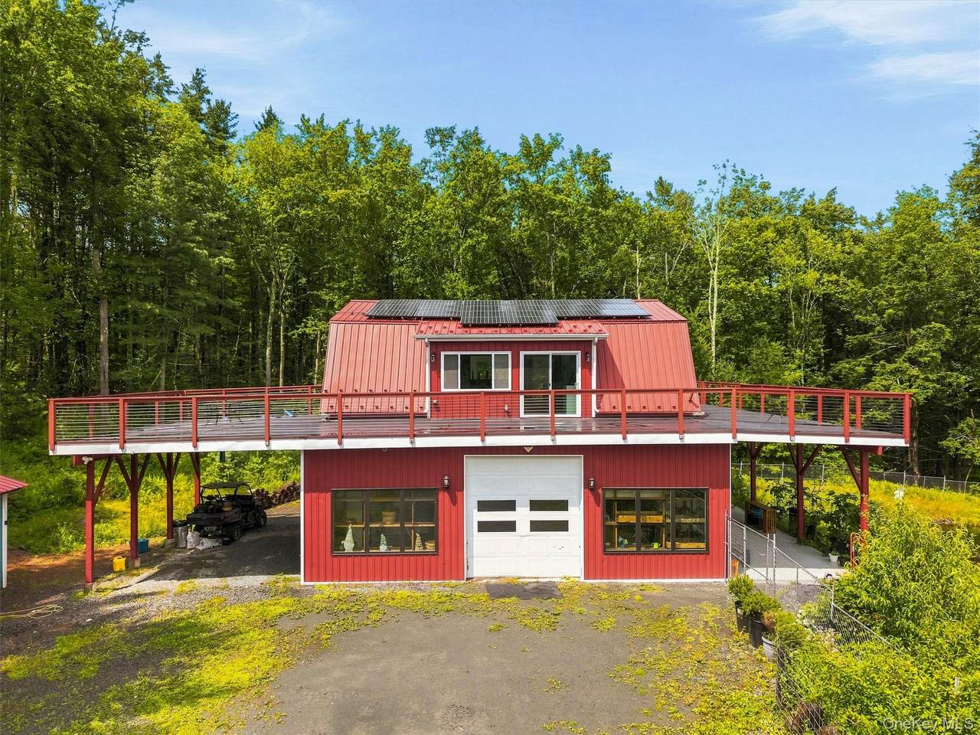
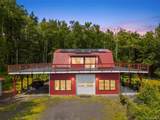
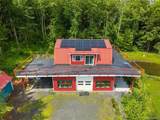
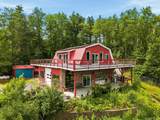
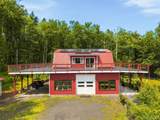
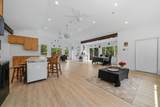
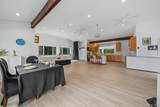
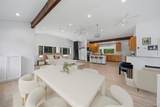
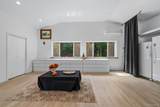
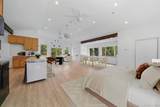
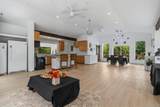
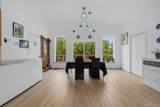
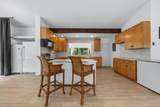
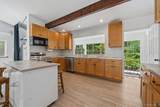
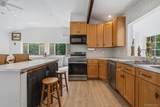
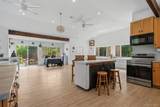
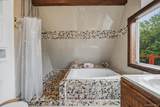
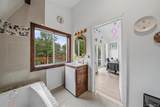
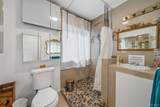
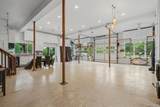
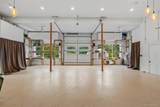
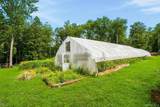
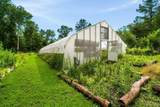
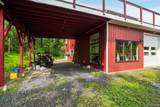
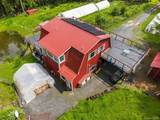
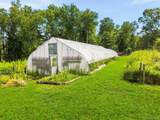
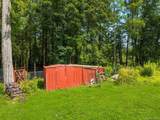
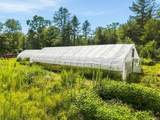
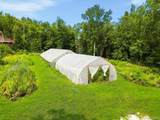
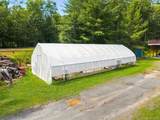
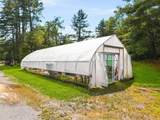
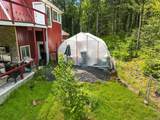
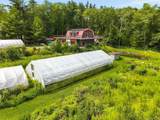
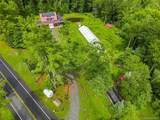
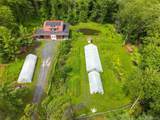
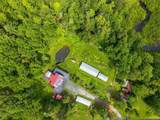
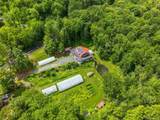
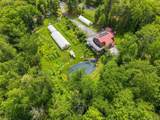
Escape the city and discover the ultimate blend of modern rustic luxury, rich Catskills history, and endless opportunity at 985 Cold Spring Road—an energy-efficient barndominium with sweeping panoramic countryside views. Custom-built in 2017 on 4 private, sun-drenched acres in Forestburgh, NY, this high-capacity organic farmstead occupies the historic landmark site of the former O&W Barnum Train Station. Designed as a turnkey haven for modern homesteading and farm-to-table living, the property features four active greenhouses with automated drip irrigation, gated gardens enriched with Goshen volcanic "black gold" soil, and a fully equipped kitchen with advanced UV filtration ready for food processing or hosting private dinners. Outside, an epoxy-painted concrete porch extends toward the garden, pond, and greenhouses, complete with granite countertops and double sinks ideal for outdoor food processing and entertaining. Inside, spray-foam insulation and solar power combine to offer comfortable year-round living. The main level centers on a climate-controlled open space with soaring ceilings and expansive south-facing, energy-efficient windows that flood the home with natural light. Previously used as a year-round indoor growing studio, this lower level features growing shelves, epoxy floors, a full custom-tiled bathroom, a secondary kitchenette with microwave and dishwasher accented by custom stone and wood finishes, and extensive storage cabinets. The upper level features a wide-open loft with high ceilings, ceiling fans, large windows, and a private terrace offering 360-degree views of the surrounding 4 acres, gardens, pond, and forest—making it ideal for a primary bedroom suite, creative studio, lounge, or home office. This loft level also includes a fully equipped main kitchen and a luxury bathroom featuring a large jacuzzi tub, custom tilework, and a custom vanity. Wake up to sweeping views, fresh air, and the peaceful sounds of nature while enjoying the rewards of a working farm. Located under two hours from New York City and just minutes from Monticello, Resorts World Casino, Holiday Mountain, and Bethel Woods, this rare estate provides an ideal setting for a peaceful weekend retreat, a full-time homestead, or a boutique agritourism venture.
-
2BEDS
-
3.94ACRES
-
1BATHS
-
11/2 BATHS
-
1,260SQFT
-
$627$/SQFT
School Information
Description
Escape the city and discover the ultimate blend of modern rustic luxury, rich Catskills history, and endless opportunity at 985 Cold Spring Road—an energy-efficient barndominium with sweeping panoramic countryside views. Custom-built in 2017 on 4 private, sun-drenched acres in Forestburgh, NY, this high-capacity organic farmstead occupies the historic landmark site of the former O&W Barnum Train Station. Designed as a turnkey haven for modern homesteading and farm-to-table living, the property features four active greenhouses with automated drip irrigation, gated gardens enriched with Goshen volcanic "black gold" soil, and a fully equipped kitchen with advanced UV filtration ready for food processing or hosting private dinners. Outside, an epoxy-painted concrete porch extends toward the garden, pond, and greenhouses, complete with granite countertops and double sinks ideal for outdoor food processing and entertaining. Inside, spray-foam insulation and solar power combine to offer comfortable year-round living. The main level centers on a climate-controlled open space with soaring ceilings and expansive south-facing, energy-efficient windows that flood the home with natural light. Previously used as a year-round indoor growing studio, this lower level features growing shelves, epoxy floors, a full custom-tiled bathroom, a secondary kitchenette with microwave and dishwasher accented by custom stone and wood finishes, and extensive storage cabinets. The upper level features a wide-open loft with high ceilings, ceiling fans, large windows, and a private terrace offering 360-degree views of the surrounding 4 acres, gardens, pond, and forest—making it ideal for a primary bedroom suite, creative studio, lounge, or home office. This loft level also includes a fully equipped main kitchen and a luxury bathroom featuring a large jacuzzi tub, custom tilework, and a custom vanity. Wake up to sweeping views, fresh air, and the peaceful sounds of nature while enjoying the rewards of a working farm. Located under two hours from New York City and just minutes from Monticello, Resorts World Casino, Holiday Mountain, and Bethel Woods, this rare estate provides an ideal setting for a peaceful weekend retreat, a full-time homestead, or a boutique agritourism venture.
© 2026 OneKey MLS. All rights reserved. IDX information is provided exclusively for consumers' personal, non-commercial use and may not be used for any purpose other than to identify prospective properties consumers may be interested in purchasing. Information is deemed reliable but is not guaranteed accurate by the MLS or Mark Seiden Real Estate Team. Data last updated: 2026-10-11T12:18:31.18.