Skip To Content

977 Third Avenue

Franklin Square, NY 11010
  • $929,000
  • STATUS: Active
  • ON SITE: 56 Days
  • MLS #: 1038232
UPDATED: 49 min ago
$929,000
  • 5
    BEDS
  • 4280
    ACRES
  • 3
    BATHS
  • 0
    1/2 BATHS
  • 1,474
    SQFT
  • $630
    $/SQFT
Neighborhood:
Type:
Single-Family Home
Built:
1955
County:
Area:

School Information

Elementary School:
Middle School:
School District:

Description

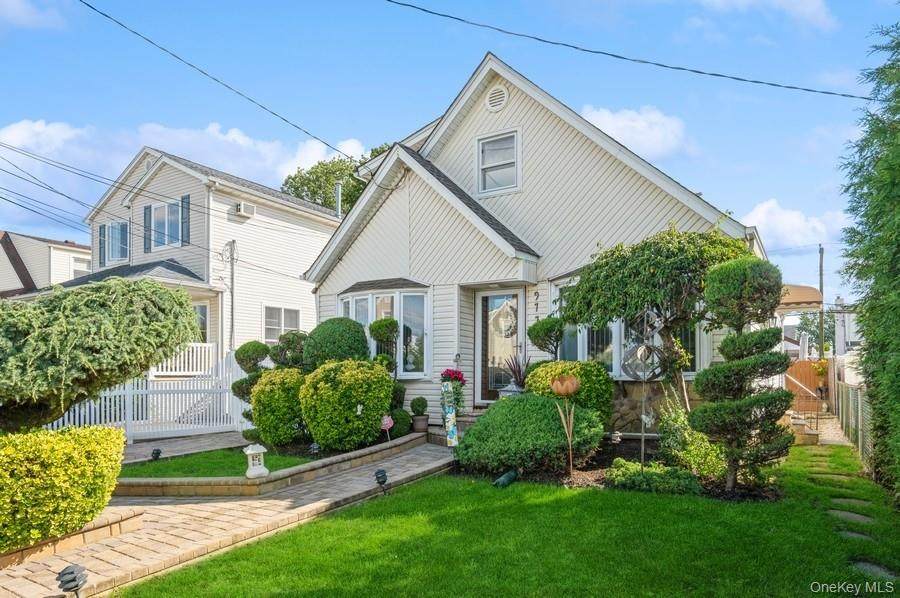
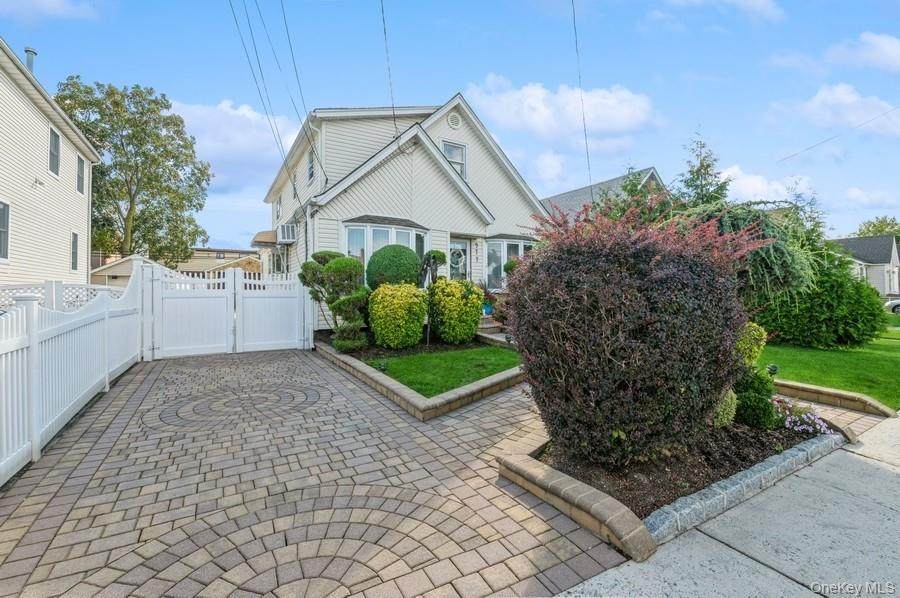
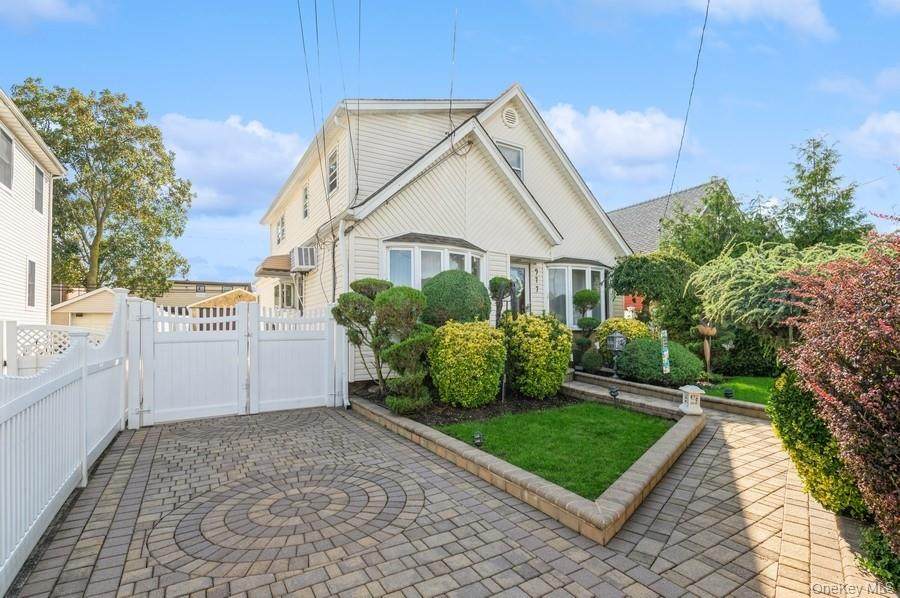
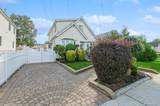
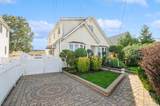
This charming Cape-style house features a classic design with a dormer and offers plenty of space with 5 bedrooms and 3 full bathrooms. The first floor boasts 3 bedrooms, one of which includes a Jacuzzi in the bathroom. Throughout the house, you'll find elegant hardwood floors that add a touch of warmth and style. The fully finished basement is perfect for entertaining, and an additional bathroom. It also includes an office space, laundry and the boiler Room. The exterior of the house is inviting, with a brick-paved walkway leading to the front entrance. This home is move-in ready, so you can start enjoying its amenities immediately. Additionally, it's conveniently located close to public transportation, making your daily commute more accessible., Additional information: Appearance:Mint,Interior Features:Marble Bath,New Stain Stilll Appliances

Monthly Payment Calculator


© 2026 OneKey MLS. All rights reserved. IDX information is provided exclusively for consumers' personal, non-commercial use and may not be used for any purpose other than to identify prospective properties consumers may be interested in purchasing. Information is deemed reliable but is not guaranteed accurate by the MLS or Mark Seiden Real Estate Team. Data last updated: 2026-10-08T14:23:22.227.
www.lowerhudsonvalleyproperties.com/homes/180096819
Print Image

977 Third Avenue Franklin Square, NY 11010

  • Price: $929,000
  • Status: Active
  • On Site: 56 Days
  • Updated: 49 min ago
  • MLS #: 1038232
5
Beds
3
Baths
0
½ Baths
4280
Acres
1,474
SQFT
$630
$/SQFT
1955
Built
Neighborhood:
Hempstead
County:
Nassau
Area:
Hempstead
Elementary School:
Polk Street School
Middle School:
H Frank Carey High School
High School:
H Frank Carey High School
School District:
Sewanhaka Central
Property Description
This charming Cape-style house features a classic design with a dormer and offers plenty of space with 5 bedrooms and 3 full bathrooms. The first floor boasts 3 bedrooms, one of which includes a Jacuzzi in the bathroom. Throughout the house, you'll find elegant hardwood floors that add a touch of warmth and style. The fully finished basement is perfect for entertaining, and an additional bathroom. It also includes an office space, laundry and the boiler Room. The exterior of the house is inviting, with a brick-paved walkway leading to the front entrance. This home is move-in ready, so you can start enjoying its amenities immediately. Additionally, it's conveniently located close to public transportation, making your daily commute more accessible., Additional information: Appearance:Mint,Interior Features:Marble Bath,New Stain Stilll Appliances
Exterior Features

Architectural Style Cape Cod Carport YN No Construction Materials FrameAluminum SidingVinyl Siding Cross Street Franklin Ave. Garage YN Yes Levels Two Lot Features Near Public TransitNear SchoolNear Shops Parking Features Private Pool Private YN No Property Attached YN No Waterfront YN No

Interior Features

Appliances DishwasherDryerGas RangeMicrowaveRefrigeratorStainless Steel Appliance(s)Gas Water Heater Attic None Basement Details FinishedFull Basement YN Yes Cooling None Fireplace YN No Fireplaces Total 0 Flooring Hardwood Interior Features Eat-in KitchenMaster DownstairsFormal DiningFirst Floor Bedroom Laundry Features In Basement Number Of Heating Zones 3 Number Of Kitchens 1 Rooms Total 8

Property Features

Additional Fees YN No Association YN No Down Payment Resource YN Yes Hamlet Franklin Square Heating BaseboardHot WaterNatural Gas Lease Considered YN No Lot Size Dimensions 40x107 Property Sub Type Single Family Residence Senior Community YN No Sewer Public Sewer Spa YN No Special Listing Conditions None Tax Annual Amount 12563 Tax Section 35 Tax Source Municipality Utilities Electricity ConnectedNatural Gas Connected Water Source Public

Listing courtesy of Marisol A. Montufar of Coldwell Banker American Homes: 516-825-6511
© 2026 OneKey MLS. All rights reserved.


© 2026 OneKey MLS. All rights reserved. IDX information is provided exclusively for consumers' personal, non-commercial use and may not be used for any purpose other than to identify prospective properties consumers may be interested in purchasing. Information is deemed reliable but is not guaranteed accurate by the MLS or Mark Seiden Real Estate Team. Data last updated: 2026-10-08T14:23:22.227.
 
https://bt-photos.global.ssl.fastly.net/wpmls/orig_boomver_1_1038232-1.jpg https://bt-photos.global.ssl.fastly.net/wpmls/orig_boomver_1_1038232-1.jpg
Logo
Mark Seiden Real Estate Team
1238 Pleasantville Rd
Briarcliff Manor NY, 10510