



Skip To Content

97 Old Road

Call Listing Agent, NY 10509
  • $549,000
  • STATUS: Active
  • ON SITE: 60 Days
  • MLS #: 1037538
UPDATED: 41 min ago
$549,000
  • 4
    BEDS
  • 0.99
    ACRES
  • 2
    BATHS
  • 0
    1/2 BATHS
  • 1,806
    SQFT
  • $304
    $/SQFT
Neighborhood:
Type:
Single-Family Home
Built:
1978
County:
Area:

School Information

Elementary School:
High School:
School District:

Description

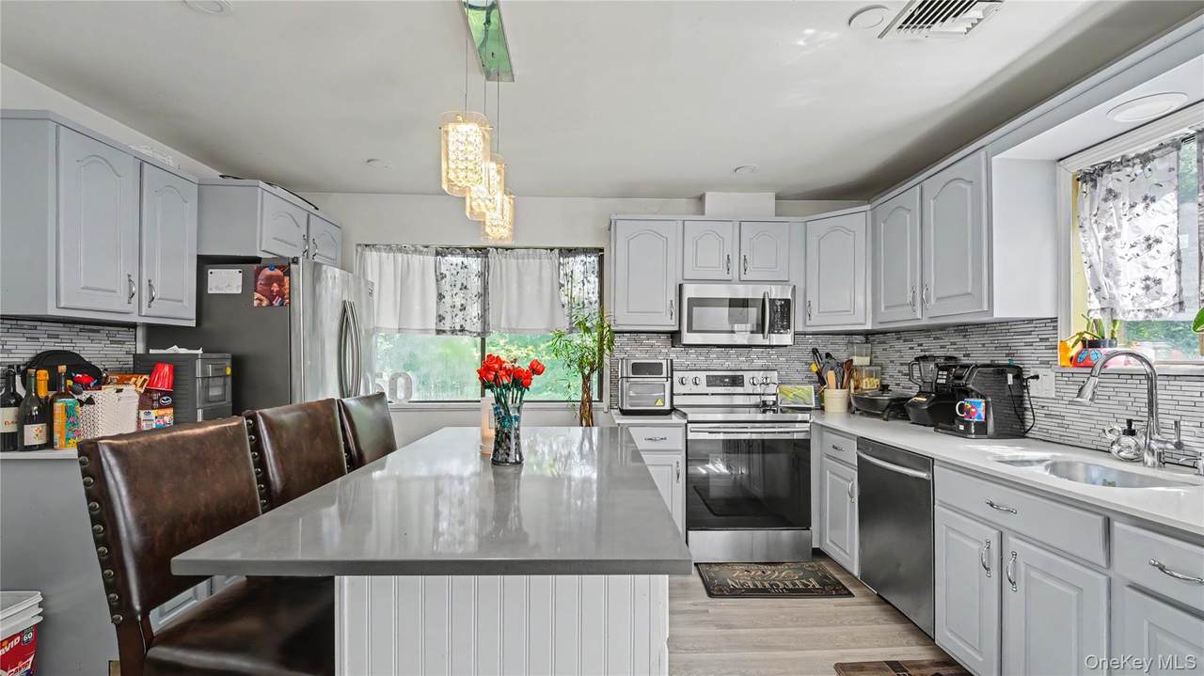
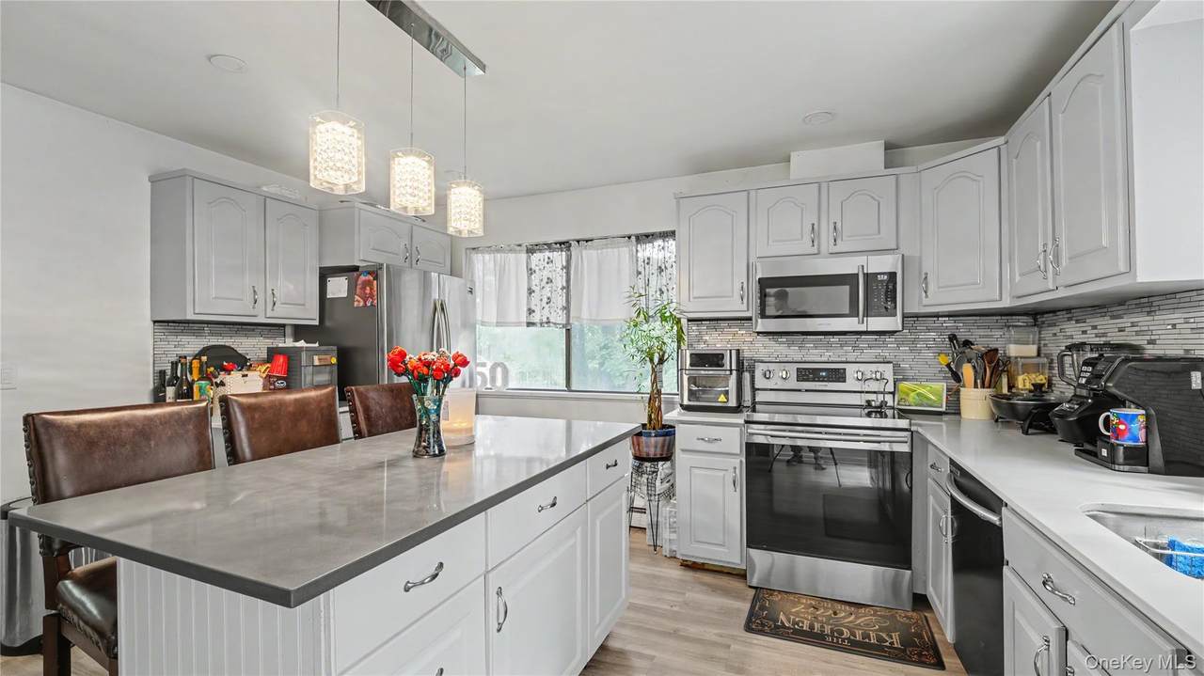
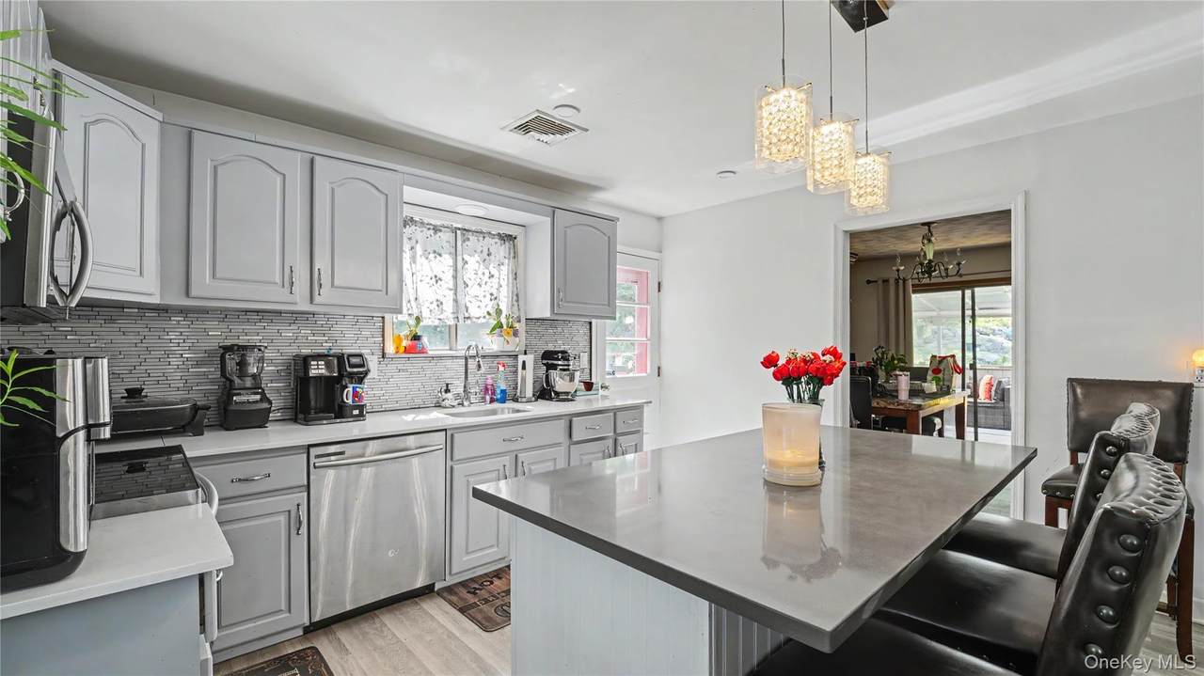
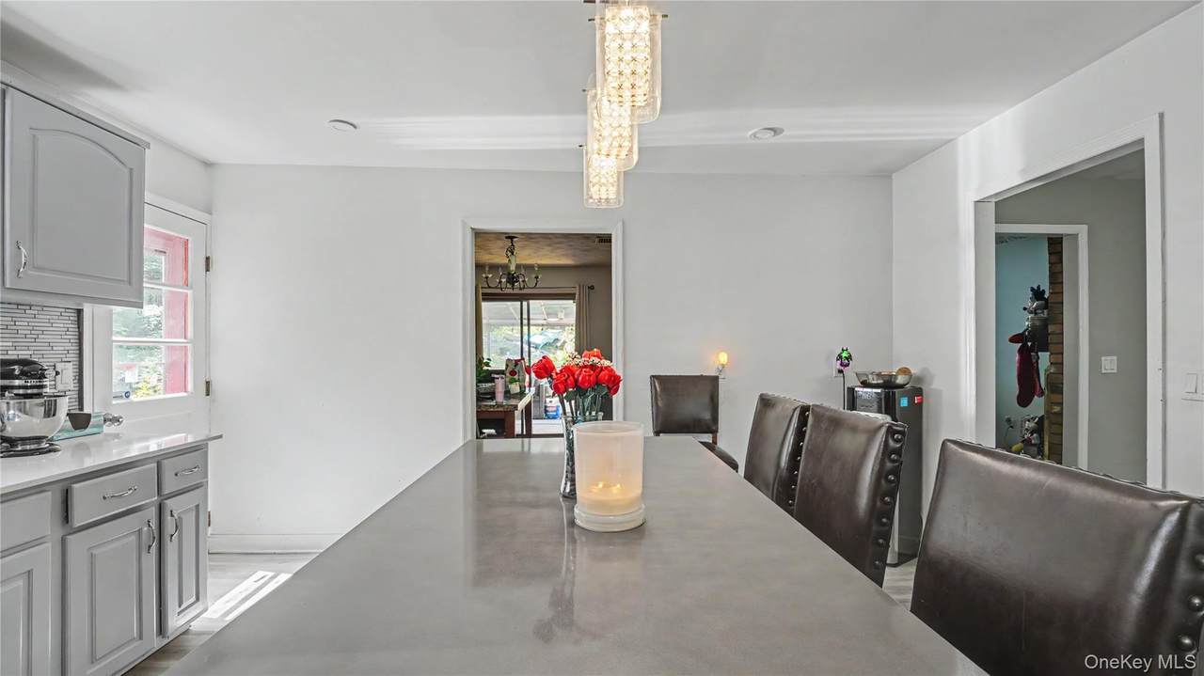
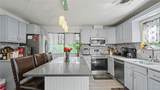
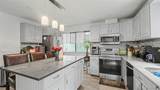
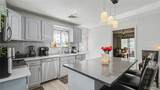
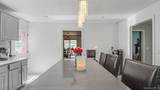
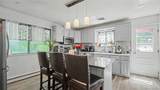
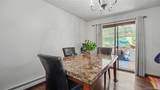
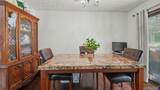
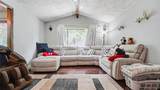
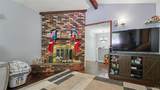
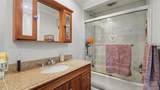
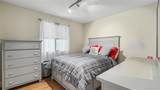
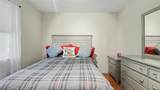
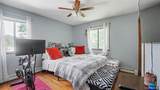
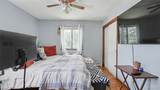
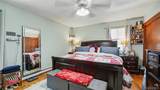
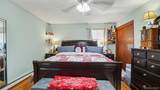
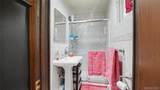
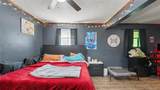
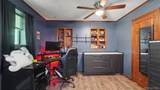
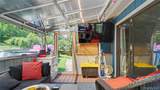
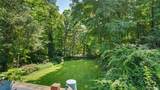
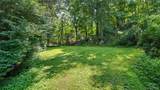
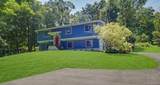
Welcome home to this fully updated, sun -drenched private oasis! This home boasts a gourmet kitchen with a center island, perfect for entertaining guests, plus a deck right off the kitchen for effortless indoor-outdoor living. Enjoy a separate dining area and a huge living room with a working fireplace-amazing flow and layout throughout. Three ample sized bedrooms on the top level, plus one huge bedroom on the lower level, make this ideal for extended family. Two full bathrooms, a pool, and complete privacy and seclusion round out this must -see home. Super Low taxes! Priced to move!

Monthly Payment Calculator


© 2026 OneKey MLS. All rights reserved. IDX information is provided exclusively for consumers' personal, non-commercial use and may not be used for any purpose other than to identify prospective properties consumers may be interested in purchasing. Information is deemed reliable but is not guaranteed accurate by the MLS or Mark Seiden Real Estate Team. Data last updated: 2026-10-11T13:19:38.06.
www.lowerhudsonvalleyproperties.com/homes/180040888
Print Image

97 Old Road Call Listing Agent, NY 10509

  • Price: $549,000
  • Status: Active
  • On Site: 60 Days
  • Updated: 41 min ago
  • MLS #: 1037538
4
Beds
2
Baths
0
½ Baths
0.99
Acres
1,806
SQFT
$304
$/SQFT
1978
Built
Neighborhood:
Kent
County:
Putnam
Area:
Kent
Elementary School:
John F. Kennedy
Middle School:
Henry H Wells Middle School
High School:
Brewster High School
School District:
Brewster
Property Description
Welcome home to this fully updated, sun -drenched private oasis! This home boasts a gourmet kitchen with a center island, perfect for entertaining guests, plus a deck right off the kitchen for effortless indoor-outdoor living. Enjoy a separate dining area and a huge living room with a working fireplace-amazing flow and layout throughout. Three ample sized bedrooms on the top level, plus one huge bedroom on the lower level, make this ideal for extended family. Two full bathrooms, a pool, and complete privacy and seclusion round out this must -see home. Super Low taxes! Priced to move!
Exterior Features

Architectural Style Raised Ranch Carport YN No Construction Materials FrameWood Siding Garage YN Yes Parking Features DrivewayGarage Pool Private YN Yes Property Attached YN No Waterfront YN No

Interior Features

Appliances DishwasherDryerElectric OvenGas RangeMicrowaveRefrigeratorStainless Steel Appliance(s)Washer Attic Full Basement Details Finished Basement YN Yes Cooling Central Air Fireplace YN Yes Interior Features First Floor BedroomEat-in KitchenFormal DiningGranite CountersKitchen IslandOpen FloorplanOpen KitchenPrimary BathroomMaster DownstairsRecessed LightingStorageWalk Through Kitchen Rooms Total 7

Property Features

Association YN No Down Payment Resource YN Yes Heating Forced AirOil Horse YN No Lease Considered YN No Property Sub Type Single Family Residence Senior Community YN No Sewer Septic Tank Special Listing Conditions None Tax Annual Amount 10700 Tax Source Municipality Utilities Cable AvailableElectricity ConnectedNatural Gas Connected Water Source Well

Listing courtesy of Edward J. Gallagher of AmeriHome Realty Corp.:
© 2026 OneKey MLS. All rights reserved.


© 2026 OneKey MLS. All rights reserved. IDX information is provided exclusively for consumers' personal, non-commercial use and may not be used for any purpose other than to identify prospective properties consumers may be interested in purchasing. Information is deemed reliable but is not guaranteed accurate by the MLS or Mark Seiden Real Estate Team. Data last updated: 2026-10-11T13:19:38.06.
 
https://bt-photos.global.ssl.fastly.net/wpmls/1280_boomver_1_1037538-1.jpg https://bt-photos.global.ssl.fastly.net/wpmls/1280_boomver_1_1037538-1.jpg https://bt-photos.global.ssl.fastly.net/wpmls/1280_boomver_1_1037538-1.jpg
Logo
Mark Seiden Real Estate Team
1238 Pleasantville Rd
Briarcliff Manor NY, 10510