




Description
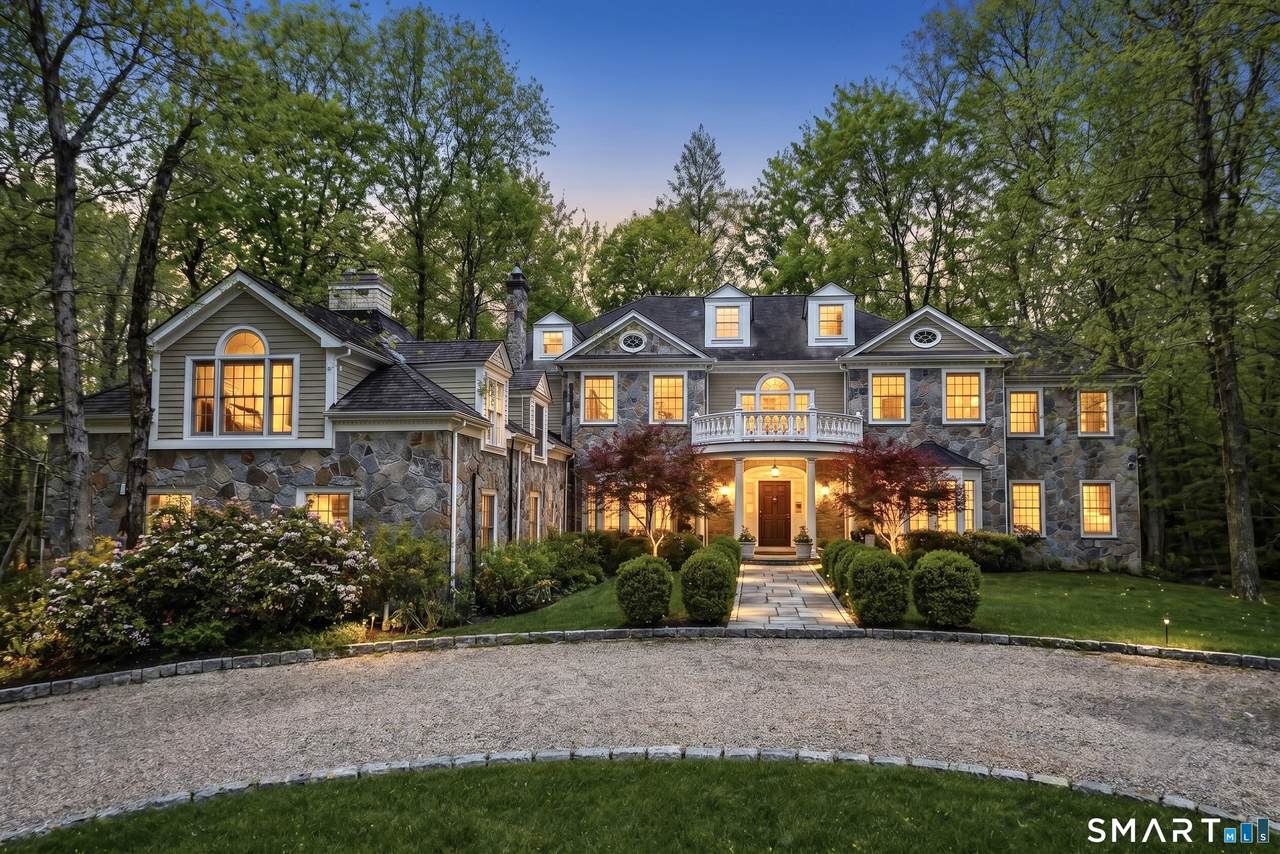
Beautifully rebuilt in 2006, this custom turn-key retreat offers 4 spacious Bedrooms with the flexibility for a 5th, 3 full & 2 half baths, all set on 2.33 acres of private, picturesque grounds; just 1 hour away from NYC. Arrive to curated landscaping surrounded by mature trees and seasonal blooms, including hydrangeas, geraniums, and climbing mandevilla, complemented by bespoke stonework and hand-crafted stepping stone paths. As you step inside, soaring ceilings and gleaming hardwood floors set the tone for the home's expansive, open-concept, anchored by a striking spiral staircase that makes an unforgettable first impression. Natural light pours through French doors, seamlessly connecting indoor and outdoor living. The living room, perfectly positioned off the grand foyer and family room, is filled with natural light and features a second fireplace crafted from premium natural limestone. The Family room is a true centerpiece, featuring vaulted ceilings & a grand wood-burning fireplace. Both warm and inviting, it's the perfect setting for cozy game nights or relaxing with hot chocolate by the fire while watching the snowfall outside. The Chef's Kitchen is both grand and functional, featuring high-end Viking appliances and designed for effortless entertaining, with seamless flow to the Dining and Living rooms and direct access to the outdoor patio, perfect for al fresco dining on a summer night. The main level is rounded out by a private home office and a dedicated billiards room, seamlessly blending with the versatility this home has to offer. The Upper Level features four well-appointed bedrooms along with an expansive playroom/office, offering flexibility for a variety of lifestyles. Just above, a finishable 3rd level presents endless potential- ideal for a 5th bedroom, media room, additional home office, or whatever best suits your lifestyle. The backyard is designed for entertaining, featuring a spacious patio with plenty of room to host gatherings, dine outdoors, or just relax. Just around the corner, a custom-built pizza oven, designed for both gas & wood-burning, offers the best of both worlds. Whether you prefer convenience or authentic flavor, it's perfectly suited for life in the pizza capital of the world. This home offers easy access to both I-95, Merritt Parkway, Stamford Train Stations & more, making commuting seamless. Enjoy close proximity to parks, nature trails, and all the dining, shopping, and entertainment of Downtown Stamford- while still being less than one hour from New York City.
-
4BEDS
-
2.33ACRES
-
3BATHS
-
21/2 BATHS
-
5,492SQFT
-
$405$/SQFT
School Information
Description
Beautifully rebuilt in 2006, this custom turn-key retreat offers 4 spacious Bedrooms with the flexibility for a 5th, 3 full & 2 half baths, all set on 2.33 acres of private, picturesque grounds; just 1 hour away from NYC. Arrive to curated landscaping surrounded by mature trees and seasonal blooms, including hydrangeas, geraniums, and climbing mandevilla, complemented by bespoke stonework and hand-crafted stepping stone paths. As you step inside, soaring ceilings and gleaming hardwood floors set the tone for the home's expansive, open-concept, anchored by a striking spiral staircase that makes an unforgettable first impression. Natural light pours through French doors, seamlessly connecting indoor and outdoor living. The living room, perfectly positioned off the grand foyer and family room, is filled with natural light and features a second fireplace crafted from premium natural limestone. The Family room is a true centerpiece, featuring vaulted ceilings & a grand wood-burning fireplace. Both warm and inviting, it's the perfect setting for cozy game nights or relaxing with hot chocolate by the fire while watching the snowfall outside. The Chef's Kitchen is both grand and functional, featuring high-end Viking appliances and designed for effortless entertaining, with seamless flow to the Dining and Living rooms and direct access to the outdoor patio, perfect for al fresco dining on a summer night. The main level is rounded out by a private home office and a dedicated billiards room, seamlessly blending with the versatility this home has to offer. The Upper Level features four well-appointed bedrooms along with an expansive playroom/office, offering flexibility for a variety of lifestyles. Just above, a finishable 3rd level presents endless potential- ideal for a 5th bedroom, media room, additional home office, or whatever best suits your lifestyle. The backyard is designed for entertaining, featuring a spacious patio with plenty of room to host gatherings, dine outdoors, or just relax. Just around the corner, a custom-built pizza oven, designed for both gas & wood-burning, offers the best of both worlds. Whether you prefer convenience or authentic flavor, it's perfectly suited for life in the pizza capital of the world. This home offers easy access to both I-95, Merritt Parkway, Stamford Train Stations & more, making commuting seamless. Enjoy close proximity to parks, nature trails, and all the dining, shopping, and entertainment of Downtown Stamford- while still being less than one hour from New York City.
The data relating to real estate for sale on this website appears in part through the SMARTMLS Internet Data Exchange program, a voluntary cooperative exchange of property listing data between licensed real estate brokerage firms, and is provided by SMARTMLS through a licensing agreement. Listing information is from various brokers who participate in the SMARTMLS IDX program and not all listings may be visible on the site. The property information being provided on or through the website is for the personal, non-commercial use of consumers and such information may not be used for any purpose other than to identify prospective properties consumers may be interested in purchasing. Some properties which appear for sale on the website may no longer be available because they are for instance, under contract, sold or are no longer being offered for sale. Property information displayed is deemed reliable but is not guaranteed. Copyright 2026 SmartMLS, Inc. Data last updated: 2026-10-11T14:09:47.59.