Skip To Content

96 E 12th Street

Huntington Station, NY 11746
  • $619,000
  • STATUS: Pending
  • ON SITE: 64 Days
  • MLS #: 1035892
Pending
UPDATED: 17 min ago
$619,000
  • 3
    BEDS
  • 0.25
    ACRES
  • 1
    BATHS
  • 0
    1/2 BATHS
  • 1,104
    SQFT
  • $561
    $/SQFT
Neighborhood:
Type:
Single-Family Home
Built:
1960
County:
Area:

School Information

Elementary School:
School District:

Description

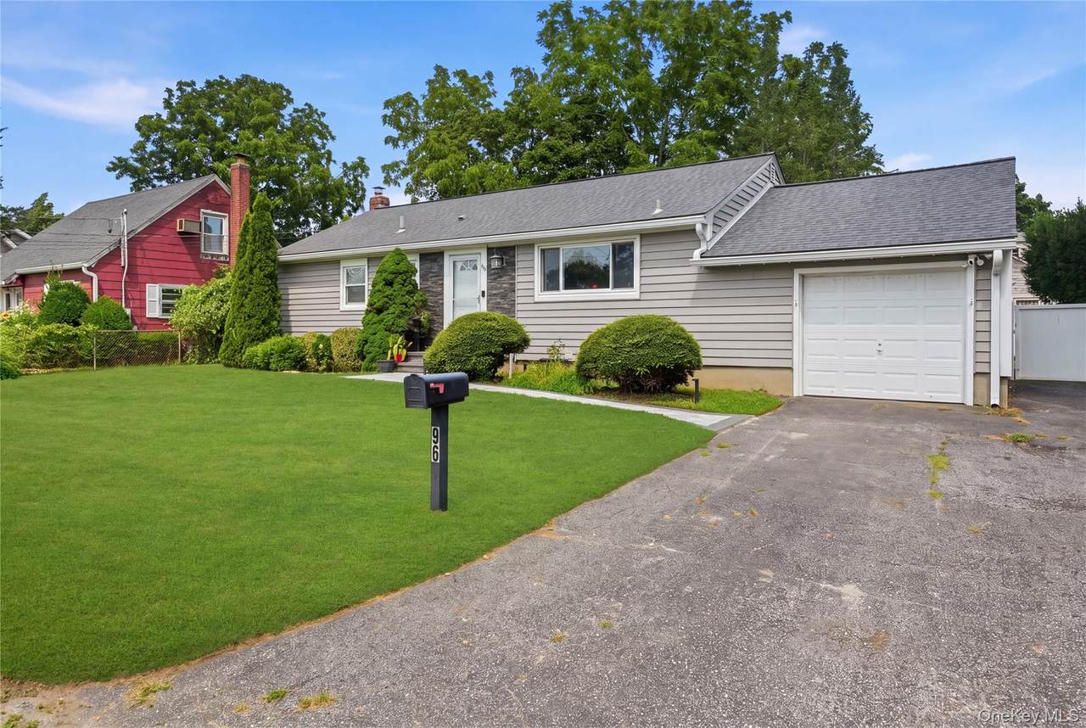
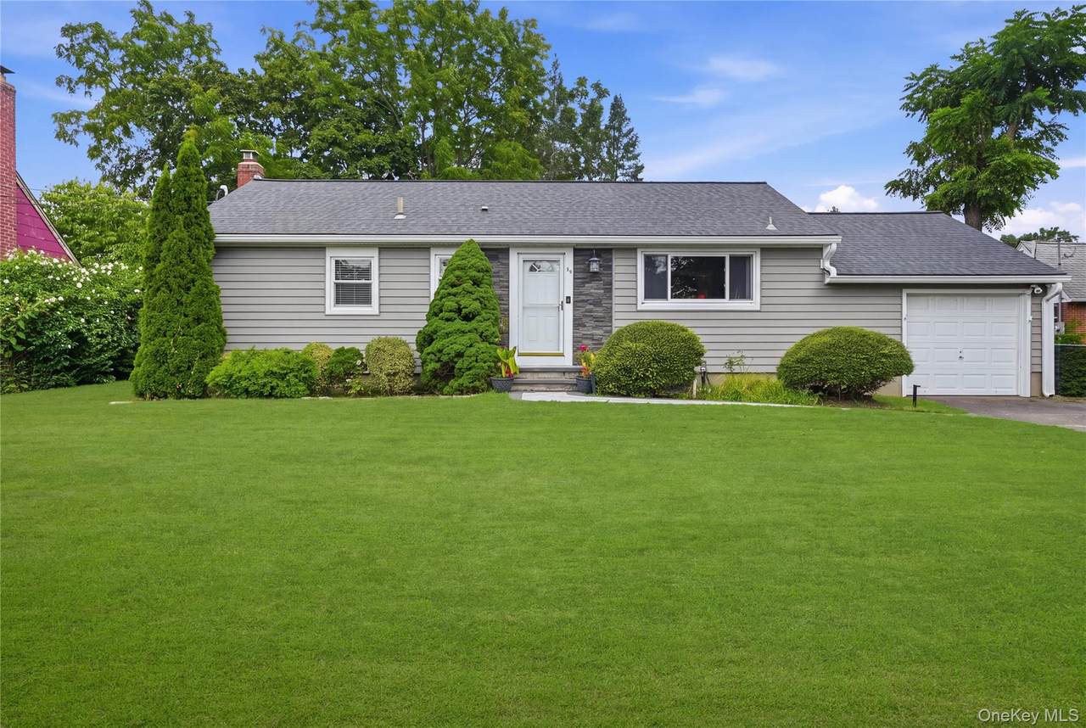
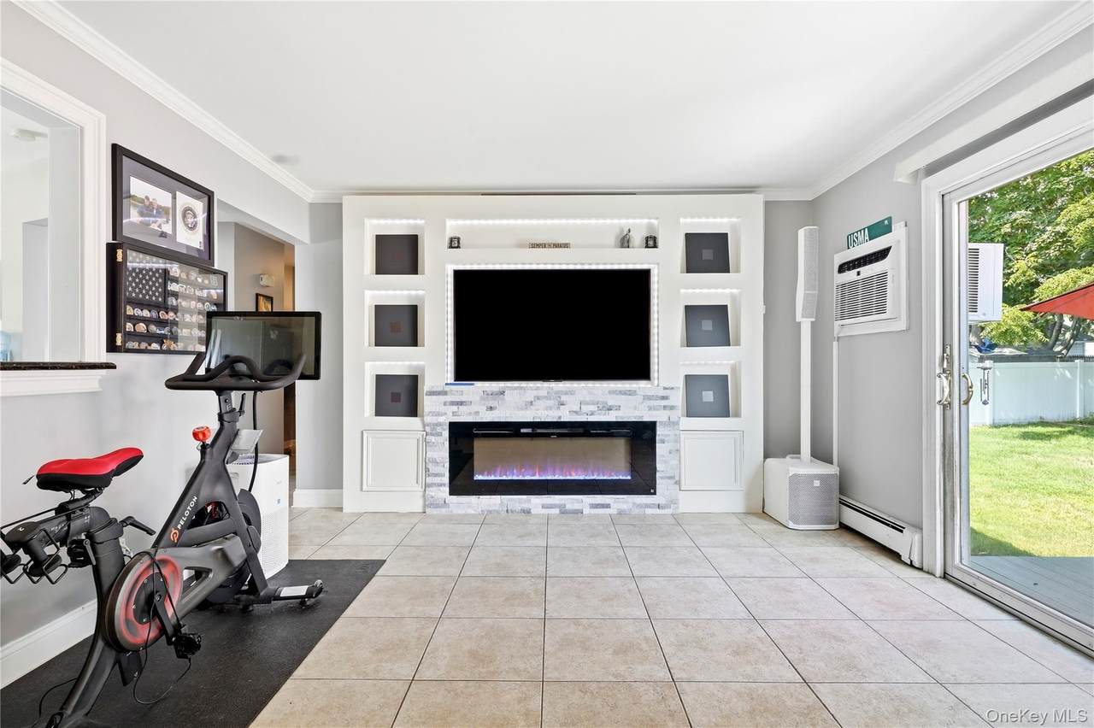
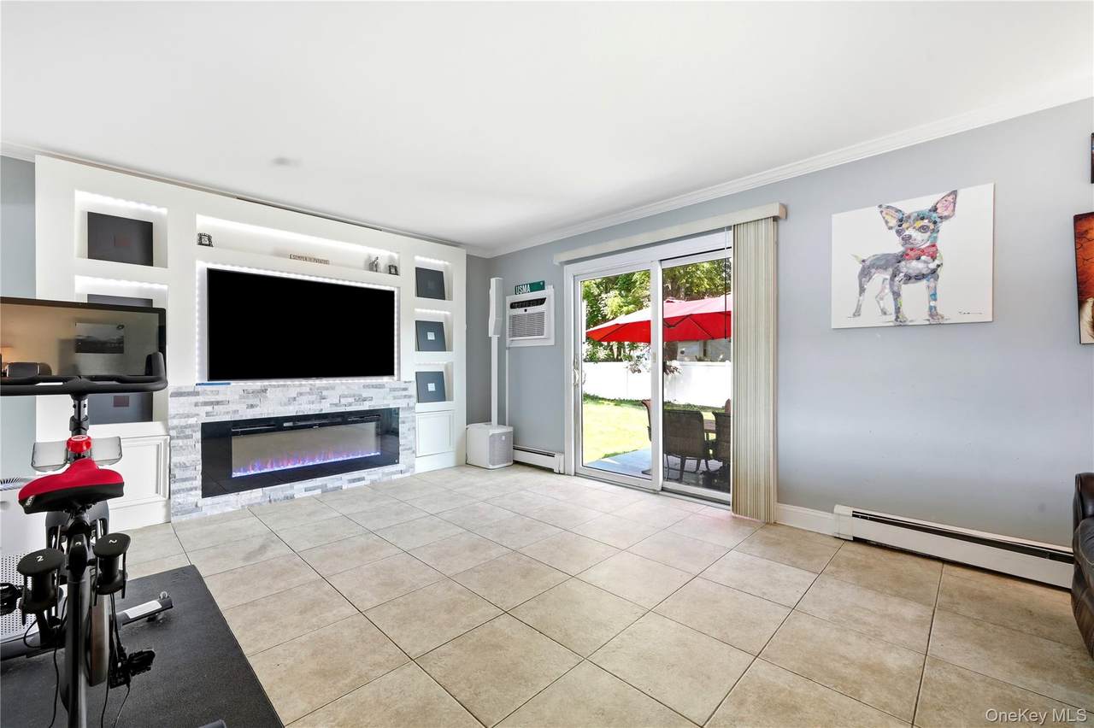
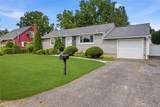
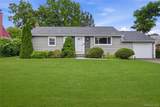
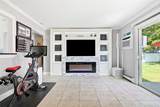
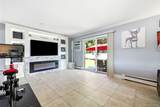
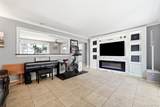
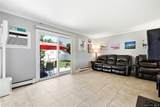
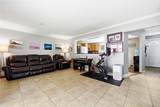
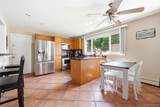
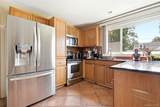
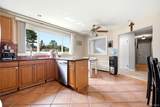
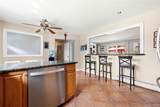
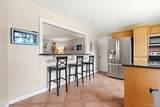
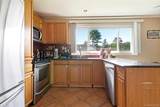
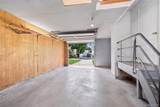
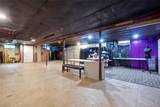
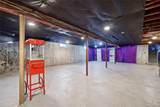
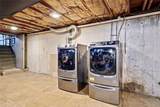
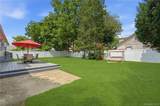
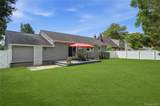
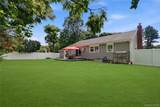
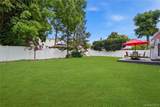
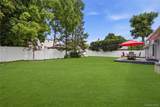
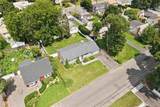
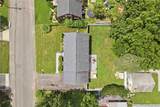
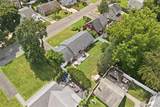
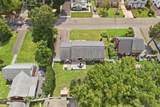
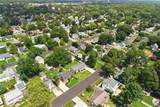
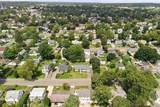
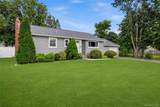
Stylish and inviting 3 bedroom ranch with a fresh, open concept feel. The living room features a cool electric fireplace that creates the perfect cozy vibe, while sliders open to a private backyard for effortless indoor-outdoor living. A picture window between the kitchen and living room keeps the space bright, airy, and connected. Enjoy interior access to the garage with additional access to the full unfinished basement - a true blank canvas with endless potential for another lower level retreat. A chic and comfortable home designed for easy everyday one-level living and entertaining. Features: New Paver Walkway & Stoop-1 yr, Roof, Siding, Gutters, Soffits, Exterior Lighting, Blown-in Attic Insulation-8 yrs, 200 Amp Electric Panel-8 yrs, New Trex Deck-9 yrs, New Electric Fireplace & Custom Shelving-1 yr, SS Dishwasher-4 yrs, SS Fridge-5 yrs, Washer/Dryer-9 yrs, Cesspool Serviced-1 yr. Just moments from the train, trendy restaurants & boutiques, Walt Whitman mall, & Heckscher Park.

Monthly Payment Calculator


© 2026 OneKey MLS. All rights reserved. IDX information is provided exclusively for consumers' personal, non-commercial use and may not be used for any purpose other than to identify prospective properties consumers may be interested in purchasing. Information is deemed reliable but is not guaranteed accurate by the MLS or Mark Seiden Real Estate Team. Data last updated: 2026-10-14T18:22:35.577.
www.lowerhudsonvalleyproperties.com/homes/179991418
Print Image

96 E 12th Street Huntington Station, NY 11746

  • Price: $619,000
  • Status: Pending
  • On Site: 64 Days
  • Updated: 17 min ago
  • MLS #: 1035892
3
Beds
1
Baths
0
½ Baths
0.25
Acres
1,104
SQFT
$561
$/SQFT
1960
Built
Neighborhood:
Huntington
County:
Suffolk
Area:
Huntington
Elementary School:
Maplewood Intermediate School
Middle School:
Henry L Stimson Middle School
High School:
Walt Whitman High School
School District:
South Huntington
Property Description
Stylish and inviting 3 bedroom ranch with a fresh, open concept feel. The living room features a cool electric fireplace that creates the perfect cozy vibe, while sliders open to a private backyard for effortless indoor-outdoor living. A picture window between the kitchen and living room keeps the space bright, airy, and connected. Enjoy interior access to the garage with additional access to the full unfinished basement - a true blank canvas with endless potential for another lower level retreat. A chic and comfortable home designed for easy everyday one-level living and entertaining. Features: New Paver Walkway & Stoop-1 yr, Roof, Siding, Gutters, Soffits, Exterior Lighting, Blown-in Attic Insulation-8 yrs, 200 Amp Electric Panel-8 yrs, New Trex Deck-9 yrs, New Electric Fireplace & Custom Shelving-1 yr, SS Dishwasher-4 yrs, SS Fridge-5 yrs, Washer/Dryer-9 yrs, Cesspool Serviced-1 yr. Just moments from the train, trendy restaurants & boutiques, Walt Whitman mall, & Heckscher Park.
Exterior Features

Architectural Style Exp RanchRanch Carport YN No Construction Materials Blown-In InsulationFrameStoneVinyl Siding Cross Street Varney Ave Fencing Back YardFencedFullVinyl Garage YN Yes Levels Two Lot Features Back YardFront YardLevel Parking Features AttachedDrivewayGarageOversized Patio And Porch Features Deck Pool Private YN No Property Attached YN No View Neighborhood Waterfront YN No Window Features Double Pane Windows

Interior Features

Appliances DishwasherDryerOvenRefrigeratorStainless Steel Appliance(s)Washer Attic Pull Stairs Basement Details FullUnfinished Basement YN Yes Cooling Wall/Window Unit(s) Fireplace Features DecorativeElectricLiving Room Fireplace YN Yes Fireplaces Total 1 Flooring HardwoodTile Interior Features First Floor BedroomFirst Floor Full BathBuilt-in FeaturesCeiling Fan(s)Granite CountersOpen FloorplanOpen Kitchen Laundry Features In Basement Number Of Heating Zones 1 Number Of Kitchens 1 Rooms Total 6

Property Features

Additional Fees YN No Association YN No Building Area Total 1104 Disclosures Lead PaintSeller Property Disclosure Down Payment Resource YN Yes Electric Company PSEG Heating BaseboardOil Horse YN No Lease Considered YN No Property Condition Actual Property Sub Type Single Family Residence Senior Community YN No Sewer Cesspool Spa YN No Special Listing Conditions None Tax Annual Amount 10744 Tax Source Municipality Utilities Electricity ConnectedWater Connected Water Access YN No Water Source Private

Listing courtesy of Doris Rose Piazza of Coldwell Banker American Homes: 516-798-4100
© 2026 OneKey MLS. All rights reserved.


© 2026 OneKey MLS. All rights reserved. IDX information is provided exclusively for consumers' personal, non-commercial use and may not be used for any purpose other than to identify prospective properties consumers may be interested in purchasing. Information is deemed reliable but is not guaranteed accurate by the MLS or Mark Seiden Real Estate Team. Data last updated: 2026-10-14T18:22:35.577.
 
https://bt-photos.global.ssl.fastly.net/wpmls/1280_boomver_1_1035892-1.jpg https://bt-photos.global.ssl.fastly.net/wpmls/1280_boomver_1_1035892-1.jpg https://bt-photos.global.ssl.fastly.net/wpmls/1280_boomver_1_1035892-1.jpg
Logo
Mark Seiden Real Estate Team
1238 Pleasantville Rd
Briarcliff Manor NY, 10510