Skip To Content

96 Depot Street

East Windsor, CT 06016
  • $829,000
  • STATUS: Active
  • ON SITE: 63 Days
  • MLS #: 24197816
UPDATED: 16 min ago
$829,000
  • 7
    BEDS
  • 0.63
    ACRES
  • 4
    BATHS
  • 1
    1/2 BATHS
  • 7,218
    SQFT
  • $115
    $/SQFT
Neighborhood:
Type:
Single-Family Home
Built:
1949
County:
Area:

School Information

Elementary School:
High School:

Description

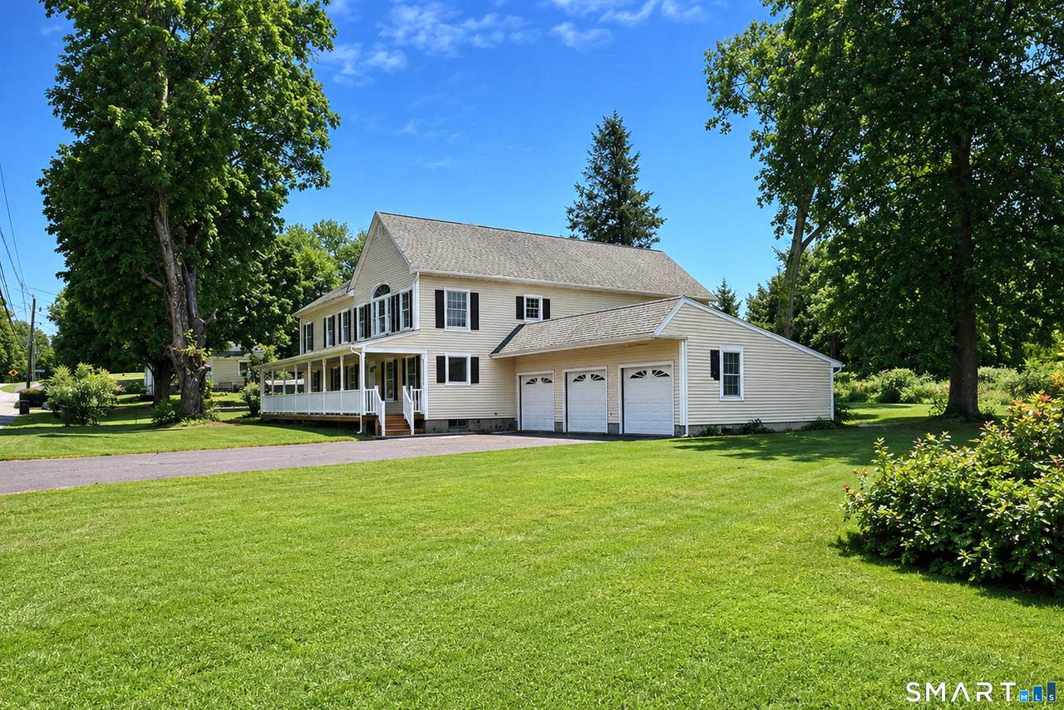
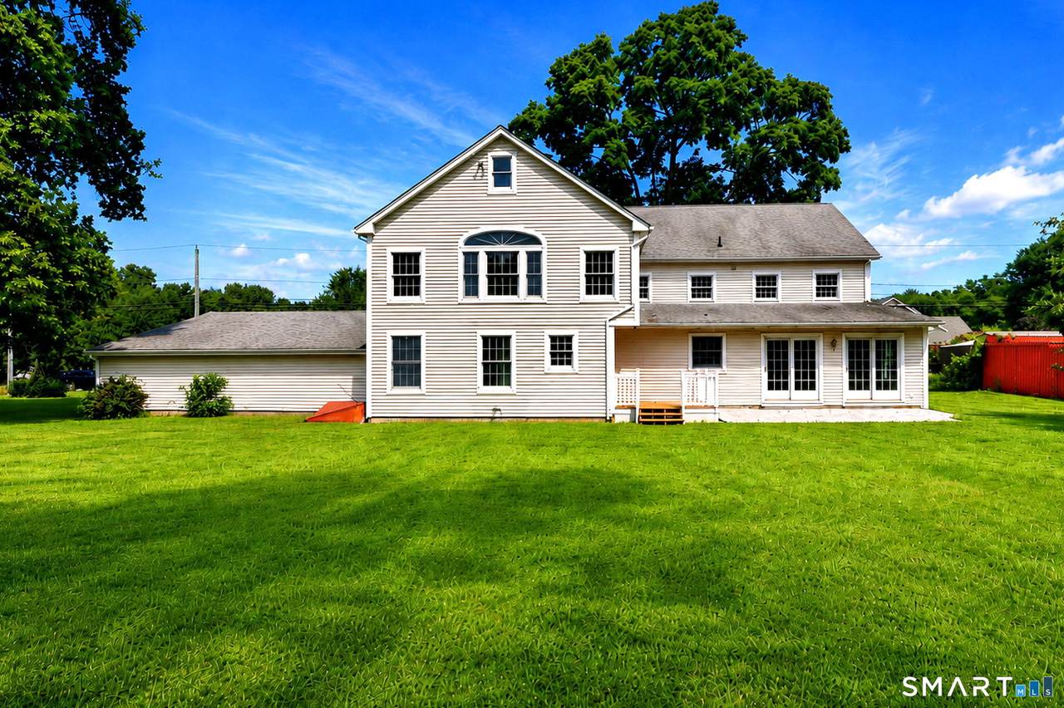
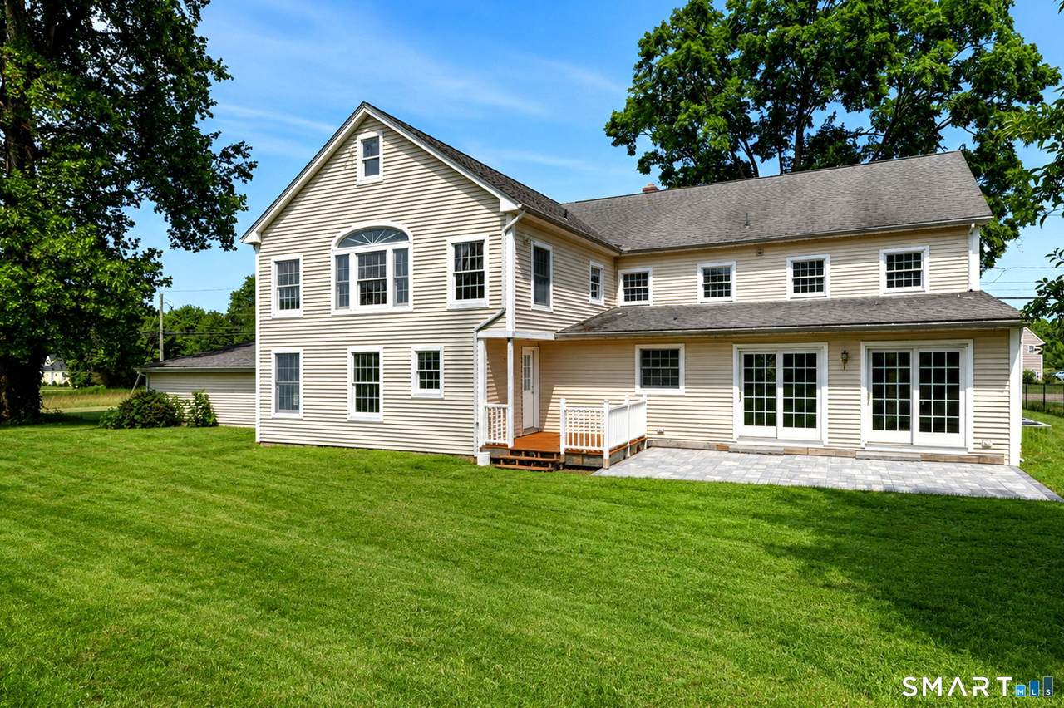
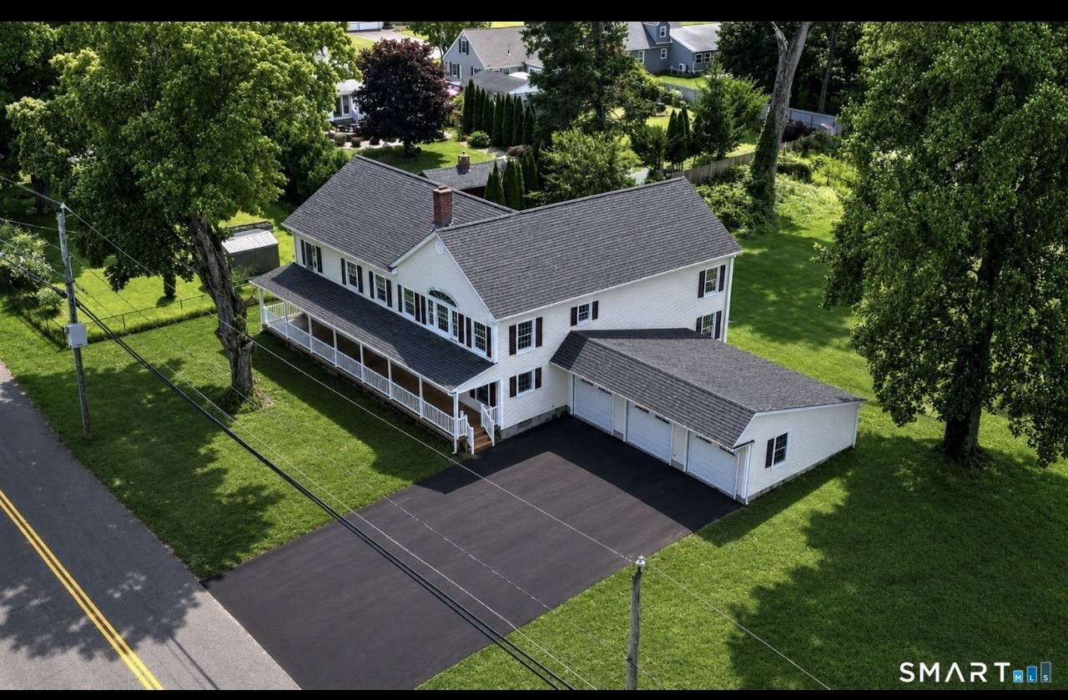
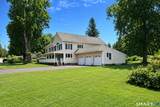
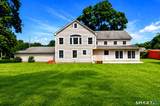
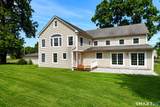
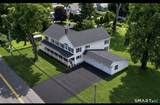
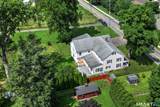
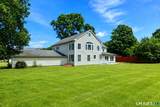
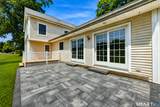
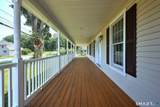
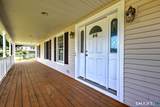
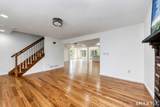
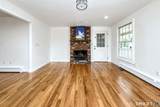
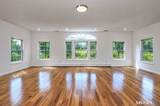
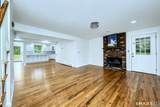
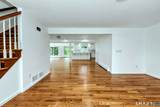
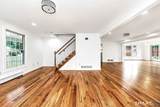
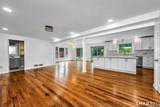
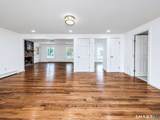
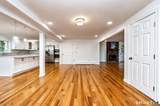
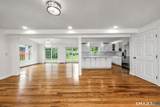
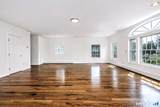
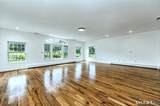
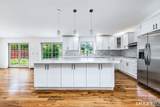
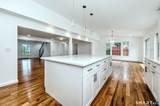
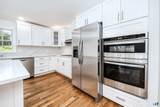
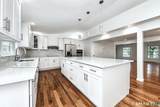
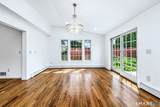
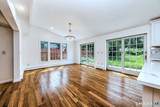
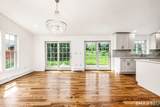
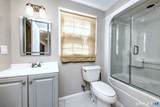
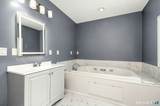
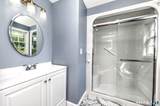
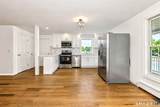
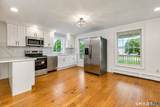
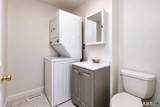
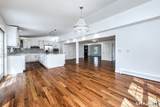
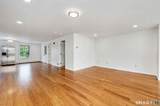
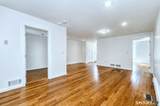
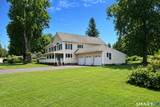
Beautifully remodeled 7-bedroom, 5-bath home offering approximately 4,700 sq. ft. of living space. This spacious property features refinished hardwood floors, new windows, countertops, appliances, chandeliers and designer lighting. Updated bathrooms include LED mirrors and custom glass shower doors. The primary suite offers a Jacuzzi tub and smart bidet toilet. Enjoy brand-new central air units, three new garage doors, a new patio, deck and spacious backyard. Separate in-law apartment with a large family room, private exterior entrance, garage access, and direct access to the deck and backyard. Truly move-in ready with exceptional space and versatility! Professional photos will be uploaded Thursday 8/13/2026

Monthly Payment Calculator


The data relating to real estate for sale on this website appears in part through the SMARTMLS Internet Data Exchange program, a voluntary cooperative exchange of property listing data between licensed real estate brokerage firms, and is provided by SMARTMLS through a licensing agreement. Listing information is from various brokers who participate in the SMARTMLS IDX program and not all listings may be visible on the site. The property information being provided on or through the website is for the personal, non-commercial use of consumers and such information may not be used for any purpose other than to identify prospective properties consumers may be interested in purchasing. Some properties which appear for sale on the website may no longer be available because they are for instance, under contract, sold or are no longer being offered for sale. Property information displayed is deemed reliable but is not guaranteed. Copyright 2026 SmartMLS, Inc. Data last updated: 2026-10-16T10:10:45.077.
www.lowerhudsonvalleyproperties.com/homes/180099647
Print Image

96 Depot Street East Windsor, CT 06016

  • Price: $829,000
  • Status: Active
  • On Site: 63 Days
  • Updated: 16 min ago
  • MLS #: 24197816
7
Beds
4
Baths
1
½ Baths
0.63
Acres
7,218
SQFT
$115
$/SQFT
1949
Built
Neighborhood:
Broad Brook
County:
Hartford
Area:
E Windsor
Elementary School:
per board of ed
High School:
per board of ed
Property Description
Beautifully remodeled 7-bedroom, 5-bath home offering approximately 4,700 sq. ft. of living space. This spacious property features refinished hardwood floors, new windows, countertops, appliances, chandeliers and designer lighting. Updated bathrooms include LED mirrors and custom glass shower doors. The primary suite offers a Jacuzzi tub and smart bidet toilet. Enjoy brand-new central air units, three new garage doors, a new patio, deck and spacious backyard. Separate in-law apartment with a large family room, private exterior entrance, garage access, and direct access to the deck and backyard. Truly move-in ready with exceptional space and versatility! Professional photos will be uploaded Thursday 8/13/2026
Exterior Features

Direct Waterfront YN No Exterior Siding Vinyl Siding Lot Description Level Lot Roof Information Fiberglass Shingle Style Colonial Swimming Pool YN No Waterfront Description Not Applicable

Interior Features

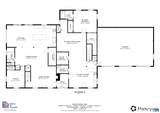
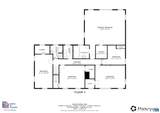
Appliances Included Electric CooktopElectric RangeConvection RangeOven/RangeWall OvenMicrowaveRange HoodRefrigeratorDishwasherWasherElectric DryerDryer Attic Description Access Via Hatch Attic YN Yes Basement Description Full Cooling System Ceiling FansCentral Air Fireplaces Total 1 Heat Type Gas on Gas In Law Access First Floor In Law Apartment Yes Laundry Room Location main house 2nd floor Rooms Bedroom (Upper Level) Bedroom (Upper Level) Bedroom (Lower Level) Bedroom (Main Level) Living Room (Main Level) Bedroom (Upper Level) Dining Room (Main Level) Bedroom (Main Level) Primary Bedroom (Upper Level) Sq Ft Est Heated Above Grade 4678 Sq Ft Est Heated Below Grade 2540 Total Rooms 13

Property Features

Acceptable Financing FHAVACHFA Agent Owner YN No Bank Owned Property No Energy Features Thermopane Windows Foundation Type Concrete Home Owners Assocation No Home Warranty Offered YN Yes Hot Water Description 100 Gallon Tank New Construction Type No/Resale Potential Short Sale No Sewage System Public Sewer Connected Tax Year July 2026-June 2027 Under Agreement Yn No Water Source Public Water Connected Zoning R-2

Listing information © 2026 Smart MLS
Listing provided courtesy of Freddy Carrero of RE/MAX RISE: (203) 806-1435.


The data relating to real estate for sale on this website appears in part through the SMARTMLS Internet Data Exchange program, a voluntary cooperative exchange of property listing data between licensed real estate brokerage firms, and is provided by SMARTMLS through a licensing agreement. Listing information is from various brokers who participate in the SMARTMLS IDX program and not all listings may be visible on the site. The property information being provided on or through the website is for the personal, non-commercial use of consumers and such information may not be used for any purpose other than to identify prospective properties consumers may be interested in purchasing. Some properties which appear for sale on the website may no longer be available because they are for instance, under contract, sold or are no longer being offered for sale. Property information displayed is deemed reliable but is not guaranteed. Copyright 2026 SmartMLS, Inc. Data last updated: 2026-10-16T10:10:45.077.
 
https://bt-photos.global.ssl.fastly.net/ctmls/1280_boomver_3_24197816-1.jpg https://bt-photos.global.ssl.fastly.net/ctmls/1280_boomver_3_24197816-1.jpg https://bt-photos.global.ssl.fastly.net/ctmls/1280_boomver_3_24197816-1.jpg
Logo
Mark Seiden Real Estate Team
1238 Pleasantville Rd
Briarcliff Manor NY, 10510