
Skip To Content

95 Wildwood Drive

Stratford, CT 06615
  • $760,000
  • STATUS: Active
  • ON SITE: 205 Days
  • MLS #: 24156252
UPDATED: 76 min ago
$760,000
  • 4
    BEDS
  • 1.82
    ACRES
  • 2
    BATHS
  • 1
    1/2 BATHS
  • 3,788
    SQFT
  • $201
    $/SQFT
Neighborhood:
Type:
Single-Family Home
Built:
1975
County:
Area:

School Information

Elementary School:
High School:

Description

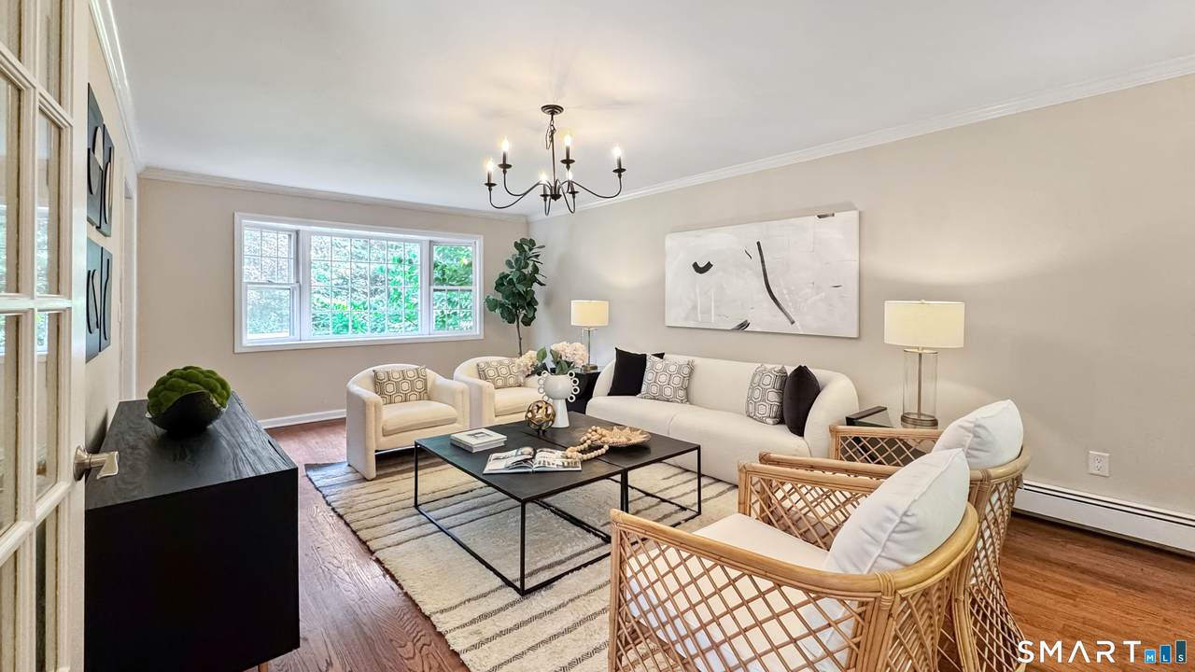
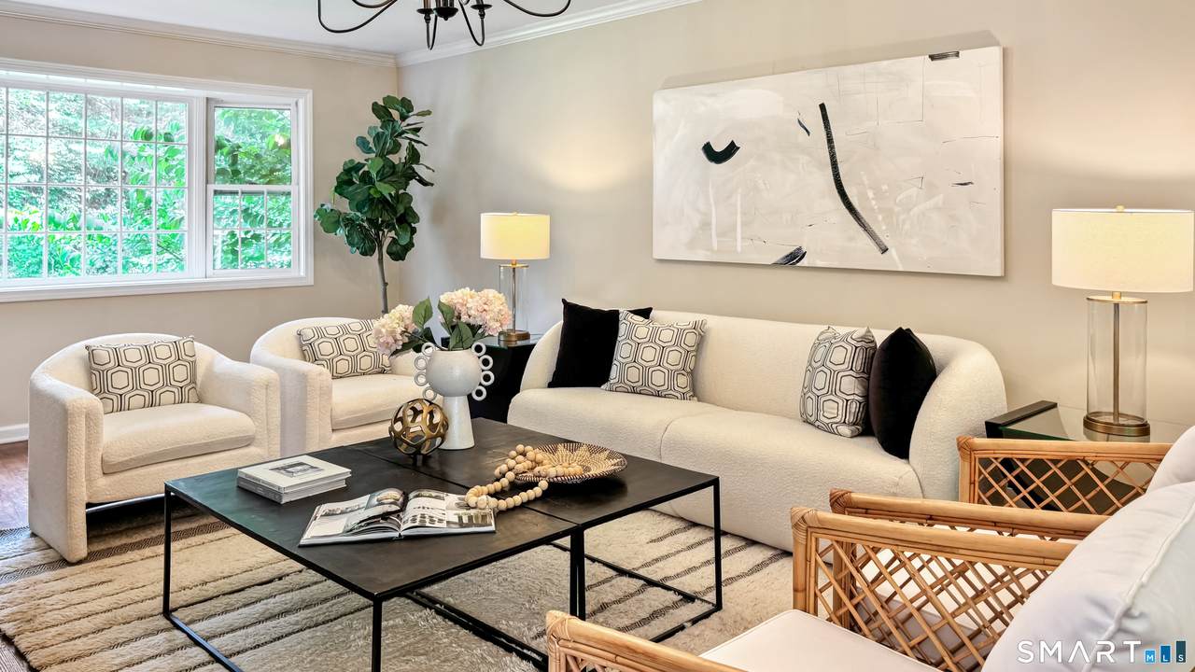
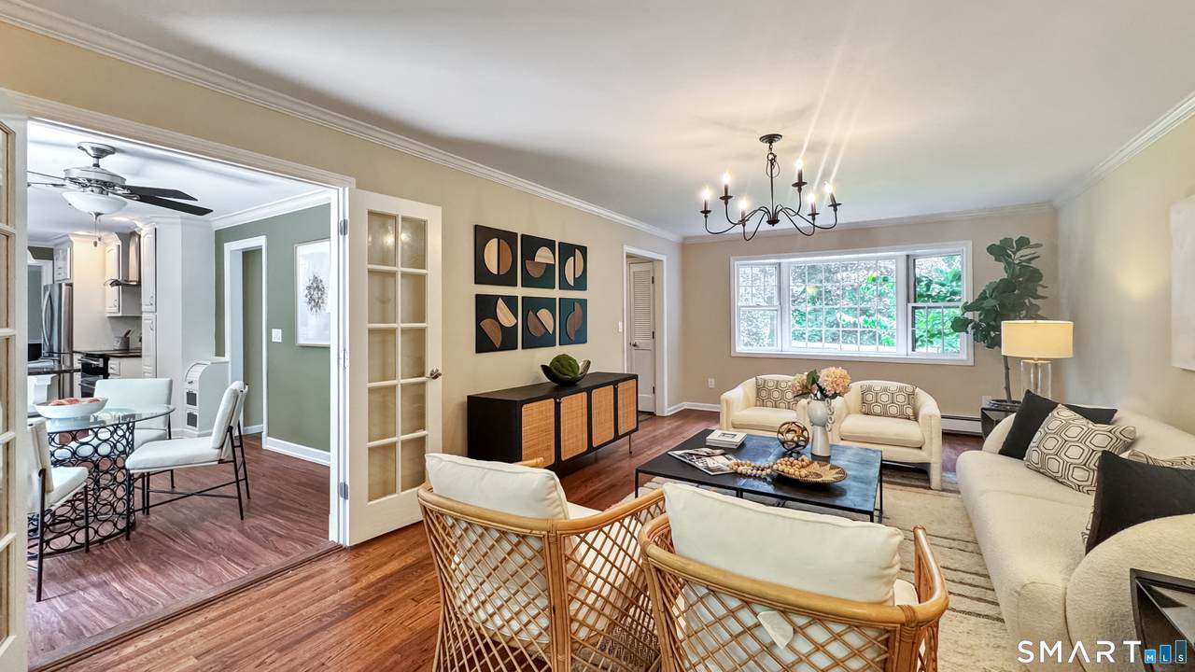
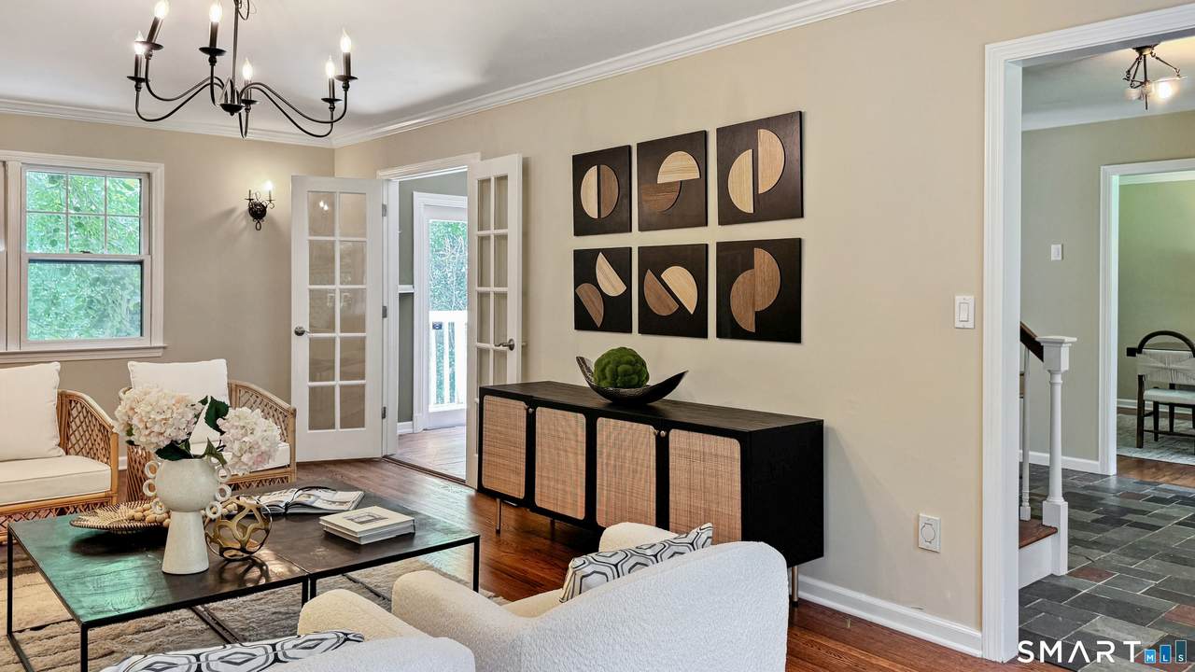
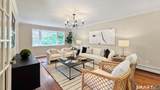
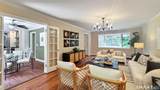
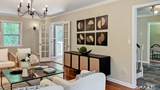
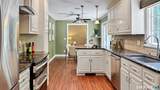
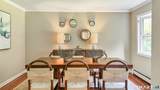
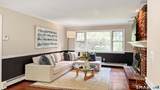
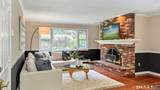
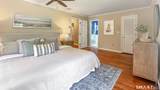
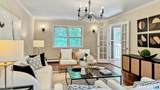
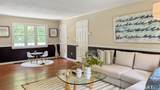
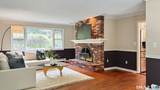
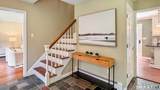
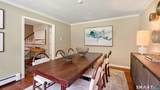
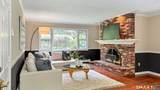
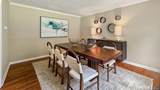
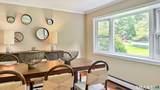
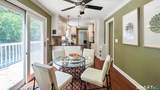
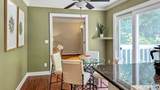
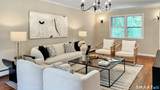
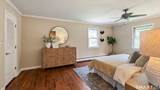
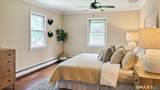
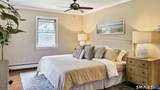
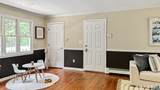
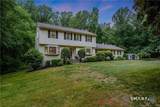
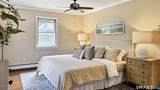
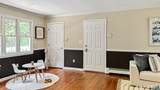
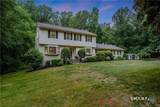
Welcome home to 95 Wildwood Drive! This meticulously maintained Colonial offers 2,388 sq ft above grade plus an additional 1,400 sq ft of finished lower-level space, all just minutes from Rt. 8 and Rt. 15, as well as nearby restaurants, Jones Family Farms, and Two Roads Brewery. The home features 4 bedrooms, 2.5 bathrooms, flexible options for dedicated home offices, a formal dining room, and a walk-out basement with a workshop and garage access. Enjoy your morning coffee on the pressure-treated deck under a motorized awning while listening to the serene sounds of Pumpkin Ground Brook. The private backyard oasis is perfect for entertaining with a stunning in-ground pool, spacious patio, beautiful gazebo, outdoor shower, and bar area. Nestled in a quiet neighborhood adjacent to Roosevelt Forest, with trail access just steps away at the end of Roosevelt Forest Drive, this property is a nature lover's dream. The home features a 4-zone heating system (upper level; kitchen/family room; living/dining; lower level). Not located in a flood zone, so flood insurance is not required. Move-in ready-schedule your showing today!

Monthly Payment Calculator


The data relating to real estate for sale on this website appears in part through the SMARTMLS Internet Data Exchange program, a voluntary cooperative exchange of property listing data between licensed real estate brokerage firms, and is provided by SMARTMLS through a licensing agreement. Listing information is from various brokers who participate in the SMARTMLS IDX program and not all listings may be visible on the site. The property information being provided on or through the website is for the personal, non-commercial use of consumers and such information may not be used for any purpose other than to identify prospective properties consumers may be interested in purchasing. Some properties which appear for sale on the website may no longer be available because they are for instance, under contract, sold or are no longer being offered for sale. Property information displayed is deemed reliable but is not guaranteed. Copyright 2026 SmartMLS, Inc. Data last updated: 2026-10-08T15:10:24.657.
www.lowerhudsonvalleyproperties.com/homes/174163463
Print Image

95 Wildwood Drive Stratford, CT 06615

  • Price: $760,000
  • Status: Active
  • On Site: 205 Days
  • Updated: 76 min ago
  • MLS #: 24156252
4
Beds
2
Baths
1
½ Baths
1.82
Acres
3,788
SQFT
$201
$/SQFT
1975
Built
Neighborhood:
North End
County:
Fairfield
Area:
Stratford
Elementary School:
per board of ed
High School:
per board of ed
Property Description
Welcome home to 95 Wildwood Drive! This meticulously maintained Colonial offers 2,388 sq ft above grade plus an additional 1,400 sq ft of finished lower-level space, all just minutes from Rt. 8 and Rt. 15, as well as nearby restaurants, Jones Family Farms, and Two Roads Brewery. The home features 4 bedrooms, 2.5 bathrooms, flexible options for dedicated home offices, a formal dining room, and a walk-out basement with a workshop and garage access. Enjoy your morning coffee on the pressure-treated deck under a motorized awning while listening to the serene sounds of Pumpkin Ground Brook. The private backyard oasis is perfect for entertaining with a stunning in-ground pool, spacious patio, beautiful gazebo, outdoor shower, and bar area. Nestled in a quiet neighborhood adjacent to Roosevelt Forest, with trail access just steps away at the end of Roosevelt Forest Drive, this property is a nature lover's dream. The home features a 4-zone heating system (upper level; kitchen/family room; living/dining; lower level). Not located in a flood zone, so flood insurance is not required. Move-in ready-schedule your showing today!
Exterior Features

Direct Waterfront YN No Exterior Siding Wood Garage And Parking Attached Garage Lot Description Fence - PrivacySome WetlandsLightly Wooded Pool Description In Ground Pool Roof Information Asphalt Shingle Style Colonial Swimming Pool YN Yes Waterfront Description Not Applicable

Interior Features

Appliances Included Electric CooktopMicrowaveRefrigeratorFreezerDishwasherWasherDryer Attic Description Pull-Down Stairs Attic YN Yes Basement Description Full Cooling System Ceiling FansCentral AirZoned Fireplaces Total 1 Heat Type Hot Water Interior Features Audio SystemAuto Garage Door OpenerCable - AvailableCentral VacuumSecurity System Laundry Room Info Lower Level Laundry Room Location Basement Living Area SQFTPer Public Record 2388 Rooms Bedroom (Upper Level) Family Room (Main Level) Bedroom (Upper Level) Living Room (Main Level) Primary Bedroom (Upper Level Full BathWalk-In Closet) Dining Room (Main Level) Bedroom (Upper Level) Sq Ft Est Heated Above Grade 2388 Sq Ft Est Heated Below Grade 1400 Total Rooms 9

Property Features

Acceptable Financing FHAVACHFAUSDA Agent Owner YN No Bank Owned Property No Foundation Type Concrete Fuel Tank Location In Basement Heat Fuel Type Oil Home Owners Assocation No Home Warranty Offered YN No Hot Water Description Tankless Hotwater New Construction Type No/Resale Potential Short Sale No Sewage System Septic Tax Year July 2025-June 2026 Under Agreement Yn No Water Source Public Water Connected Zoning RS-3

Listing information © 2026 Smart MLS
Listing provided courtesy of Matthew Boateng of Coldwell Banker Realty: (203) 452-3700.


The data relating to real estate for sale on this website appears in part through the SMARTMLS Internet Data Exchange program, a voluntary cooperative exchange of property listing data between licensed real estate brokerage firms, and is provided by SMARTMLS through a licensing agreement. Listing information is from various brokers who participate in the SMARTMLS IDX program and not all listings may be visible on the site. The property information being provided on or through the website is for the personal, non-commercial use of consumers and such information may not be used for any purpose other than to identify prospective properties consumers may be interested in purchasing. Some properties which appear for sale on the website may no longer be available because they are for instance, under contract, sold or are no longer being offered for sale. Property information displayed is deemed reliable but is not guaranteed. Copyright 2026 SmartMLS, Inc. Data last updated: 2026-10-08T15:10:24.657.
 
https://bt-photos.global.ssl.fastly.net/ctmls/1280_boomver_1_24156252-1.jpg https://bt-photos.global.ssl.fastly.net/ctmls/1280_boomver_1_24156252-1.jpg https://bt-photos.global.ssl.fastly.net/ctmls/1280_boomver_1_24156252-1.jpg
Logo
Mark Seiden Real Estate Team
1238 Pleasantville Rd
Briarcliff Manor NY, 10510