Skip To Content

949 Taylor Avenue

E. Patchogue, NY 11772
  • $499,999
  • STATUS: Active
  • ON SITE: 71 Days
  • MLS #: 1034333
Open House
UPDATED: 39 min ago
$499,999
  • 4
    BEDS
  • 0.18
    ACRES
  • 2
    BATHS
  • 0
    1/2 BATHS
  • 1,140
    SQFT
  • $439
    $/SQFT
Neighborhood:
Type:
Single-Family Home
Built:
1963
County:
Area:

School Information

Elementary School:
Middle School:
School District:

Description

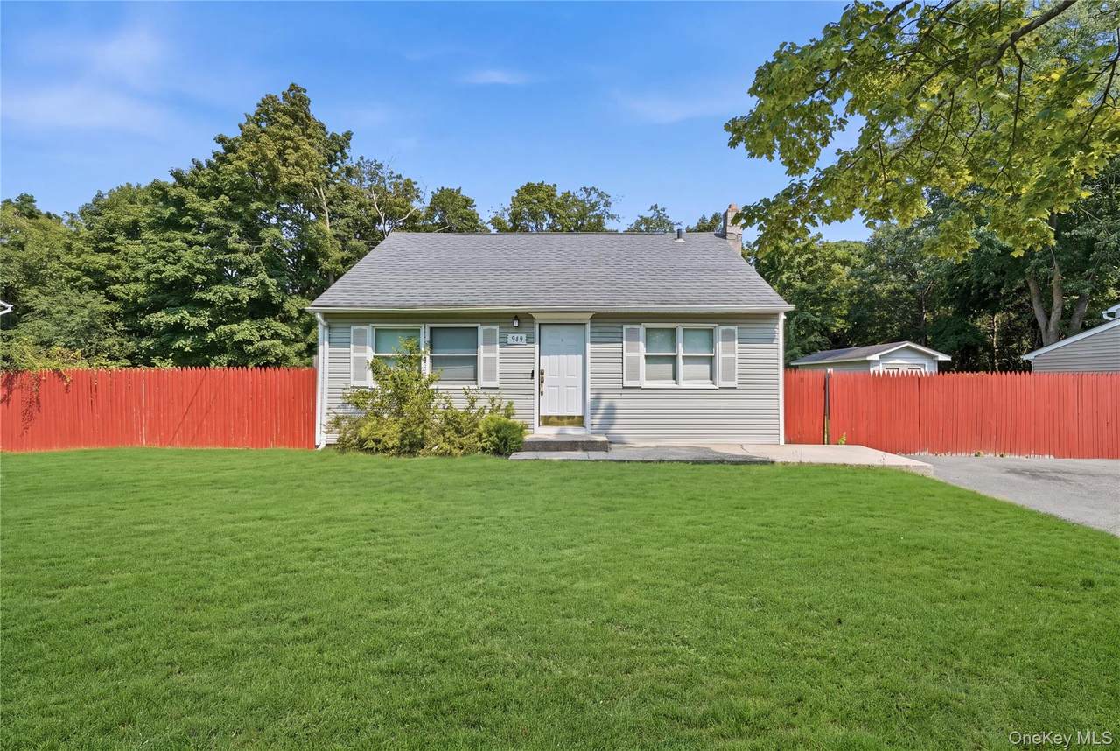
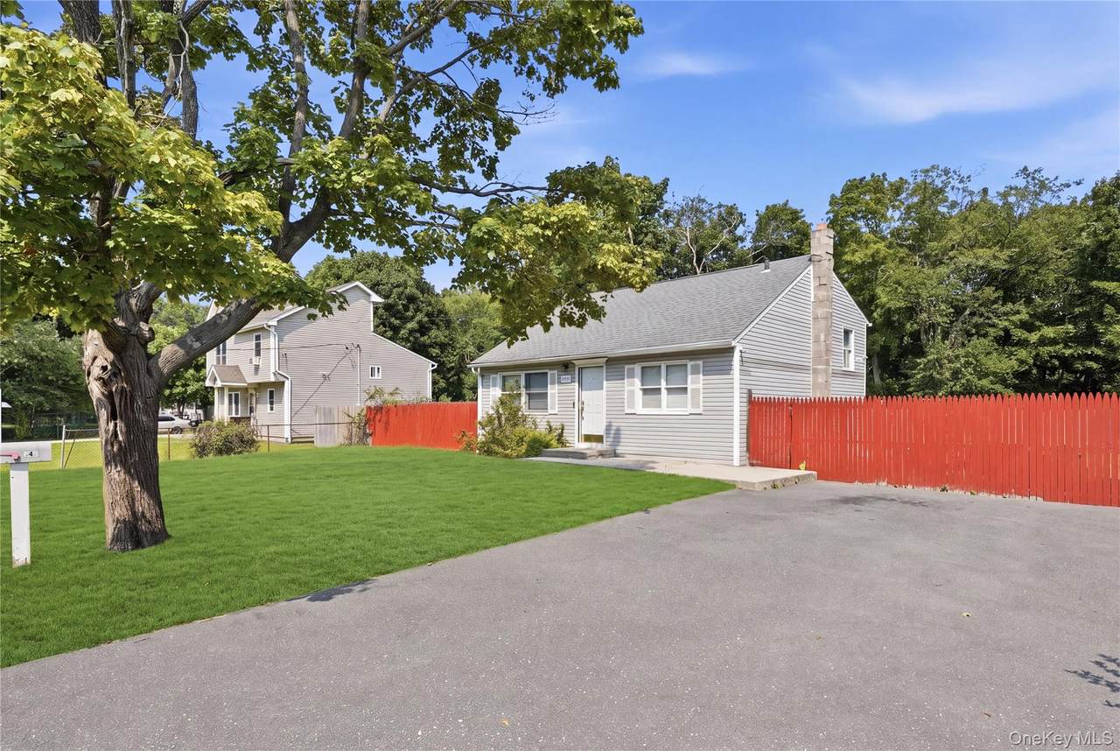
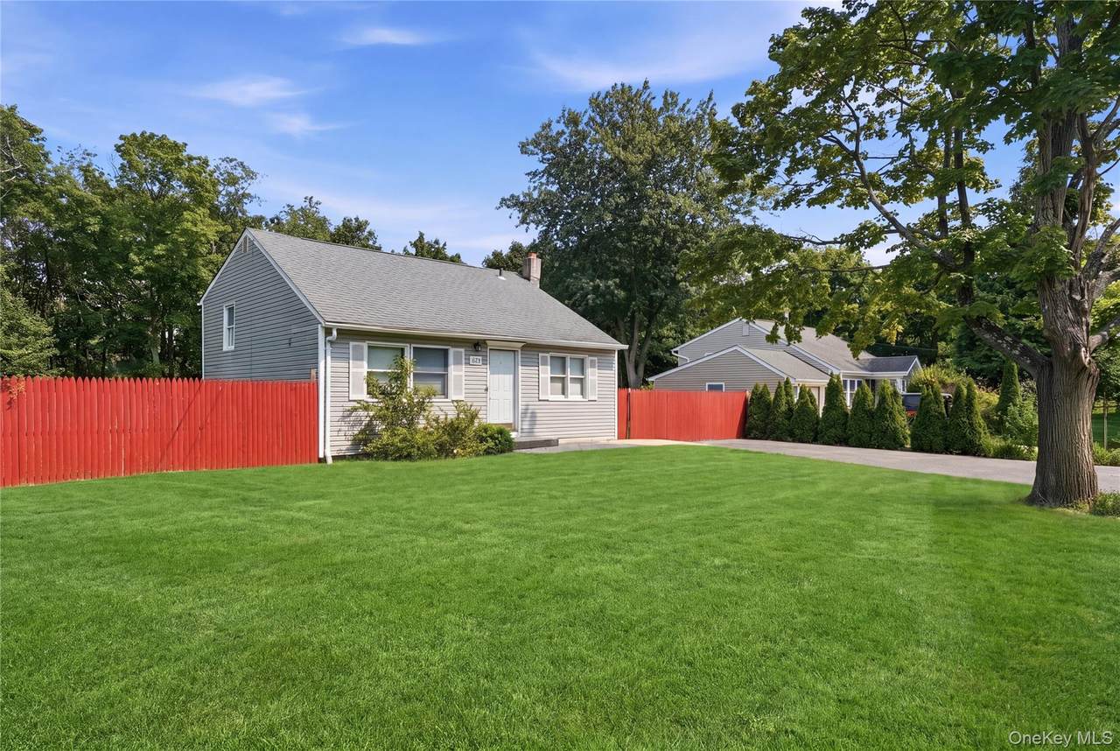
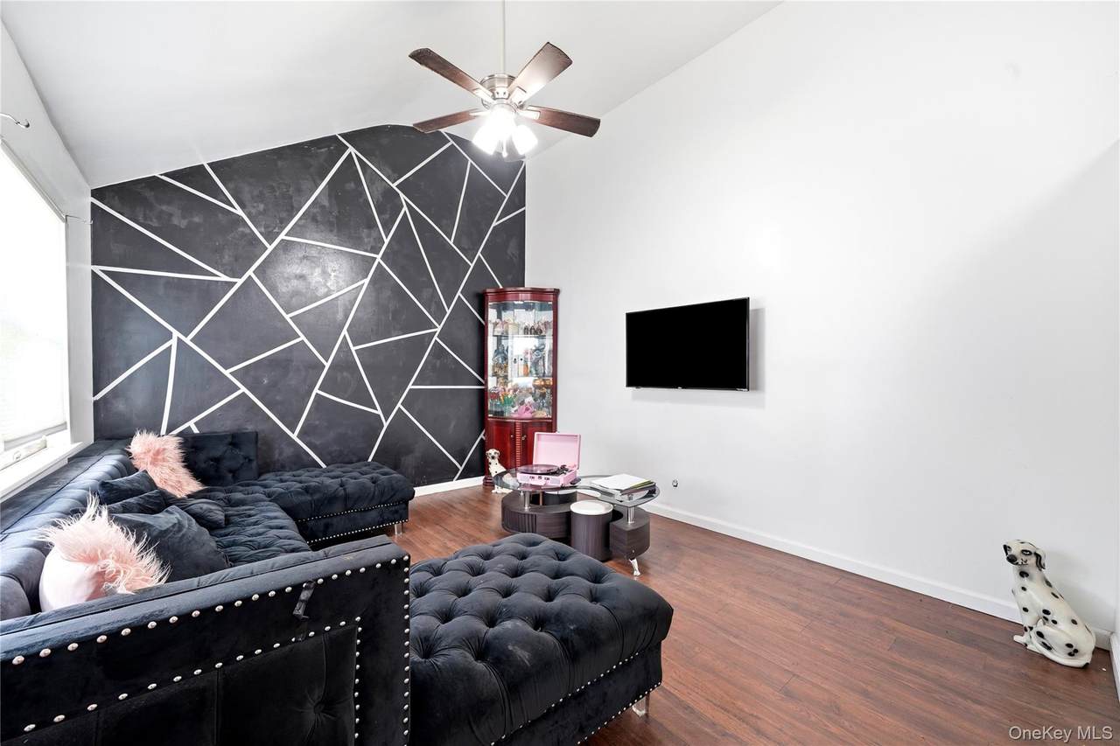
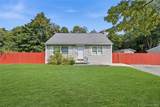
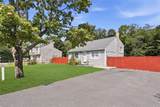
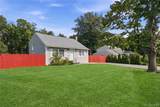
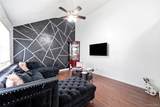
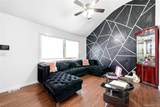
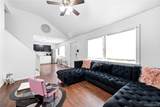
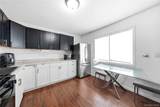
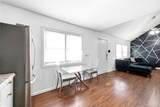
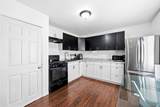
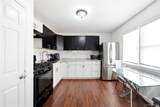
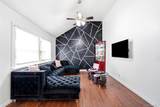
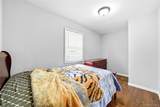
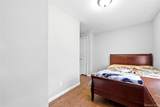
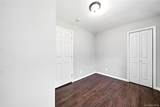
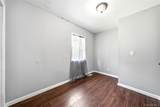
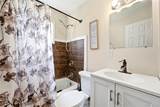
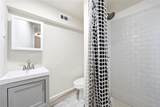
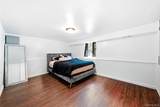
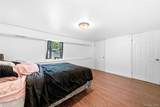
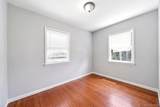
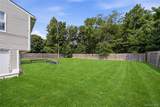
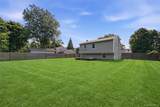
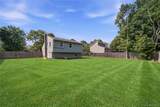
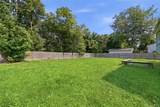
Welcome to this beautifully updated split-level home showcasing the perfect blend of space, functionality, and modern upgrades. Featuring an open floor plan, this home is designed for both comfortable living and effortless entertaining. The second floor boasts three bedrooms and a full bathroom, while the lower level offers an additional fourth bedroom and a full bath. With a convenient outside entrance, the lower level provides added flexibility and accessibility. Recent renovations completed within the last five years showcase refinished hardwood floors and thoughtful updates throughout the home. A dedicated laundry area adds everyday convenience. Step outside to a huge backyard, perfect for entertaining, gardening, or simply relaxing. The wide double car driveway offers ample parking for multiple vehicles. This home checks all the boxes with space, updates, and versatility making it a must-see!

Monthly Payment Calculator


© 2026 OneKey MLS. All rights reserved. IDX information is provided exclusively for consumers' personal, non-commercial use and may not be used for any purpose other than to identify prospective properties consumers may be interested in purchasing. Information is deemed reliable but is not guaranteed accurate by the MLS or Mark Seiden Real Estate Team. Data last updated: 2026-10-14T18:22:35.577.
www.lowerhudsonvalleyproperties.com/homes/179729636
Print Image

949 Taylor Avenue E. Patchogue, NY 11772

  • Price: $499,999
  • Status: Active
  • On Site: 71 Days
  • Updated: 39 min ago
  • MLS #: 1034333
4
Beds
2
Baths
0
½ Baths
0.18
Acres
1,140
SQFT
$439
$/SQFT
1963
Built
Neighborhood:
Brookhaven
County:
Suffolk
Area:
Brookhaven
Elementary School:
Brookhaven Elementary School
Middle School:
Bellport Middle School
High School:
Bellport Senior High School
School District:
South Country
Property Description
Welcome to this beautifully updated split-level home showcasing the perfect blend of space, functionality, and modern upgrades. Featuring an open floor plan, this home is designed for both comfortable living and effortless entertaining. The second floor boasts three bedrooms and a full bathroom, while the lower level offers an additional fourth bedroom and a full bath. With a convenient outside entrance, the lower level provides added flexibility and accessibility. Recent renovations completed within the last five years showcase refinished hardwood floors and thoughtful updates throughout the home. A dedicated laundry area adds everyday convenience. Step outside to a huge backyard, perfect for entertaining, gardening, or simply relaxing. The wide double car driveway offers ample parking for multiple vehicles. This home checks all the boxes with space, updates, and versatility making it a must-see!
Exterior Features

Architectural Style Split Level Carport YN No Construction Materials FrameVinyl Siding Garage YN No Parking Features Driveway Pool Private YN No Property Attached YN No Waterfront YN No

Interior Features

Appliances DryerWasher Attic Partial Basement Details Finished Basement YN No Cooling None Fireplace YN No Interior Features Washer/Dryer Hookup Rooms Total 6

Property Features

Association YN No Building Area Total 1140 Down Payment Resource YN Yes Electric Company PSEG Heating BaseboardNatural Gas Lease Considered YN No Property Sub Type Single Family Residence Senior Community YN No Sewer Cesspool Special Listing Conditions None Tax Annual Amount 6262.06 Tax Source Other Utilities Natural Gas Connected Water Source Public

Listing courtesy of Rachel V. Jackson of Jones Hollow Realty Group Inc: 631-650-3977
© 2026 OneKey MLS. All rights reserved.


© 2026 OneKey MLS. All rights reserved. IDX information is provided exclusively for consumers' personal, non-commercial use and may not be used for any purpose other than to identify prospective properties consumers may be interested in purchasing. Information is deemed reliable but is not guaranteed accurate by the MLS or Mark Seiden Real Estate Team. Data last updated: 2026-10-14T18:22:35.577.
 
https://bt-photos.global.ssl.fastly.net/wpmls/1280_boomver_1_1034333-1.jpg https://bt-photos.global.ssl.fastly.net/wpmls/1280_boomver_1_1034333-1.jpg https://bt-photos.global.ssl.fastly.net/wpmls/1280_boomver_1_1034333-1.jpg
Logo
Mark Seiden Real Estate Team
1238 Pleasantville Rd
Briarcliff Manor NY, 10510