Skip To Content

92 Scotland Hill Road

Chestnut Ridge, NY 10977
  • $1,250,000
  • STATUS: Active
  • ON SITE: 161 Days
  • MLS #: 987963
Open House
UPDATED: 49 min ago
$1,250,000
  • 4
    BEDS
  • 0.97
    ACRES
  • 2
    BATHS
  • 1
    1/2 BATHS
  • 2,655
    SQFT
  • $471
    $/SQFT
Neighborhood:
Type:
Single-Family Home
Built:
2005
County:
Area:

School Information

Description

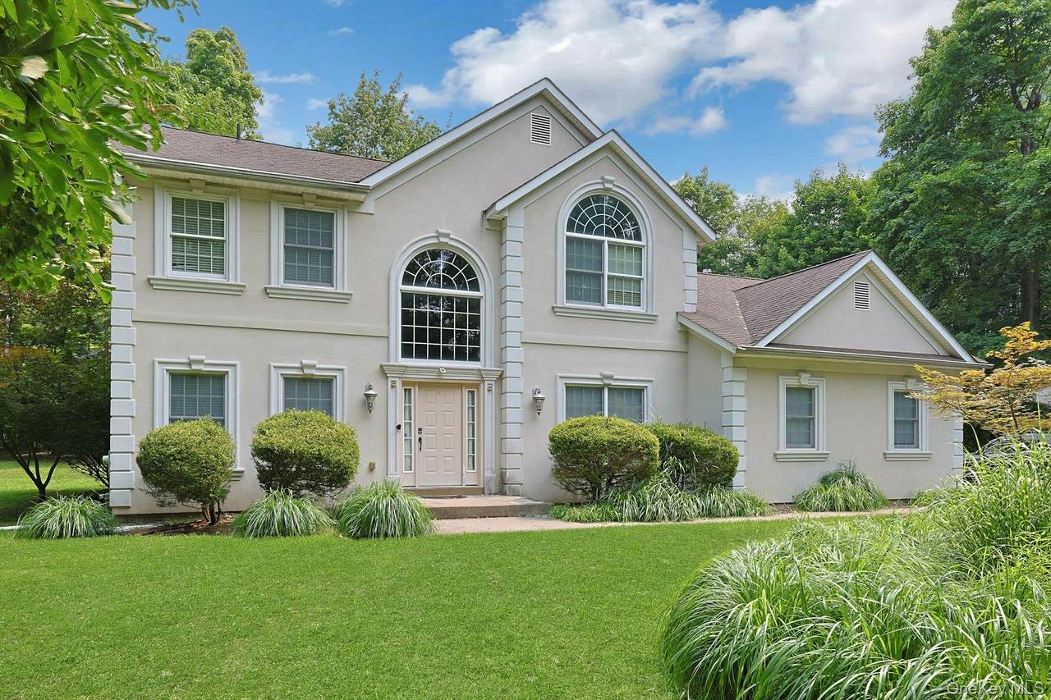
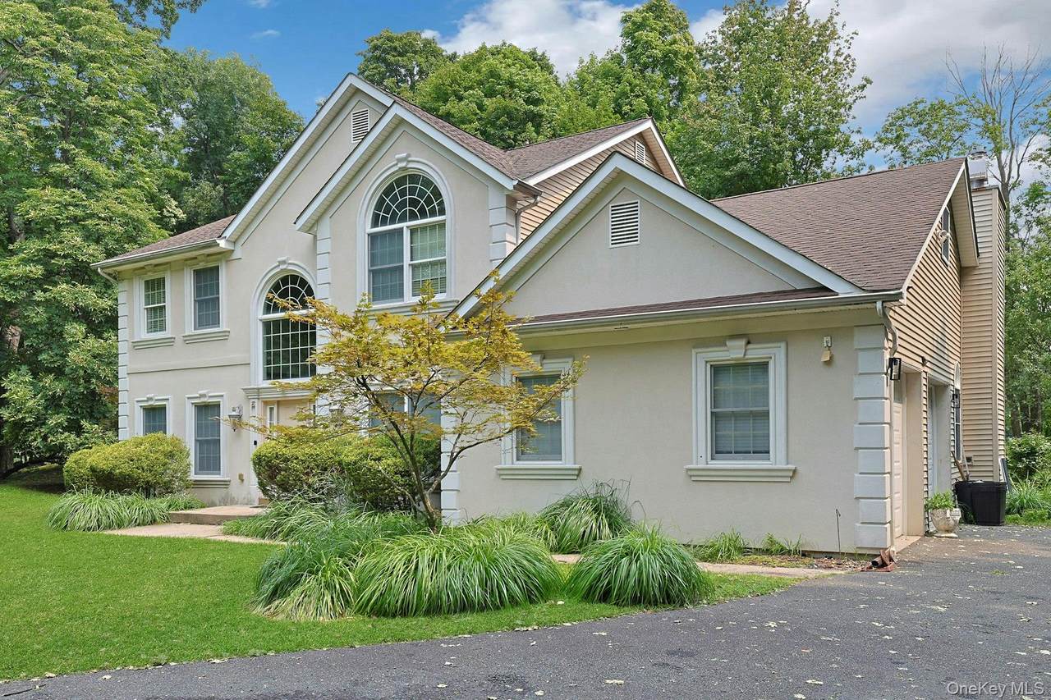
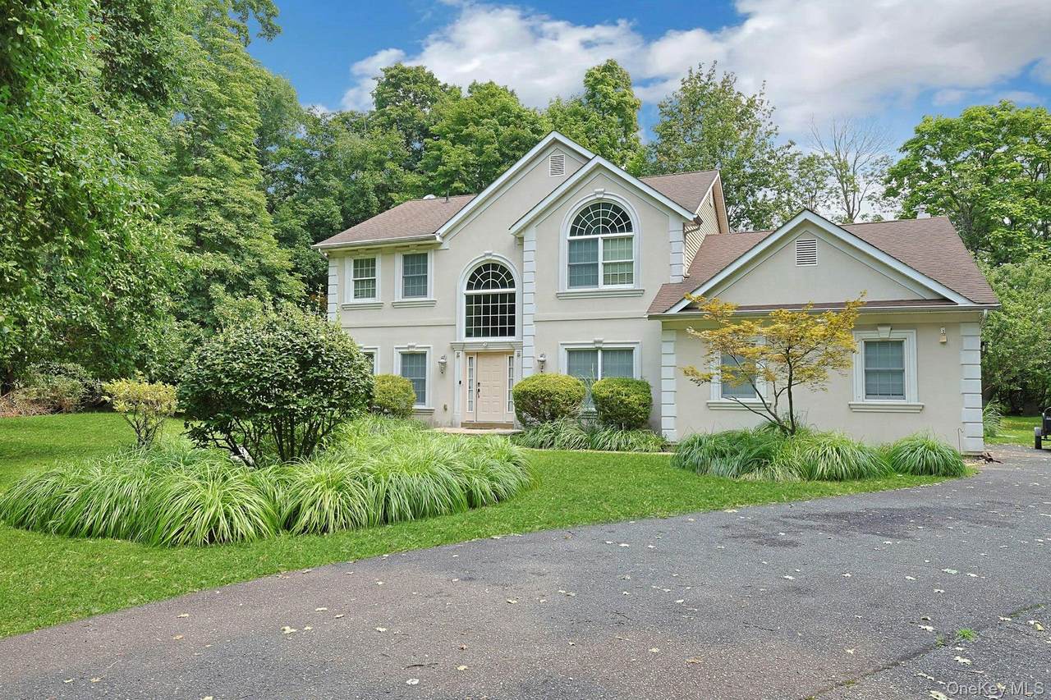
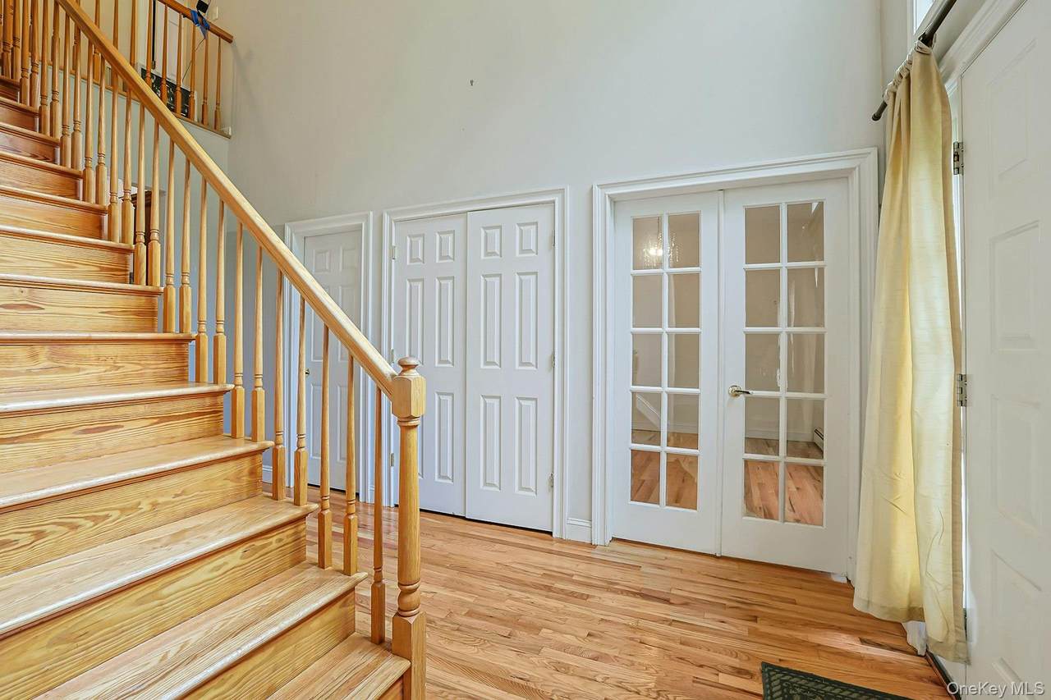
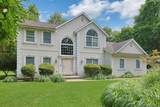
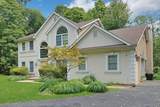
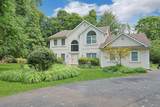
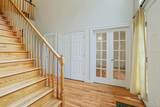
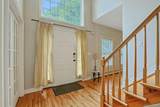
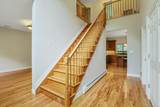
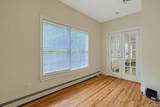
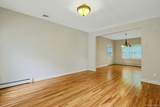
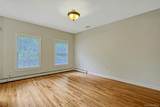
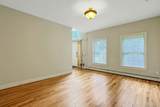
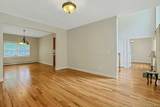
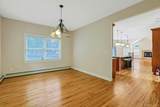
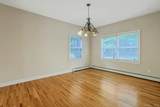
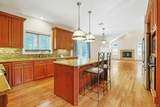
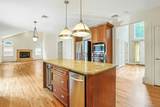
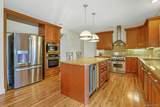
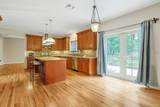
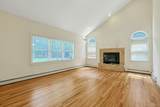
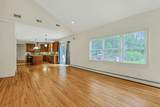
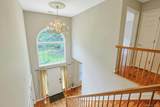
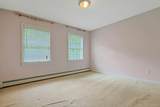
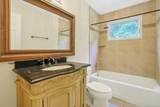
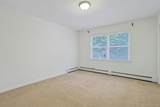
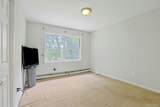
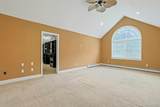
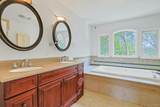
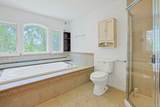
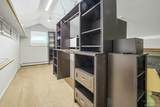
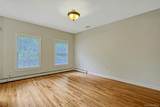
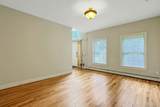
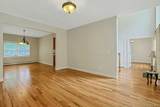
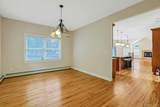
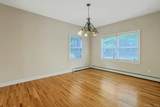
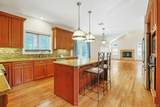
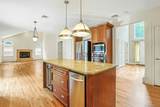
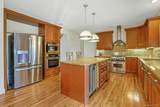
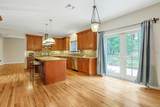
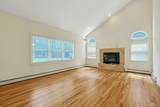
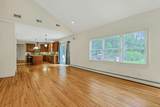
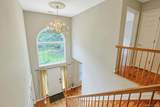
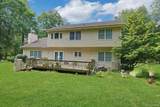
Original owners. Fabulous floor plan. Open floor plan from huge eat-in kitchen with granite island and area for large kitchen set. Kitchen flows into family room with wood fireplace. Also has hookup for gas. Granite island and countertops. Glass and stone backsplash. SS appliances. Upgraded kitchen cabinets. All lighting fixtures remain. Some drapery excluded. Hardwood fls. entire first floor. Laundry room off kitchen with oversized washer and dryer. Family room is vaulted with lots of light. Dining room flows into living room. Bonus! Nice size private office upon entering home. 4 zone heat and 1 zone CA. Pull down attic stairs recessed lighting. 2 story entry leading to 4 massive bedrooms on 2nd floor. Main bath in hallway and huge primary bath in primary bedroom with whirlpool tub and separate shower. Double sinks. You need a map for the walk in closet!!! Unbelievable Carpet upstairs. 1 ceiling fan. Extra high ceilings on upper level. Basement is unfinished but huge. Big bonus. Laundry room on first floor from garage. No Steps. This one won't last.

Monthly Payment Calculator


© 2026 OneKey MLS. All rights reserved. IDX information is provided exclusively for consumers' personal, non-commercial use and may not be used for any purpose other than to identify prospective properties consumers may be interested in purchasing. Information is deemed reliable but is not guaranteed accurate by the MLS or Mark Seiden Real Estate Team. Data last updated: 2026-10-16T10:20:47.867.
www.lowerhudsonvalleyproperties.com/homes/176212575
Print Image

92 Scotland Hill Road Chestnut Ridge, NY 10977

  • Price: $1,250,000
  • Status: Active
  • On Site: 161 Days
  • Updated: 49 min ago
  • MLS #: 987963
4
Beds
2
Baths
1
½ Baths
0.97
Acres
2,655
SQFT
$471
$/SQFT
2005
Built
Neighborhood:
Ramapo
County:
Rockland
Area:
Ramapo
Elementary School:
Margetts Elementary School
Middle School:
Chestnut Ridge Middle School
High School:
Spring Valley High School
School District:
East Ramapo (Spring Valley)
Property Description
Original owners. Fabulous floor plan. Open floor plan from huge eat-in kitchen with granite island and area for large kitchen set. Kitchen flows into family room with wood fireplace. Also has hookup for gas. Granite island and countertops. Glass and stone backsplash. SS appliances. Upgraded kitchen cabinets. All lighting fixtures remain. Some drapery excluded. Hardwood fls. entire first floor. Laundry room off kitchen with oversized washer and dryer. Family room is vaulted with lots of light. Dining room flows into living room. Bonus! Nice size private office upon entering home. 4 zone heat and 1 zone CA. Pull down attic stairs recessed lighting. 2 story entry leading to 4 massive bedrooms on 2nd floor. Main bath in hallway and huge primary bath in primary bedroom with whirlpool tub and separate shower. Double sinks. You need a map for the walk in closet!!! Unbelievable Carpet upstairs. 1 ceiling fan. Extra high ceilings on upper level. Basement is unfinished but huge. Big bonus. Laundry room on first floor from garage. No Steps. This one won't last.
Exterior Features

Architectural Style Colonial Carport YN No Construction Materials StuccoVinyl Siding Exterior Features Mailbox Fencing Fenced Garage YN Yes Levels Three Or More Lot Features Back YardBorders State LandFront YardLandscapedLevelNear SchoolPaved Parking Features DrivewayGarage Patio And Porch Features Deck Pool Private YN No Property Attached YN No Waterfront YN No Window Features Insulated WindowsScreens

Interior Features

Appliances DishwasherDryerGas OvenGas RangeMicrowaveOvenRangeRefrigeratorStainless Steel Appliance(s)WasherGas Water Heater Attic Pull Stairs Basement Details FullStorage SpaceUnfinished Basement YN Yes Cooling Central Air Fireplace Features Family Room Fireplace YN Yes Fireplaces Total 1 Flooring CarpetWood Interior Features Cathedral Ceiling(s)Ceiling Fan(s)ChandelierEat-in KitchenEntrance FoyerGranite CountersHigh CeilingsKitchen IslandOpen FloorplanOpen KitchenPantryPrimary BathroomRecessed LightingStorageWalk Through Kitchen Laundry Features Electric Dryer HookupGas Dryer HookupLaundry Room Number Of Heating Zones 4 Number Of Kitchens 1 Rooms Total 9 Security Features Building SecuritySecurity LightsVideo Cameras

Property Features

Association YN No Building Area Total 2900 Down Payment Resource YN No Electric Company Orange & Rockland Exclusions Drapery Heating Baseboard Horse YN No Lease Considered YN No Listing Terms Contract Property Condition Actual Property Sub Type Single Family Residence Senior Community YN No Sewer Public Sewer Special Listing Conditions None Tax Annual Amount 20885 Tax Source Municipality Utilities Cable ConnectedElectricity ConnectedNatural Gas ConnectedSewer Connected Water Source Public

Listing courtesy of Anthony Marion of Howard Hanna Rand Realty: 845-735-3700
© 2026 OneKey MLS. All rights reserved.


© 2026 OneKey MLS. All rights reserved. IDX information is provided exclusively for consumers' personal, non-commercial use and may not be used for any purpose other than to identify prospective properties consumers may be interested in purchasing. Information is deemed reliable but is not guaranteed accurate by the MLS or Mark Seiden Real Estate Team. Data last updated: 2026-10-16T10:20:47.867.
 
https://bt-photos.global.ssl.fastly.net/wpmls/1280_boomver_2_987963-1.jpg https://bt-photos.global.ssl.fastly.net/wpmls/1280_boomver_2_987963-1.jpg https://bt-photos.global.ssl.fastly.net/wpmls/1280_boomver_2_987963-1.jpg
Logo
Mark Seiden Real Estate Team
1238 Pleasantville Rd
Briarcliff Manor NY, 10510