Skip To Content

92-10 212th Place

Queens Village, NY 11428
  • $749,000
  • STATUS: Active
  • ON SITE: 58 Days
  • MLS #: 1036805
UPDATED: 40 min ago
$749,000
  • 2
    BEDS
  • 0.06
    ACRES
  • 1
    BATHS
  • 1
    1/2 BATHS
  • 1,152
    SQFT
  • $650
    $/SQFT
Neighborhood:
Type:
Single-Family Home
Built:
1952
County:
Area:

School Information

Elementary School:
School District:

Description

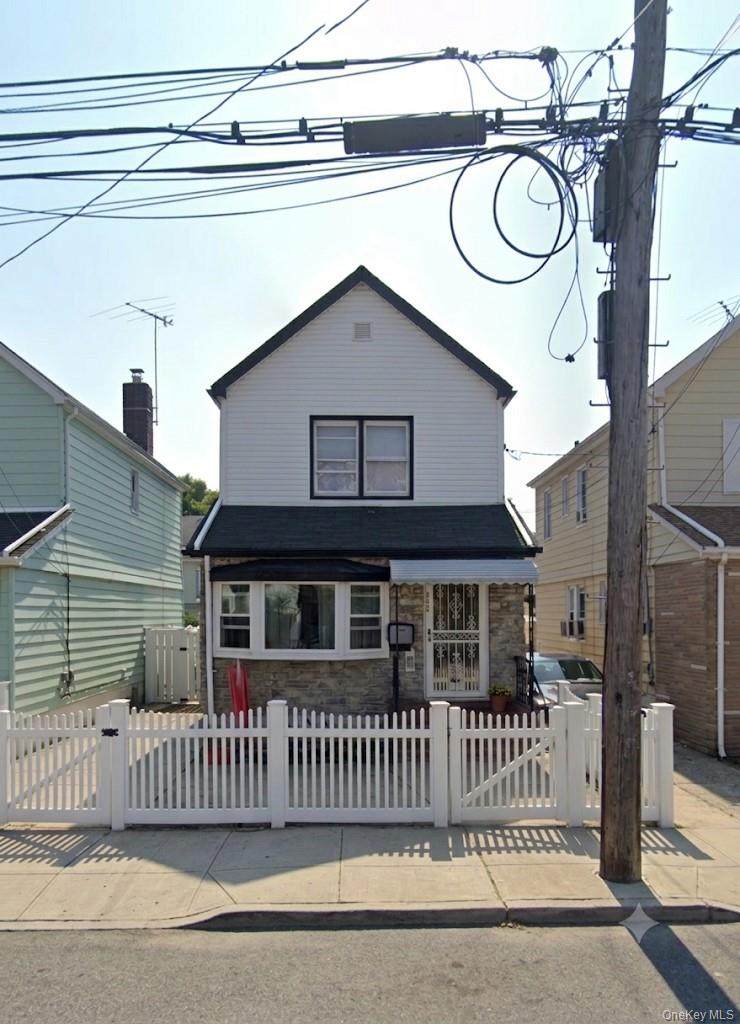
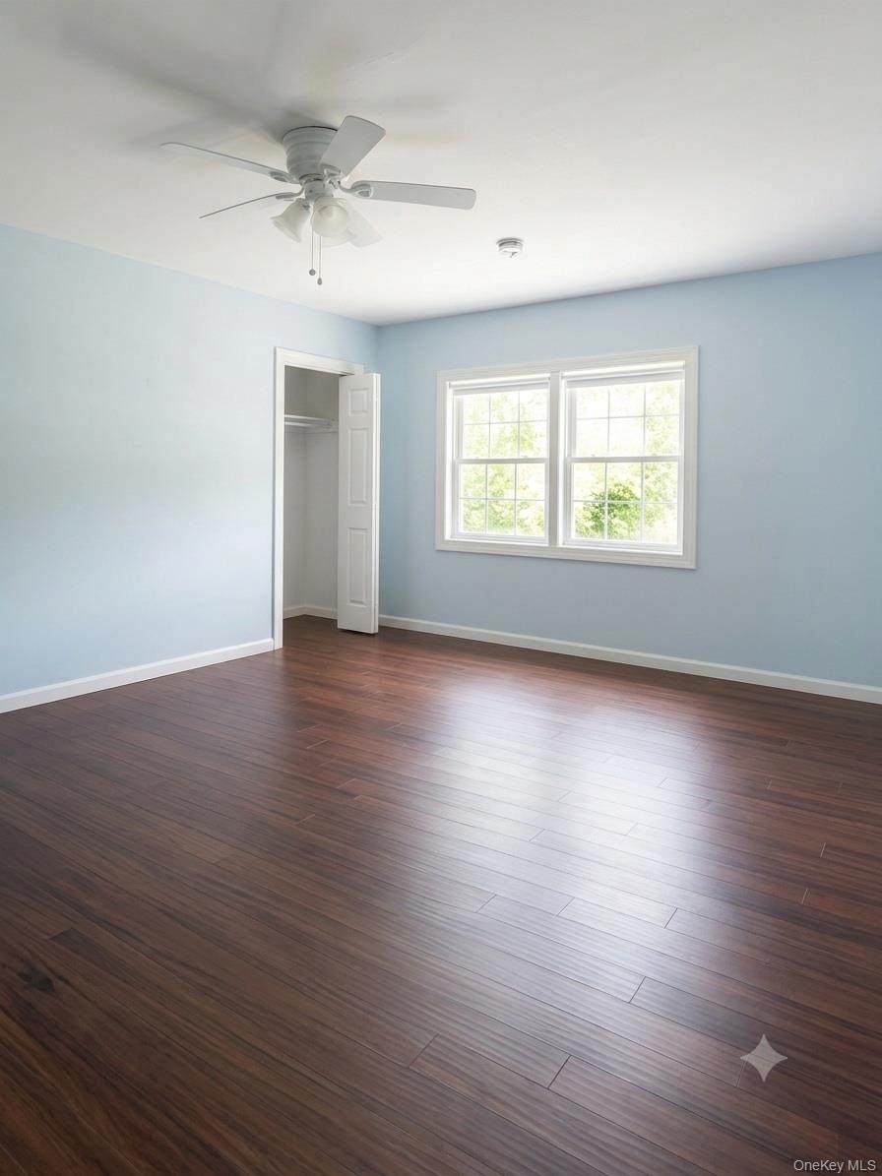
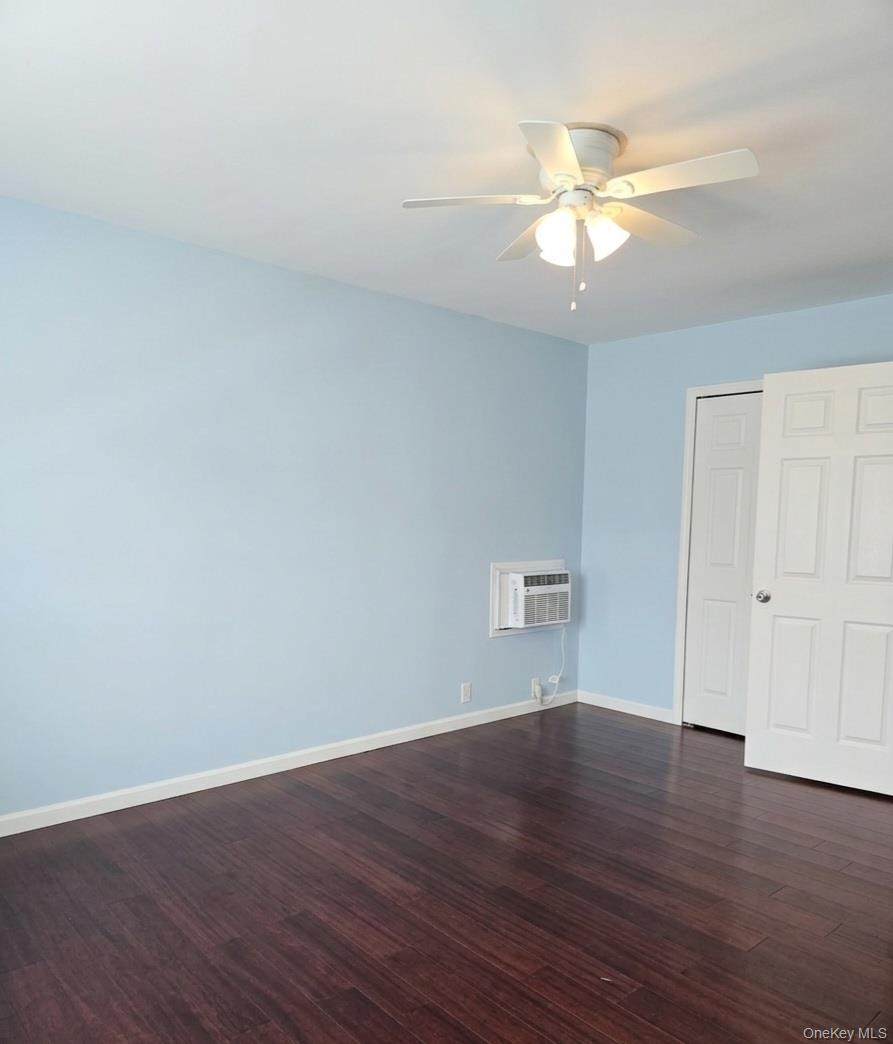
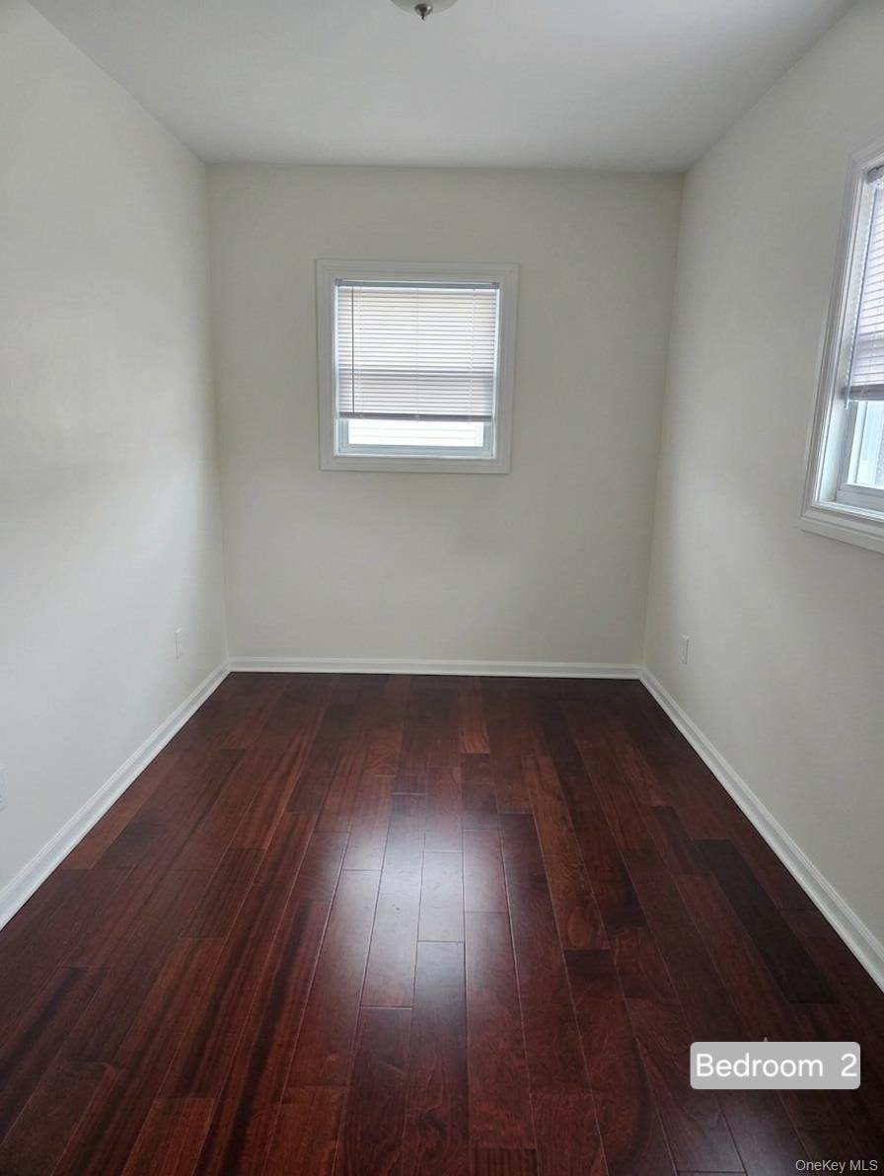
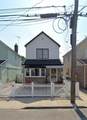
Beautifully renovated and meticulously maintained Colonial in Queens Village. Key Features Include: Gourmet Kitchen: Pristine white granite countertops, custom cabinetry, and stainless finishes. Spa-Like Full Bath: Floor-to-ceiling marble-look tile work, mosaic accents, and a luxury jetted jacuzzi tub. Finished Basement: High ceilings, recessed lighting, bright finishes, and a wet bar. Exterior: Clean, fully fenced private yard. Layout: 2 bedrooms, 1.5 baths, full living room, and high-end upgrades throughout. Conveniently located near public transit, shopping, dining, and parkways. House sold as is.

Monthly Payment Calculator


© 2026 OneKey MLS. All rights reserved. IDX information is provided exclusively for consumers' personal, non-commercial use and may not be used for any purpose other than to identify prospective properties consumers may be interested in purchasing. Information is deemed reliable but is not guaranteed accurate by the MLS or Mark Seiden Real Estate Team. Data last updated: 2026-10-08T18:22:57.25.
www.lowerhudsonvalleyproperties.com/homes/179994251
Print Image

92-10 212th Place Queens Village, NY 11428

  • Price: $749,000
  • Status: Active
  • On Site: 58 Days
  • Updated: 40 min ago
  • MLS #: 1036805
2
Beds
1
Baths
1
½ Baths
0.06
Acres
1,152
SQFT
$650
$/SQFT
1952
Built
Neighborhood:
New York
County:
Queens
Area:
New York
Elementary School:
Ps 33 Edward M Funk
Middle School:
Jean Nuzzi Intermediate School
High School:
Pathways College Preparatory School
School District:
Queens 29
Property Description
Beautifully renovated and meticulously maintained Colonial in Queens Village. Key Features Include: Gourmet Kitchen: Pristine white granite countertops, custom cabinetry, and stainless finishes. Spa-Like Full Bath: Floor-to-ceiling marble-look tile work, mosaic accents, and a luxury jetted jacuzzi tub. Finished Basement: High ceilings, recessed lighting, bright finishes, and a wet bar. Exterior: Clean, fully fenced private yard. Layout: 2 bedrooms, 1.5 baths, full living room, and high-end upgrades throughout. Conveniently located near public transit, shopping, dining, and parkways. House sold as is.
Exterior Features

Architectural Style Colonial Carport YN No Construction Materials BrickVinyl Siding Fencing Back YardFront Yard Garage YN No Parking Features Driveway Parking Total 1 Pool Private YN No Property Attached YN No Waterfront YN No

Interior Features

Appliances MicrowaveStainless Steel Appliance(s) Attic Storage Basement Details Finished Basement YN Yes Cooling Central Air Fireplace YN No Interior Features Granite CountersSoaking Tub Rooms Total 8 Security Features Video Cameras

Property Features

Association YN No Building Area Total 1152 Down Payment Resource YN Yes Electric Company Con-Edison Heating Natural Gas Horse YN No Lease Considered YN No Property Sub Type Single Family Residence Senior Community YN No Sewer Public Sewer Spa YN No Special Listing Conditions None Tax Annual Amount 5969.68 Tax Source Municipality Utilities Cable ConnectedElectricity ConnectedNatural Gas ConnectedSewer ConnectedTrash Collection PublicWater Connected Water Access YN No Water Source Public

Listing courtesy of Rhonda Singh of Keller Williams Realty Elite: 516-795-6900
© 2026 OneKey MLS. All rights reserved.


© 2026 OneKey MLS. All rights reserved. IDX information is provided exclusively for consumers' personal, non-commercial use and may not be used for any purpose other than to identify prospective properties consumers may be interested in purchasing. Information is deemed reliable but is not guaranteed accurate by the MLS or Mark Seiden Real Estate Team. Data last updated: 2026-10-08T18:22:57.25.
 
https://bt-photos.global.ssl.fastly.net/wpmls/orig_boomver_1_1036805-1.jpg https://bt-photos.global.ssl.fastly.net/wpmls/orig_boomver_1_1036805-1.jpg https://bt-photos.global.ssl.fastly.net/wpmls/orig_boomver_1_1036805-1.jpg
Logo
Mark Seiden Real Estate Team
1238 Pleasantville Rd
Briarcliff Manor NY, 10510