



Description
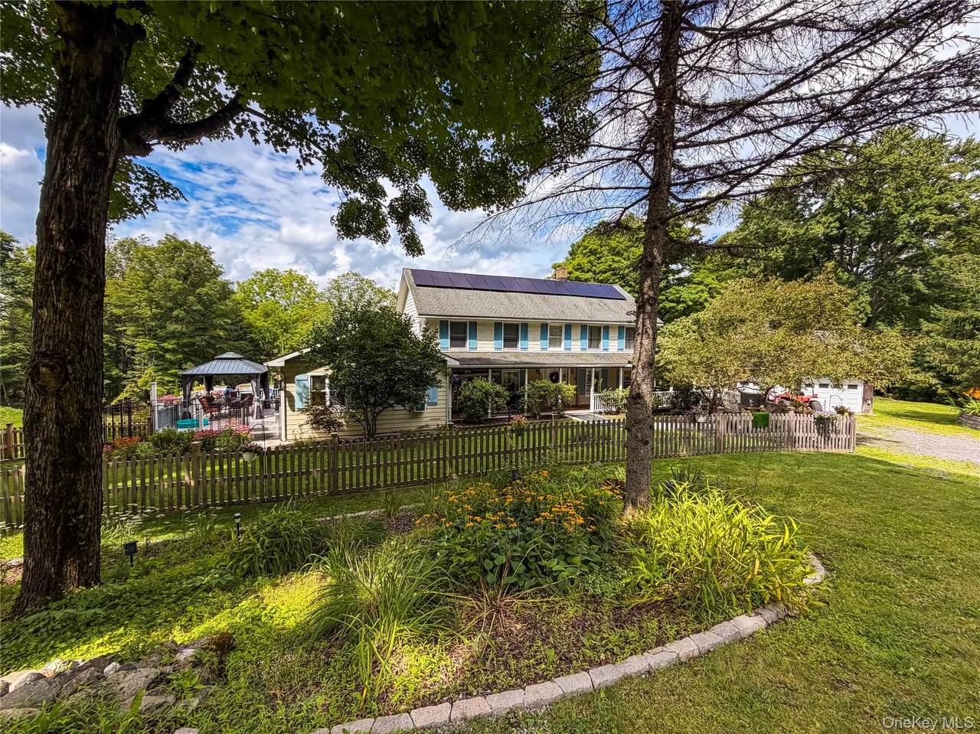
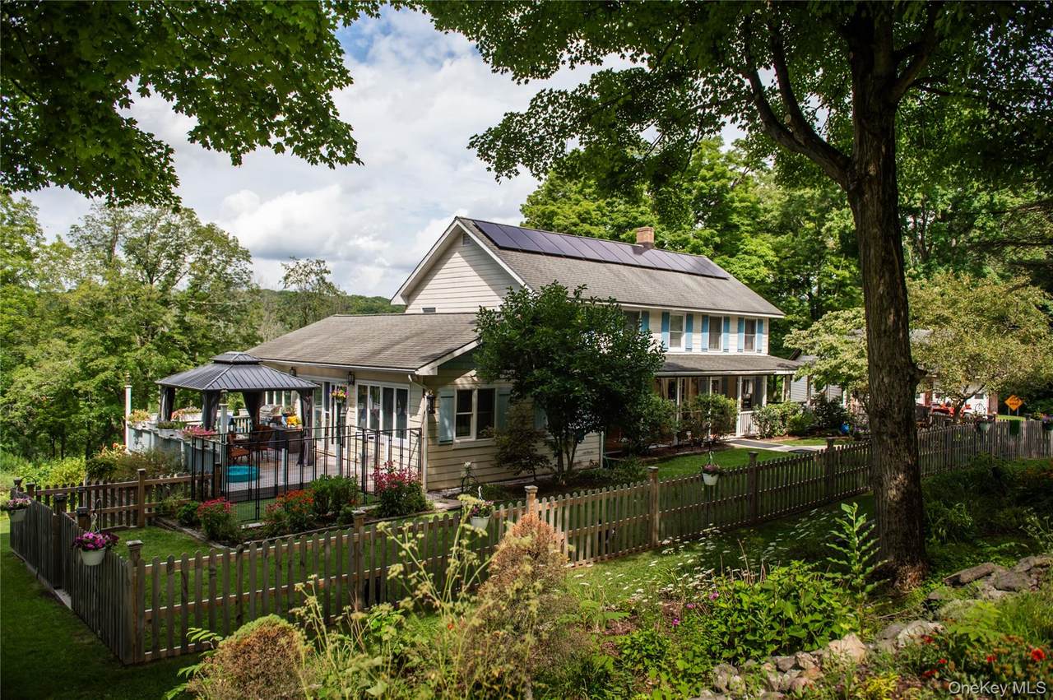
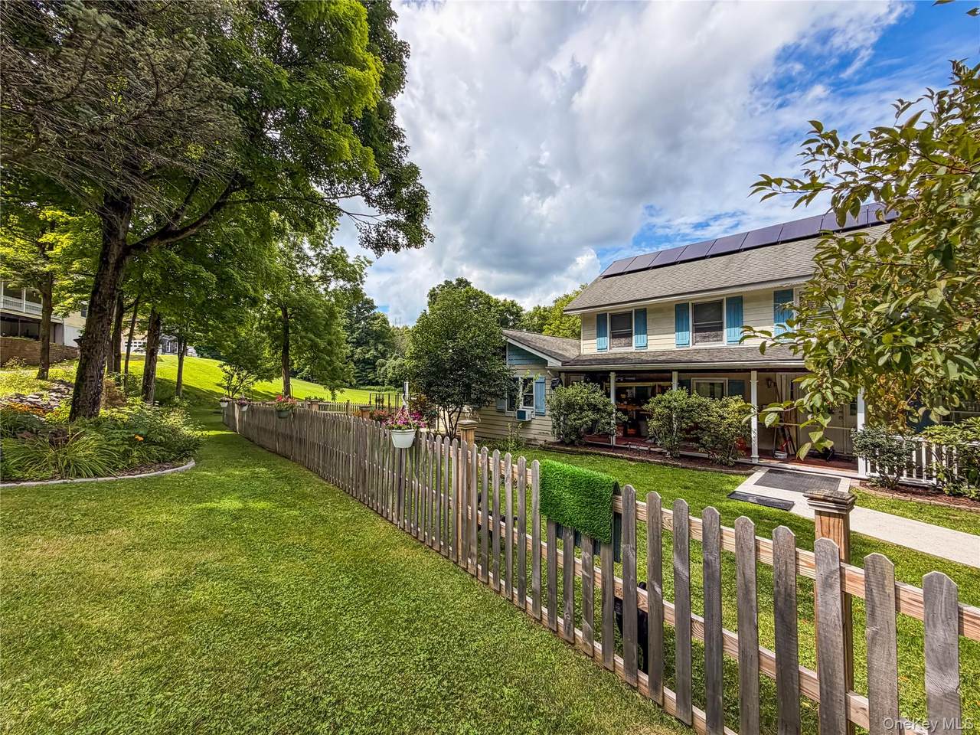
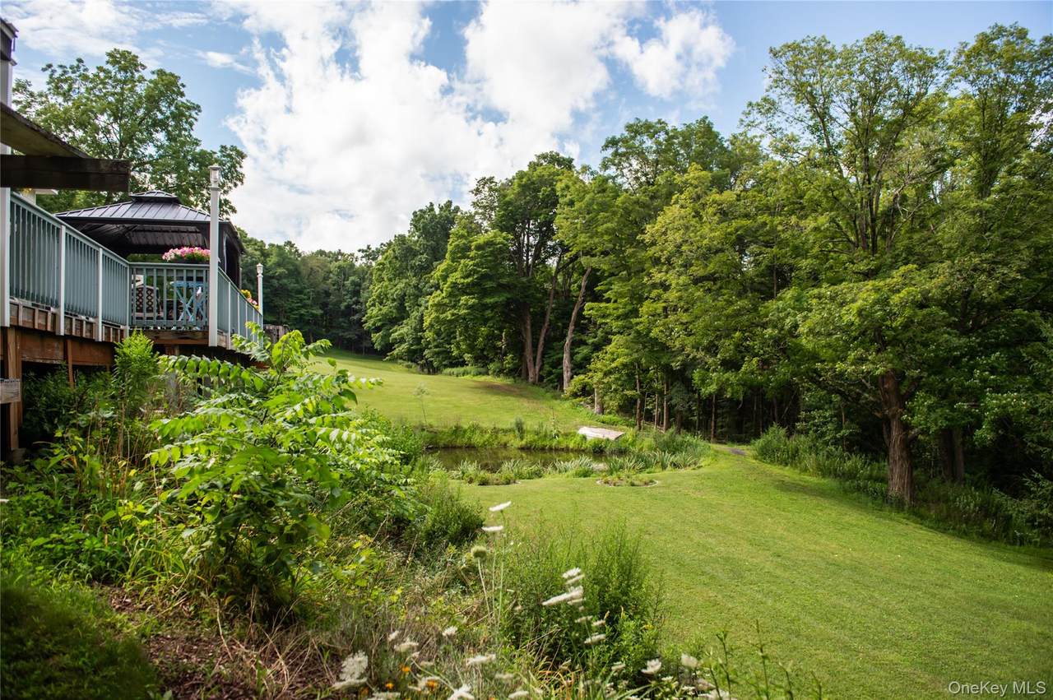
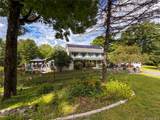
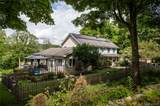
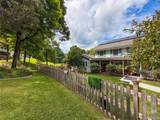
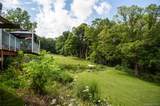
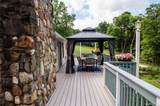
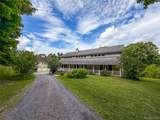
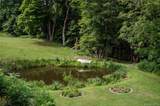
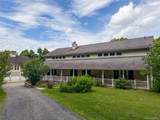
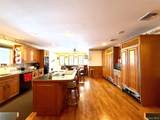
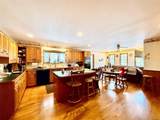
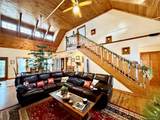
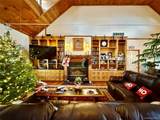
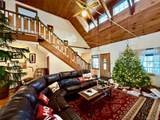
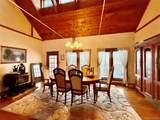
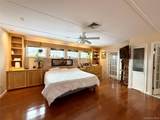
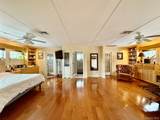
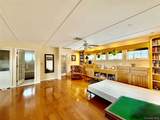
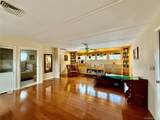
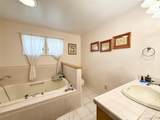
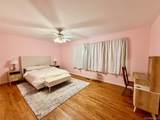
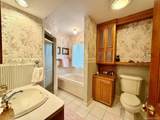
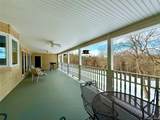
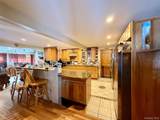
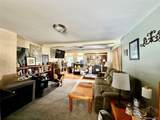
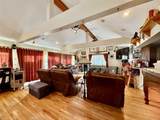
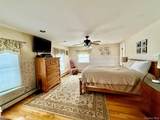
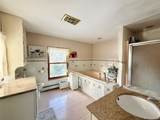
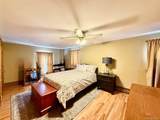
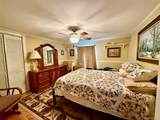
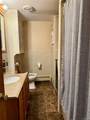
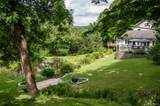
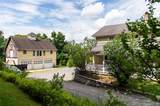
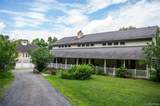
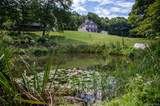
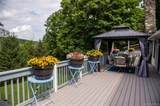
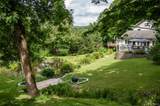
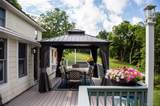
Amazing opportuniity! Imagine owning two single-family homes, each with its own story, all on one lovely, four-acre plot in Clinton. The c. 1900 Colonial, while updated, still has some of its original charm. You’ll find three bedrooms, three full baths, an open kitchen, a big family/bonus room with a cathedral ceiling, a sliding glass door to a deck overlooking a pond, a living room with a masonry hearth and wood stove, first-floor laundry, wood floors, a full bath on the first floor, a primary bedroom/suite, a two-car garage, shed, and fenced front yard, and a wonderful covered, farmhouse-style front porch. The second home, built in 1994, is a modern farmhouse with a gorgeous great room, high wood paneled ceilings, custom windows letting in lots of natural light, and custom built-ins around the fireplace with decorative lighting. There’s a chef’s dream kitchen with two sub-zero freezers, a center island cooktop, double wall ovens, a wet bar/coffee bar, and direct access to the rear deck from the spacious dining area. The first floor also has a guest bedroom and full bathroom with a soaking tub and walk-in shower. You can get to the attached two-car garage and a large woodworking shop/studio from the great room. On the second floor, you’ll find a big primary bedroom suite with custom built-ins, two large walk-in closets, and a large primary bathroom with a jetted tub and a big walk-in shower. Custom windows and lighting make this room feel beautiful. The partially finished basement has its own walk-out access, laundry room, recreational space, storage, and a lower-level patio/porch overlooking both the original colonial and the pond with its new wooden bridge, which makes it easy to get to the yard. Plus, there’s a big barn at the back of the property that’s perfect for storing things and maybe turning into a studio. Being just minutes from Rhinebeck, the TSP, Hyde Park, and so much more, this property is great for a main home/homestead, an income/investment, or a weekend getaway to the beautiful Hudson Valley.
-
5BEDS
-
4.1ACRES
-
5BATHS
-
01/2 BATHS
-
4,851SQFT
-
$206$/SQFT
School Information
Description
Amazing opportuniity! Imagine owning two single-family homes, each with its own story, all on one lovely, four-acre plot in Clinton. The c. 1900 Colonial, while updated, still has some of its original charm. You’ll find three bedrooms, three full baths, an open kitchen, a big family/bonus room with a cathedral ceiling, a sliding glass door to a deck overlooking a pond, a living room with a masonry hearth and wood stove, first-floor laundry, wood floors, a full bath on the first floor, a primary bedroom/suite, a two-car garage, shed, and fenced front yard, and a wonderful covered, farmhouse-style front porch. The second home, built in 1994, is a modern farmhouse with a gorgeous great room, high wood paneled ceilings, custom windows letting in lots of natural light, and custom built-ins around the fireplace with decorative lighting. There’s a chef’s dream kitchen with two sub-zero freezers, a center island cooktop, double wall ovens, a wet bar/coffee bar, and direct access to the rear deck from the spacious dining area. The first floor also has a guest bedroom and full bathroom with a soaking tub and walk-in shower. You can get to the attached two-car garage and a large woodworking shop/studio from the great room. On the second floor, you’ll find a big primary bedroom suite with custom built-ins, two large walk-in closets, and a large primary bathroom with a jetted tub and a big walk-in shower. Custom windows and lighting make this room feel beautiful. The partially finished basement has its own walk-out access, laundry room, recreational space, storage, and a lower-level patio/porch overlooking both the original colonial and the pond with its new wooden bridge, which makes it easy to get to the yard. Plus, there’s a big barn at the back of the property that’s perfect for storing things and maybe turning into a studio. Being just minutes from Rhinebeck, the TSP, Hyde Park, and so much more, this property is great for a main home/homestead, an income/investment, or a weekend getaway to the beautiful Hudson Valley.
© 2026 OneKey MLS. All rights reserved. IDX information is provided exclusively for consumers' personal, non-commercial use and may not be used for any purpose other than to identify prospective properties consumers may be interested in purchasing. Information is deemed reliable but is not guaranteed accurate by the MLS or Mark Seiden Real Estate Team. Data last updated: 2026-10-14T18:22:35.577.