






Skip To Content

904 S Grand Street

East Granby, CT 06026
  • $739,900
  • STATUS: Active Under Contract
  • ON SITE: 68 Days
  • MLS #: 24195413
Under Contract
UPDATED: 66 min ago
$739,900
  • 4
    BEDS
  • 3.16
    ACRES
  • 3
    BATHS
  • 1
    1/2 BATHS
  • 3,285
    SQFT
  • $225
    $/SQFT
Type:
Single-Family Home
Built:
2001
County:
Area:

School Information

Elementary School:
Middle School:
High School:

Description

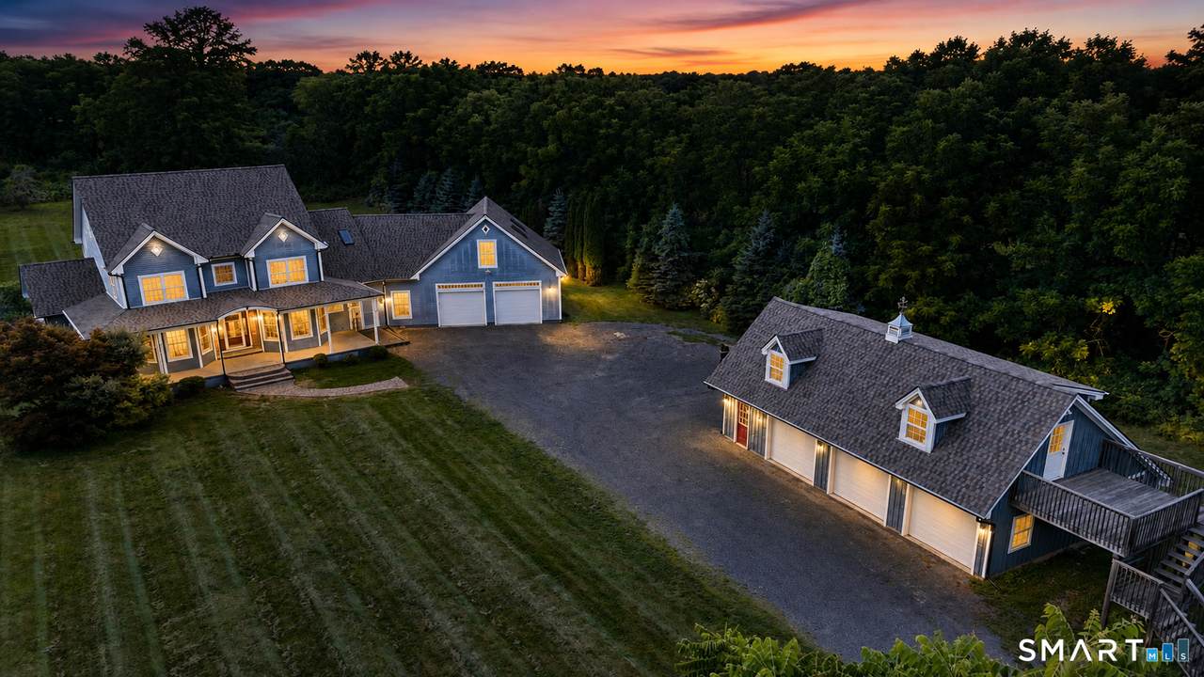
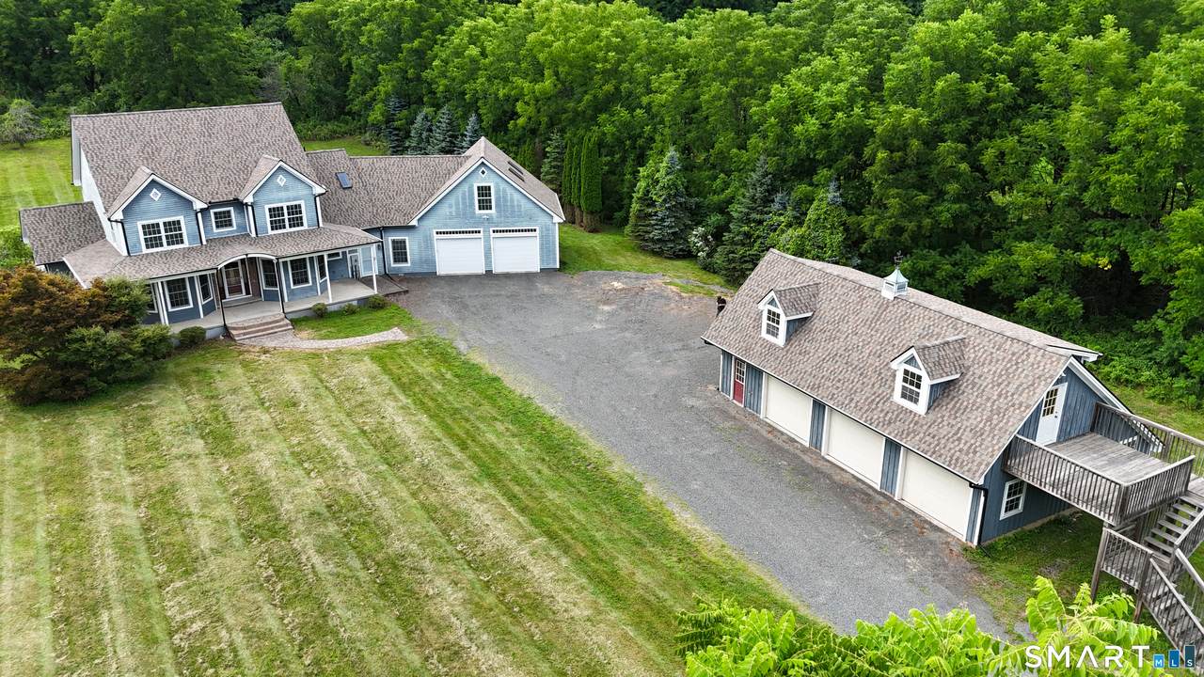
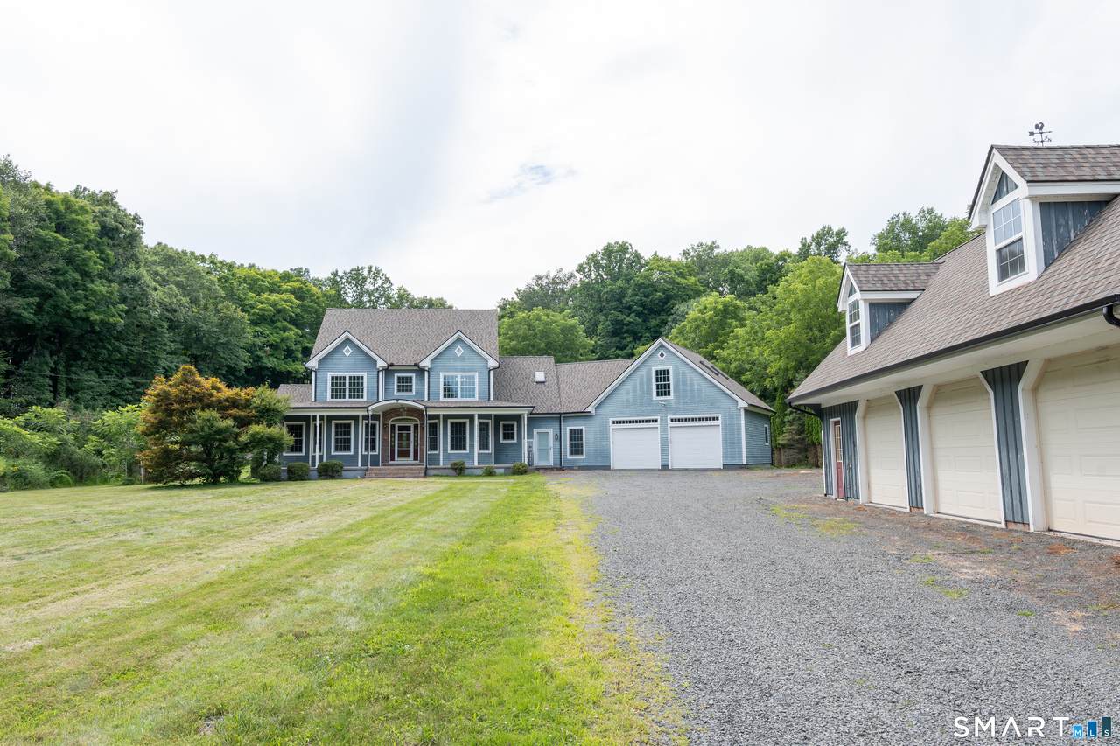
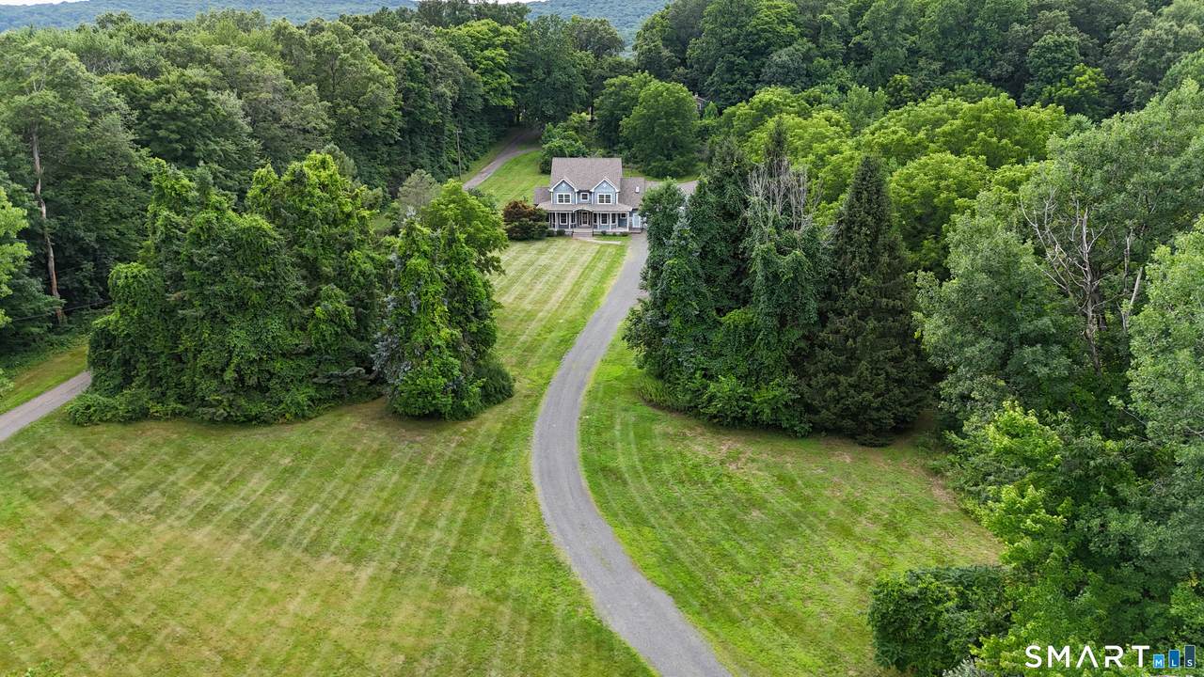
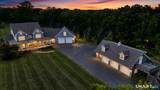
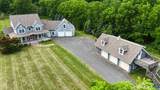
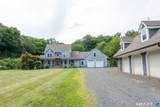
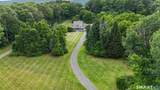
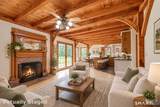
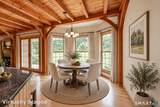
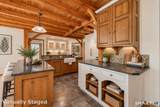
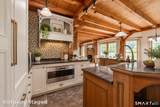
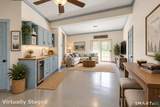
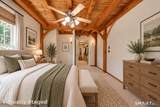
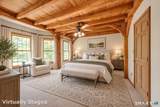
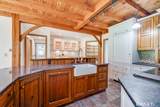
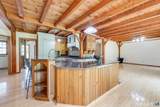
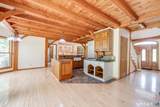
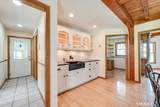
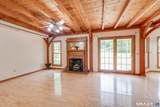
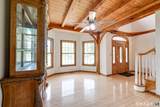
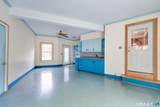
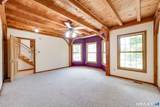
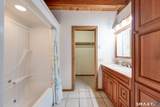
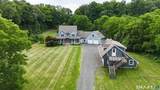
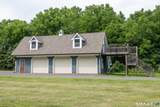
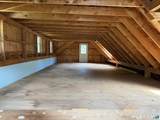
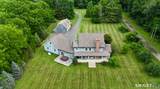
Check out this unique 3,285 sqft home built in 2001 featuring ADU/In-Law Potential, 4 beds, 3.5 baths, on 3.16 Acres! NEW ROOF & GUTTERS & NEWER HVAC systems. The chef's kitchen is designed to impress with granite and soapstone countertops, Sub-Zero refrigerator, separate prep sink, abundant cabinetry, and generous workspace. The first-floor primary suite offers the convenience of one-level living with a walk-in closet and private ensuite bath, while two additional bedrooms also feature walk-in closets. Additional amenities include propane gas utilities, tankless hot water heater, whole-house generator, hot tub, oversized garage, and an enormous basement offering endless storage or expansion possibilities. The detached carriage house has electricity and septic connections already in place, making it easy to finish as a guest house, studio, home office, or additional living space. Enjoy unmatched privacy while being just minutes from Bradley International Airport, major highways, shopping, dining, and golf courses. A truly one-of-a-kind property! Detached Carriage House with 3-Car Garage offers ADU-potential with over 1,000 square feet Septic and Electric-connected space that could be easily finished.

Monthly Payment Calculator


The data relating to real estate for sale on this website appears in part through the SMARTMLS Internet Data Exchange program, a voluntary cooperative exchange of property listing data between licensed real estate brokerage firms, and is provided by SMARTMLS through a licensing agreement. Listing information is from various brokers who participate in the SMARTMLS IDX program and not all listings may be visible on the site. The property information being provided on or through the website is for the personal, non-commercial use of consumers and such information may not be used for any purpose other than to identify prospective properties consumers may be interested in purchasing. Some properties which appear for sale on the website may no longer be available because they are for instance, under contract, sold or are no longer being offered for sale. Property information displayed is deemed reliable but is not guaranteed. Copyright 2026 SmartMLS, Inc. Data last updated: 2026-10-14T18:10:07.25.
www.lowerhudsonvalleyproperties.com/homes/179857537
Print Image

904 S Grand Street East Granby, CT 06026

  • Price: $739,900
  • Status: Active Under Contract
  • On Site: 68 Days
  • Updated: 66 min ago
  • MLS #: 24195413
4
Beds
3
Baths
1
½ Baths
3.16
Acres
3,285
SQFT
$225
$/SQFT
2001
Built
County:
Hartford
Area:
E Granby
Elementary School:
per board of ed
Middle School:
per board of ed
High School:
per board of ed
Property Description
Check out this unique 3,285 sqft home built in 2001 featuring ADU/In-Law Potential, 4 beds, 3.5 baths, on 3.16 Acres! NEW ROOF & GUTTERS & NEWER HVAC systems. The chef's kitchen is designed to impress with granite and soapstone countertops, Sub-Zero refrigerator, separate prep sink, abundant cabinetry, and generous workspace. The first-floor primary suite offers the convenience of one-level living with a walk-in closet and private ensuite bath, while two additional bedrooms also feature walk-in closets. Additional amenities include propane gas utilities, tankless hot water heater, whole-house generator, hot tub, oversized garage, and an enormous basement offering endless storage or expansion possibilities. The detached carriage house has electricity and septic connections already in place, making it easy to finish as a guest house, studio, home office, or additional living space. Enjoy unmatched privacy while being just minutes from Bradley International Airport, major highways, shopping, dining, and golf courses. A truly one-of-a-kind property! Detached Carriage House with 3-Car Garage offers ADU-potential with over 1,000 square feet Septic and Electric-connected space that could be easily finished.
Exterior Features

Color Blue Direct Waterfront YN No Driveway Type Crushed Stone Exterior Features SidewalkShedPorchDeckGuttersHot Tub Exterior Siding Wood Garage And Parking Attached GarageDetached GarageDriveway Lot Description Lightly WoodedTreedSloping Lot Nearby Amenities Golf CoursePark Parking Total Spaces 10 Roof Information Asphalt Shingle Style Colonial Swimming Pool YN No Waterfront Description Not Applicable

Interior Features

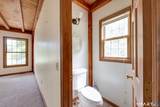
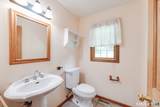
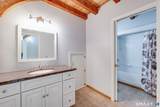
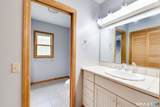
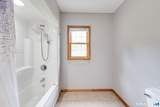
Appliances Included Oven/RangeRefrigeratorSubzeroDishwasher Attic Description Access Via Hatch Attic YN Yes Basement Description Full Cooling System Ceiling FansCentral AirWindow UnitZoned Fireplaces Total 1 Heat Type BaseboardHot Air In Law Access Detached In Law Apartment Possible Interior Features Central VacuumOpen Floor Plan Laundry Room Info Main Level Laundry Room Location 1st Floor Near Kitchen Living Area SQFTPer Public Record 3285 Rooms Bedroom (Upper Level Ceiling FanHardwood Floor) Kitchen (Main Level BeamsGranite CountersDining AreaDouble-SinkHardwood FloorTile Floor) Bedroom (Upper Level BeamsCeiling FanFull BathWalk-In ClosetWall/Wall Carpet) Bedroom (Upper Level Ceiling FanWalk-In ClosetHardwood Floor) Rec/Play Room (Upper Level SkylightCeiling FanVinyl Floor) Full Bath (Main Level Tub w/ShowerWalk-In ClosetTile Floor) Full Bath (Upper Level Granite CountersTub w/ShowerTile Floor) Half Bath Sq Ft Est Heated Above Grade 3285 Total Rooms 9

Property Features

Agent Owner YN No Bank Owned Property No Exclusions Outdoor Grill2nd Refrigerator Financing Used Conventional Fixed Foundation Type Concrete Fuel Tank Location In Ground Heat Fuel Type ElectricPropane Home Owners Assocation No Home Warranty Offered YN No Hot Water Description PropaneTankless Hotwater Intermediate School Per Board of Ed New Construction Type No/Resale Potential Short Sale No Sewage System Septic Tax Year July 2026-June 2027 Under Agreement Yn No Water Source Private Well Zoning A

Listing information © 2026 Smart MLS
Listing provided courtesy of Brian Weiner of Coldwell Banker Realty: (413) 567-8931.


The data relating to real estate for sale on this website appears in part through the SMARTMLS Internet Data Exchange program, a voluntary cooperative exchange of property listing data between licensed real estate brokerage firms, and is provided by SMARTMLS through a licensing agreement. Listing information is from various brokers who participate in the SMARTMLS IDX program and not all listings may be visible on the site. The property information being provided on or through the website is for the personal, non-commercial use of consumers and such information may not be used for any purpose other than to identify prospective properties consumers may be interested in purchasing. Some properties which appear for sale on the website may no longer be available because they are for instance, under contract, sold or are no longer being offered for sale. Property information displayed is deemed reliable but is not guaranteed. Copyright 2026 SmartMLS, Inc. Data last updated: 2026-10-14T18:10:07.25.
 
https://bt-photos.global.ssl.fastly.net/ctmls/1280_boomver_2_24195413-1.jpg https://bt-photos.global.ssl.fastly.net/ctmls/1280_boomver_2_24195413-1.jpg https://bt-photos.global.ssl.fastly.net/ctmls/1280_boomver_2_24195413-1.jpg
Logo
Mark Seiden Real Estate Team
1238 Pleasantville Rd
Briarcliff Manor NY, 10510