

Skip To Content

90 Tinker Hill Road

Washington, CT 06777
  • $4,750,000
  • STATUS: Active
  • ON SITE: 72 Days
  • MLS #: 24193947
UPDATED: 44 min ago
$4,750,000
  • 4
    BEDS
  • 3.42
    ACRES
  • 4
    BATHS
  • 2
    1/2 BATHS
  • 6,836
    SQFT
  • $695
    $/SQFT
Neighborhood:
Type:
Single-Family Home
Built:
2000
County:
Area:

School Information

Elementary School:
High School:

Description

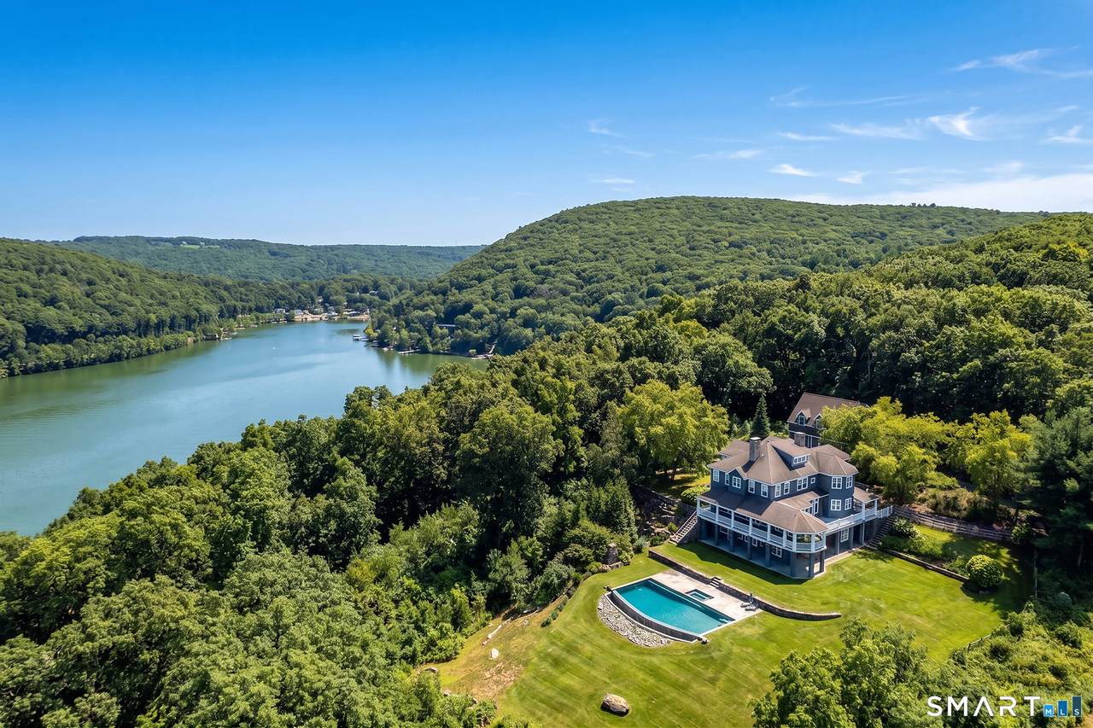
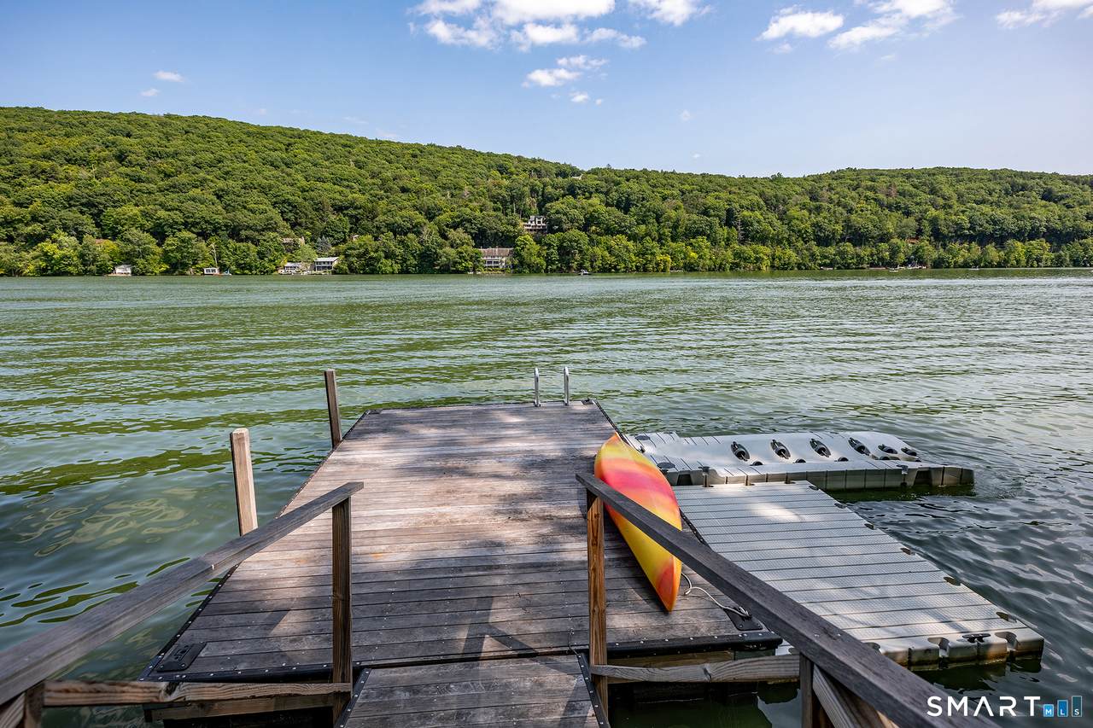
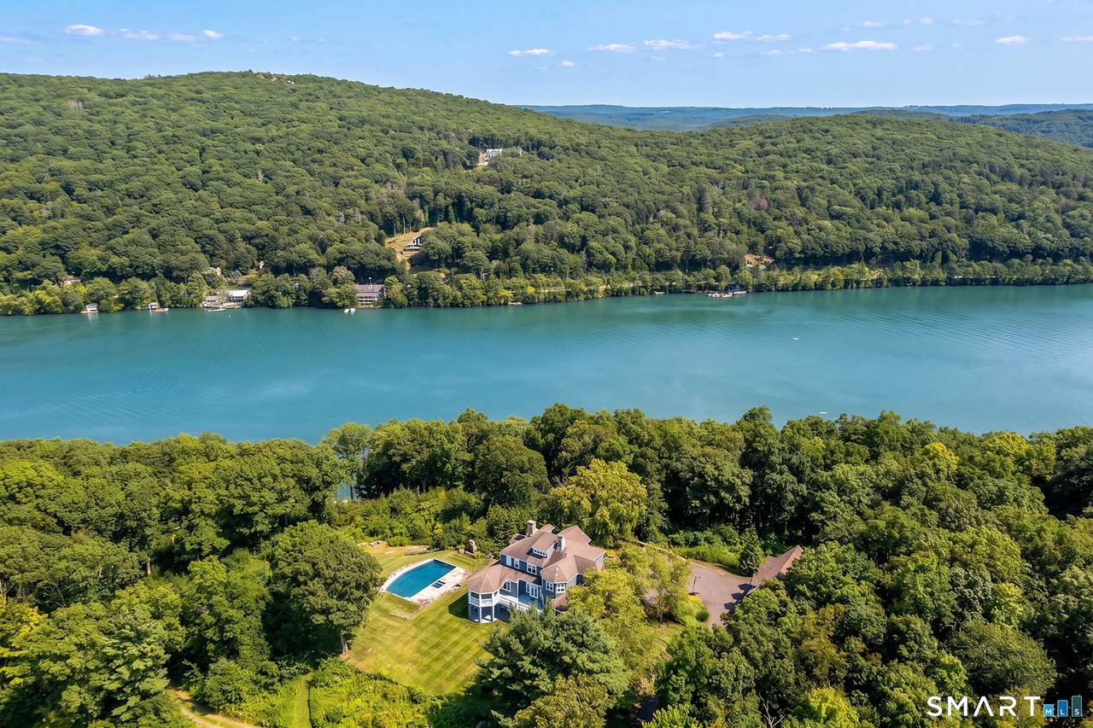
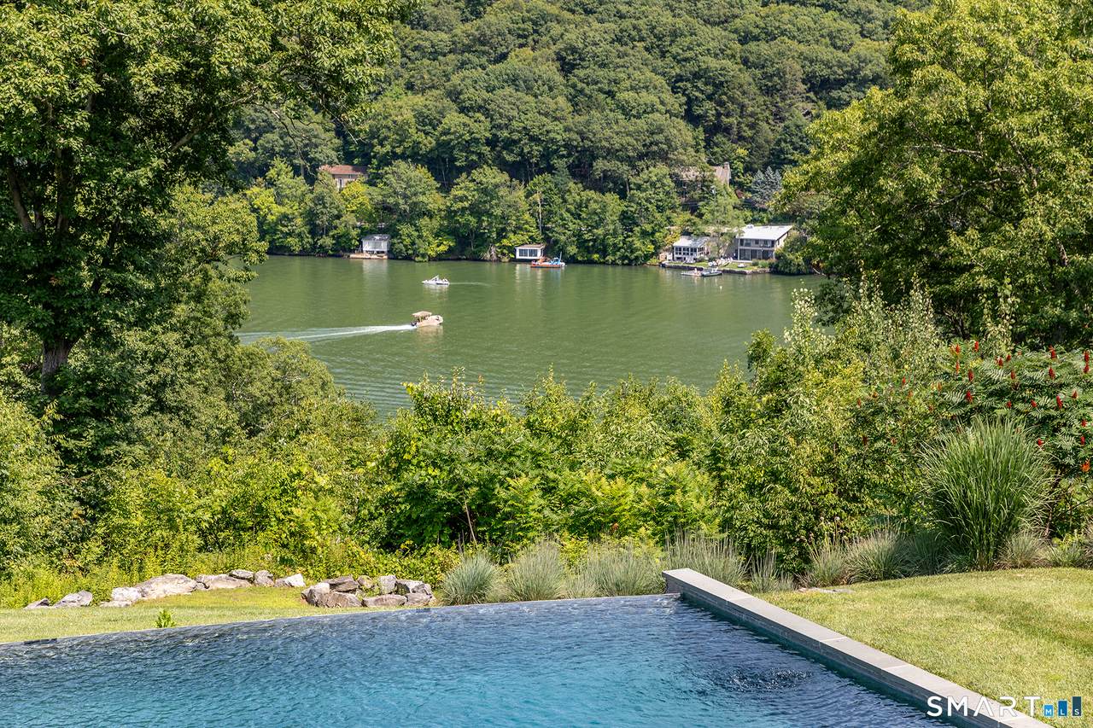
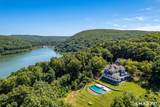
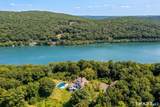
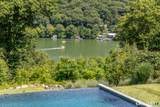
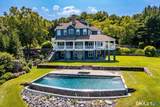
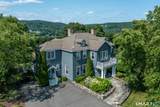
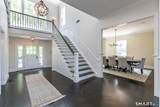
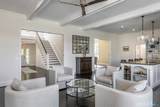
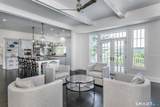
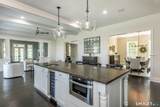
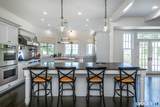
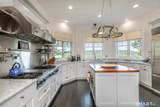
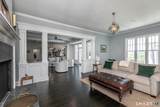
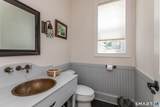
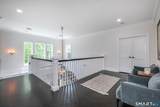
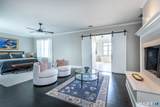
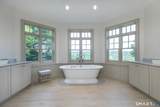
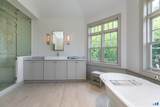
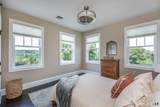
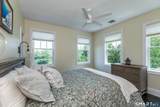
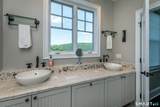
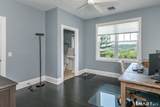
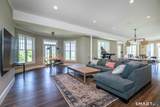
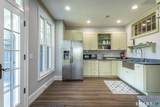
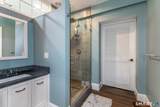
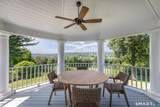
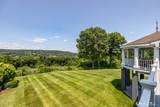
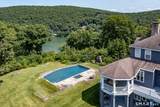
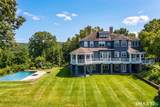
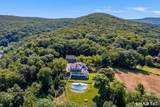
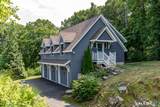
Ultra private hilltop estate with panoramic views overlooking Lake Waramaug with steps to private waterfrontage & floating dock. Chic 4 bedroom, 4 full and 2 half bathroom shingle-style house with infinity edge swimming pool & spa with magnificent views overlooking the lake. Formal entrance foyer leads to Great Room-style chefs eat-in Kitchen / Dining / Family room, with French doors to wrap around porch overlooking the lake. Library with fireplace. Up the beautiful double-height staircase is the luxe Primary Suite with fireplace, dressing room, and full bath with double-size steam shower, dual vanities & deep soaking tub in front of a wall of windows facing the lake. Three more bedrooms with lake views are on this level -- one en-suite and the other two share a Jack-and-Jill bath. The fully finished walk-out lower-level includes a media / game room with kitchenette, laundry & full bath with shower and leads to large stone patio and pool. 3-car detached garage with potential in-law / guest apartment. Fully fenced property. Outdoor fieldstone fireplace. Must see. Rare. Address is 90/90A Tinker Hill. Two lots: #90 is 1.83 and 90A is 1.59. Lots 1 and 2 on attached survey.

Monthly Payment Calculator


The data relating to real estate for sale on this website appears in part through the SMARTMLS Internet Data Exchange program, a voluntary cooperative exchange of property listing data between licensed real estate brokerage firms, and is provided by SMARTMLS through a licensing agreement. Listing information is from various brokers who participate in the SMARTMLS IDX program and not all listings may be visible on the site. The property information being provided on or through the website is for the personal, non-commercial use of consumers and such information may not be used for any purpose other than to identify prospective properties consumers may be interested in purchasing. Some properties which appear for sale on the website may no longer be available because they are for instance, under contract, sold or are no longer being offered for sale. Property information displayed is deemed reliable but is not guaranteed. Copyright 2026 SmartMLS, Inc. Data last updated: 2026-10-15T19:10:30.413.
www.lowerhudsonvalleyproperties.com/homes/179684584
Print Image

90 Tinker Hill Road Washington, CT 06777

  • Price: $4,750,000
  • Status: Active
  • On Site: 72 Days
  • Updated: 44 min ago
  • MLS #: 24193947
4
Beds
4
Baths
2
½ Baths
3.42
Acres
6,836
SQFT
$695
$/SQFT
2000
Built
Neighborhood:
Waramaug Lake
County:
Litchfield
Area:
Washington
Elementary School:
per board of ed
High School:
per board of ed
Property Description
Ultra private hilltop estate with panoramic views overlooking Lake Waramaug with steps to private waterfrontage & floating dock. Chic 4 bedroom, 4 full and 2 half bathroom shingle-style house with infinity edge swimming pool & spa with magnificent views overlooking the lake. Formal entrance foyer leads to Great Room-style chefs eat-in Kitchen / Dining / Family room, with French doors to wrap around porch overlooking the lake. Library with fireplace. Up the beautiful double-height staircase is the luxe Primary Suite with fireplace, dressing room, and full bath with double-size steam shower, dual vanities & deep soaking tub in front of a wall of windows facing the lake. Three more bedrooms with lake views are on this level -- one en-suite and the other two share a Jack-and-Jill bath. The fully finished walk-out lower-level includes a media / game room with kitchenette, laundry & full bath with shower and leads to large stone patio and pool. 3-car detached garage with potential in-law / guest apartment. Fully fenced property. Outdoor fieldstone fireplace. Must see. Rare. Address is 90/90A Tinker Hill. Two lots: #90 is 1.83 and 90A is 1.59. Lots 1 and 2 on attached survey.
Exterior Features

Direct Waterfront YN Yes Exterior Features Porch-Wrap AroundLightingHot TubCovered DeckStone WallFrench DoorsUnderground Sprinkler Exterior Siding ShingleWood Garage And Parking Detached Garage Lot Description Fence - FullDryLevel LotProfessionally LandscapedWater ViewOpen Lot Pool Description GuniteInfinity EdgeSpaIn Ground Pool Roof Information Fiberglass Shingle Style Colonial Swimming Pool YN Yes Waterfront Description LakeDock or Mooring

Interior Features

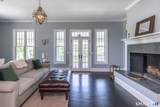
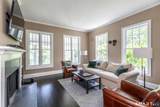
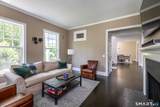
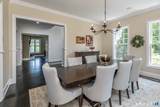
Appliances Included Gas CooktopWall OvenMicrowaveRange HoodSubzeroDishwasherWasherDryerWine Chiller Attic Description HeatedStorage SpaceWalk-up Attic YN Yes Basement Description FullPartially Finished Cooling System Central Air Fireplaces Total 3 Heat Type Hot Air In Law Apartment Possible Laundry Room Info Lower Level Laundry Room Location lower level Living Area SQFTPer Public Record 4668 Rooms Family Room (Main Level 9 ft+ CeilingsBalcony/DeckCombination Liv/Din RmFrench DoorsHardwood Floor) Bedroom (Upper Level Ceiling FanDouble-SinkHardwood FloorJack & Jill BathTub w/Shower) Other (Main Level Hardwood FloorPartial Bath) Eat-In Kitchen (Main Level 9 ft+ CeilingsBalcony/DeckDining AreaFrench DoorsHardwood FloorIsland) Primary BR Suite (Upper Level 9 ft+ CeilingsDressing RoomFireplaceFrench DoorsFull BathSteam/Sauna) Rec/Play Room (Lower Level French Doors Sq Ft Est Heated Above Grade 4668 Sq Ft Est Heated Below Grade 2168 Total Rooms 11

Property Features

Agent Owner YN No Bank Owned Property No Foundation Type Concrete Fuel Tank Location Above Ground Heat Fuel Type Propane Home Owners Assocation No Home Warranty Offered YN No Hot Water Description Domestic New Construction Type No/Resale Potential Short Sale No Sewage System Septic Tax Year July 2026-June 2027 Under Agreement Yn No Water Source Private Well Zoning R-3

Listing information © 2026 Smart MLS
Listing provided courtesy of Peter Klemm of Klemm Real Estate Inc: (860) 868-7313.


The data relating to real estate for sale on this website appears in part through the SMARTMLS Internet Data Exchange program, a voluntary cooperative exchange of property listing data between licensed real estate brokerage firms, and is provided by SMARTMLS through a licensing agreement. Listing information is from various brokers who participate in the SMARTMLS IDX program and not all listings may be visible on the site. The property information being provided on or through the website is for the personal, non-commercial use of consumers and such information may not be used for any purpose other than to identify prospective properties consumers may be interested in purchasing. Some properties which appear for sale on the website may no longer be available because they are for instance, under contract, sold or are no longer being offered for sale. Property information displayed is deemed reliable but is not guaranteed. Copyright 2026 SmartMLS, Inc. Data last updated: 2026-10-15T19:10:30.413.
 
https://bt-photos.global.ssl.fastly.net/ctmls/1280_boomver_1_24193947-1.jpg https://bt-photos.global.ssl.fastly.net/ctmls/1280_boomver_1_24193947-1.jpg https://bt-photos.global.ssl.fastly.net/ctmls/1280_boomver_1_24193947-1.jpg
Logo
Mark Seiden Real Estate Team
1238 Pleasantville Rd
Briarcliff Manor NY, 10510