Skip To Content

9 Chelsea Parade S

Norwich, CT 06360
  • $525,000
  • STATUS: Active
  • ON SITE: 74 Days
  • MLS #: 24195651
UPDATED: 36 min ago
$525,000
  • 5
    BEDS
  • 0.63
    ACRES
  • 3
    BATHS
  • 1
    1/2 BATHS
  • 6,206
    SQFT
  • $85
    $/SQFT
Neighborhood:
Type:
Single-Family Home
Built:
1789
County:
Area:

School Information

Elementary School:
Middle School:
High School:

Description

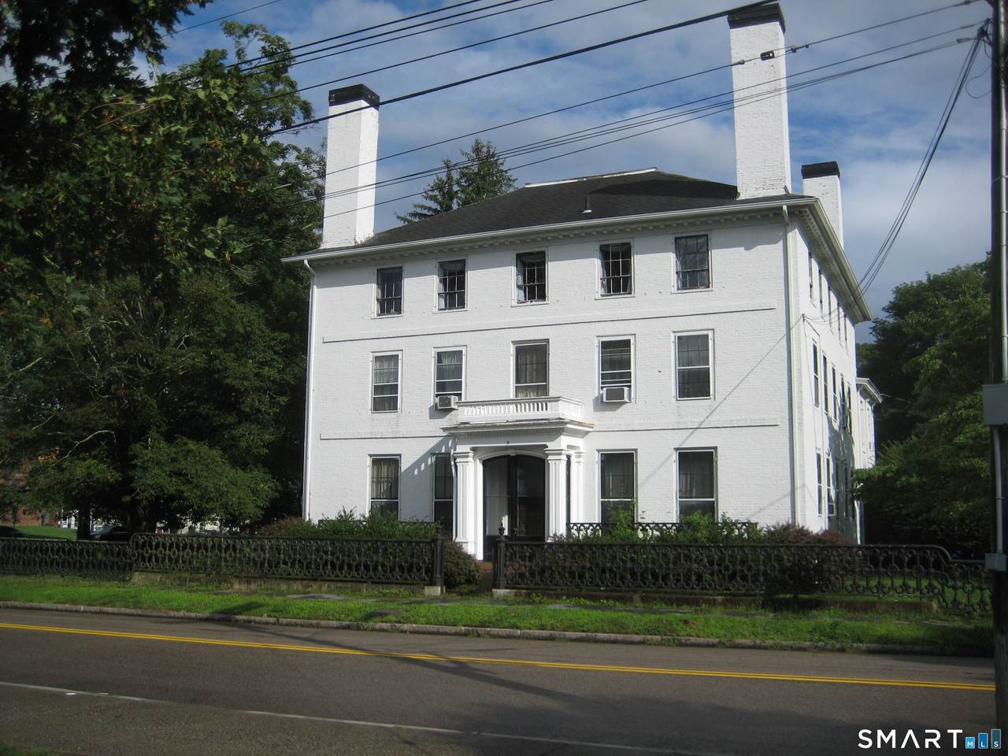
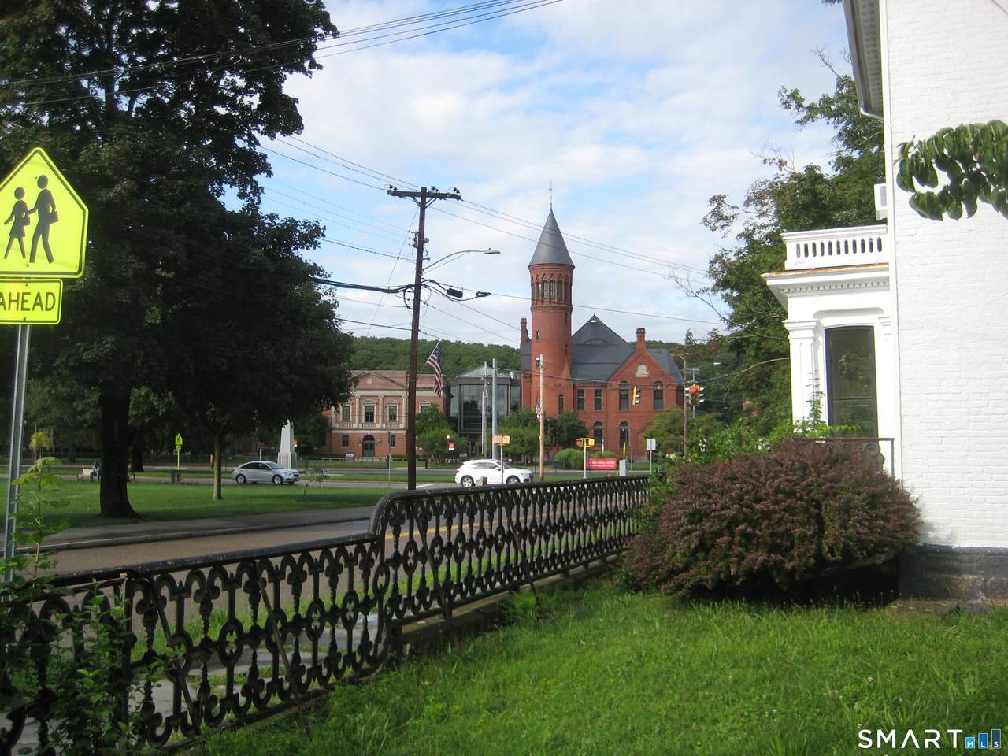
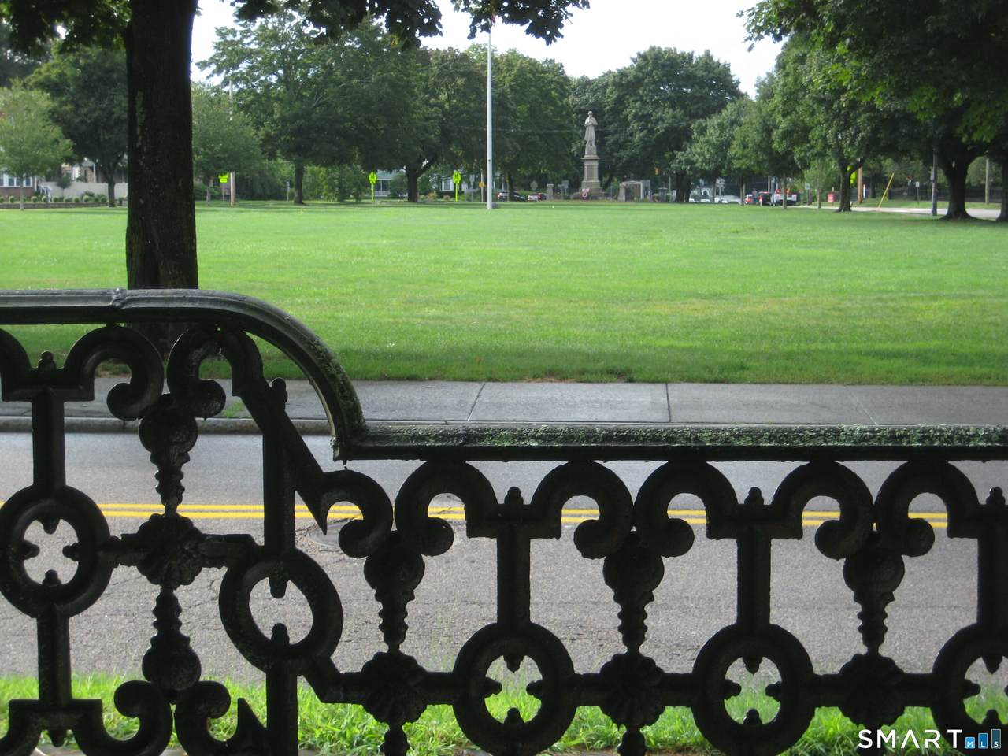
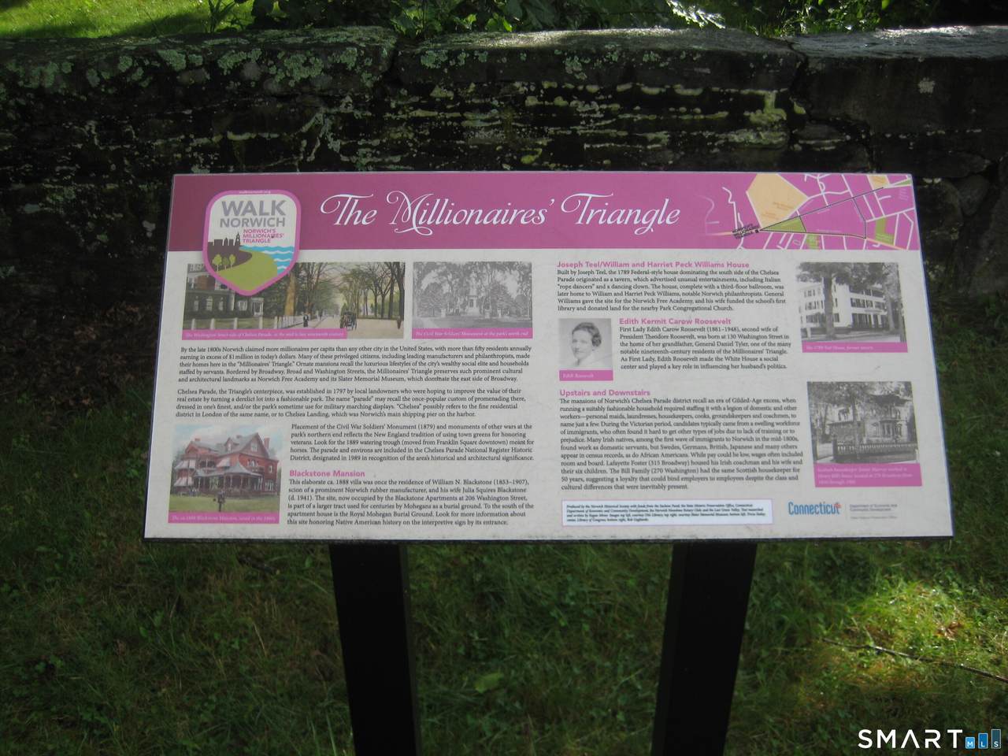
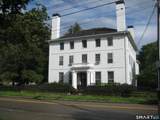
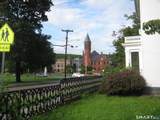
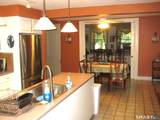
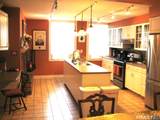
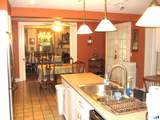
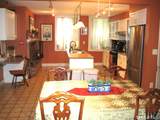
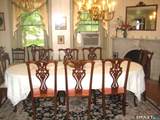
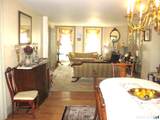
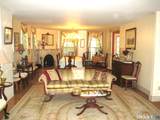
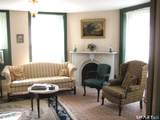
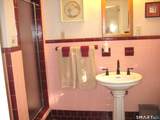
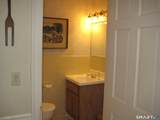
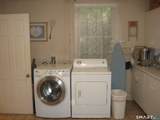
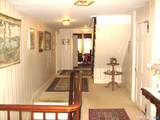
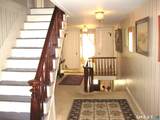
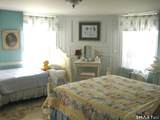
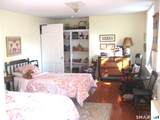
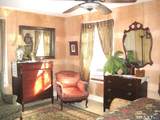
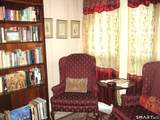
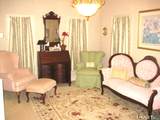
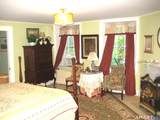
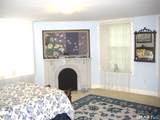
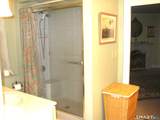
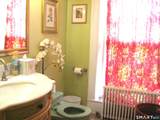
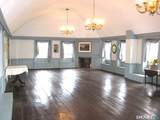
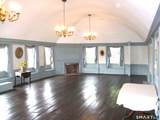
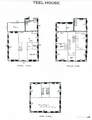
A Norwich landmark! History and architecture combined! Originally built as a hotel in 1789, advertised as "Teel House, sign of General Washington", this structure has also served as a small boarding school, a church parsonage, Norwich Free Academy Headmaster's residence, a grand single family home and a whole-house short-term rental property. 4100 square feet on the first and second floors PLUS a finished third floor. The first floor contains a large eat-in kitchen, a 15' x 40' combination dining room / family room, a parlor, full bath, laundry room and half bath. The second floor contains 5 bedrooms and 2 full baths, plus 2 anterooms. The third floor includes two rooms plus the amazing 1789 20' x 40' barrel-vaulted-ceiling ballroom/assembly room. Plenty of early features from the 18th and 19th centuries plus modern conveniences from the late 20th century. Situated at the base of the Chelsea Parade Green, near Norwich Free Academy and the Royal Mohegan Burial Ground.

Monthly Payment Calculator


The data relating to real estate for sale on this website appears in part through the SMARTMLS Internet Data Exchange program, a voluntary cooperative exchange of property listing data between licensed real estate brokerage firms, and is provided by SMARTMLS through a licensing agreement. Listing information is from various brokers who participate in the SMARTMLS IDX program and not all listings may be visible on the site. The property information being provided on or through the website is for the personal, non-commercial use of consumers and such information may not be used for any purpose other than to identify prospective properties consumers may be interested in purchasing. Some properties which appear for sale on the website may no longer be available because they are for instance, under contract, sold or are no longer being offered for sale. Property information displayed is deemed reliable but is not guaranteed. Copyright 2026 SmartMLS, Inc. Data last updated: 2026-10-14T18:10:07.25.
www.lowerhudsonvalleyproperties.com/homes/179564064
Print Image

9 Chelsea Parade S Norwich, CT 06360

  • Price: $525,000
  • Status: Active
  • On Site: 74 Days
  • Updated: 36 min ago
  • MLS #: 24195651
5
Beds
3
Baths
1
½ Baths
0.63
Acres
6,206
SQFT
$85
$/SQFT
1789
Built
Neighborhood:
Norwichtown
County:
New London
Area:
Norwich
Elementary School:
per board of ed
Middle School:
per board of ed
High School:
Norwich Free Academy
Property Description
A Norwich landmark! History and architecture combined! Originally built as a hotel in 1789, advertised as "Teel House, sign of General Washington", this structure has also served as a small boarding school, a church parsonage, Norwich Free Academy Headmaster's residence, a grand single family home and a whole-house short-term rental property. 4100 square feet on the first and second floors PLUS a finished third floor. The first floor contains a large eat-in kitchen, a 15' x 40' combination dining room / family room, a parlor, full bath, laundry room and half bath. The second floor contains 5 bedrooms and 2 full baths, plus 2 anterooms. The third floor includes two rooms plus the amazing 1789 20' x 40' barrel-vaulted-ceiling ballroom/assembly room. Plenty of early features from the 18th and 19th centuries plus modern conveniences from the late 20th century. Situated at the base of the Chelsea Parade Green, near Norwich Free Academy and the Royal Mohegan Burial Ground.
Exterior Features

Direct Waterfront YN No Exterior Features Porch-EnclosedPorch Exterior Siding Brick Garage And Parking Detached GarageOff Street Parking Lot Description Historic DistrictOpen Lot Parking Total Spaces 6 Roof Information Asphalt Shingle Style Colonial Swimming Pool YN No Waterfront Description Not Applicable

Interior Features

Appliances Included Gas RangeRange HoodRefrigeratorDishwasherWasherDryer Attic Description UnfinishedFlooredWalk-up Attic YN Yes Basement Description FullConcrete FloorFull With Walk-Out Cooling System Window Unit Fireplaces Total 10 Heat Type Steam Interior Features Cable - Available Laundry Room Info Main Level Living Area SQFTPer Public Record 6206 Rooms Bedroom (Upper Level) Full Bath (Upper Level) Full Bath (Upper Level) Full Bath (Main Level) Bedroom (Upper Level) Primary Bedroom (Upper Level) Bedroom (Upper Level) Half Bath (Main Level) Living Room (Main Level Fireplace) Kitchen (Main Level Eating SpaceFireplace) Family Room (Main Level Fireplace) Study (Upper Level) Dining Room (Main Level Fireplace) Bedroom (Upper Level Fireplace) Sq Ft Est Heated Above Grade 6206 Total Rooms 14

Property Features

Agent Owner YN No Bank Owned Property No Foundation Type BrickStone Heat Fuel Type Natural Gas Home Owners Assocation No Home Warranty Offered YN No Hot Water Description Other Hubbard YN Yes Intermediate School Per Board of Ed New Construction Type No/Resale Potential Short Sale No Sewage System Public Sewer Connected Tax Year July 2026-June 2027 Under Agreement Yn No Water Source Public Water Connected Zoning R40

Listing information © 2026 Smart MLS
Listing provided courtesy of Bill Champagne of William Raveis Real Estate: (860) 886-1386.


The data relating to real estate for sale on this website appears in part through the SMARTMLS Internet Data Exchange program, a voluntary cooperative exchange of property listing data between licensed real estate brokerage firms, and is provided by SMARTMLS through a licensing agreement. Listing information is from various brokers who participate in the SMARTMLS IDX program and not all listings may be visible on the site. The property information being provided on or through the website is for the personal, non-commercial use of consumers and such information may not be used for any purpose other than to identify prospective properties consumers may be interested in purchasing. Some properties which appear for sale on the website may no longer be available because they are for instance, under contract, sold or are no longer being offered for sale. Property information displayed is deemed reliable but is not guaranteed. Copyright 2026 SmartMLS, Inc. Data last updated: 2026-10-14T18:10:07.25.
 
https://bt-photos.global.ssl.fastly.net/ctmls/1280_boomver_1_24195651-1.jpg https://bt-photos.global.ssl.fastly.net/ctmls/1280_boomver_1_24195651-1.jpg https://bt-photos.global.ssl.fastly.net/ctmls/1280_boomver_1_24195651-1.jpg
Logo
Mark Seiden Real Estate Team
1238 Pleasantville Rd
Briarcliff Manor NY, 10510