



Skip To Content

9 Bills Lane

Milton, NY 12547
  • $725,000
  • STATUS: Active
  • ON SITE: 72 Days
  • MLS #: 1033538
UPDATED: 45 min ago
$725,000
  • 4
    BEDS
  • 2.1
    ACRES
  • 2
    BATHS
  • 1
    1/2 BATHS
  • 3,200
    SQFT
  • $227
    $/SQFT
Neighborhood:
Type:
Single-Family Home
Built:
2026
County:
Area:

School Information

Elementary School:
Middle School:
School District:

Description

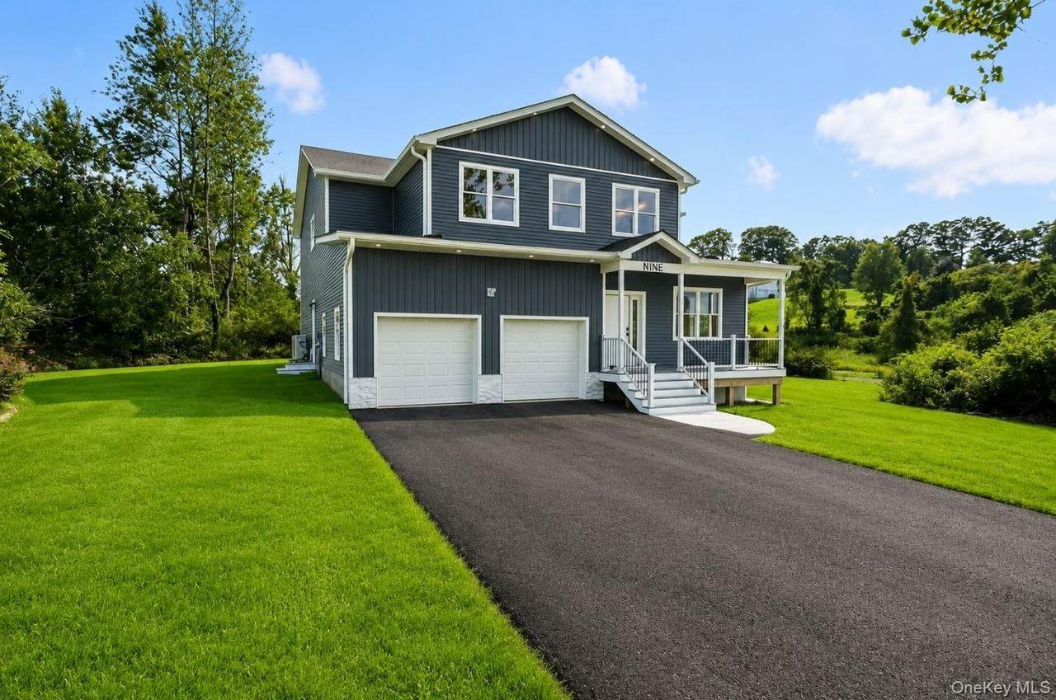
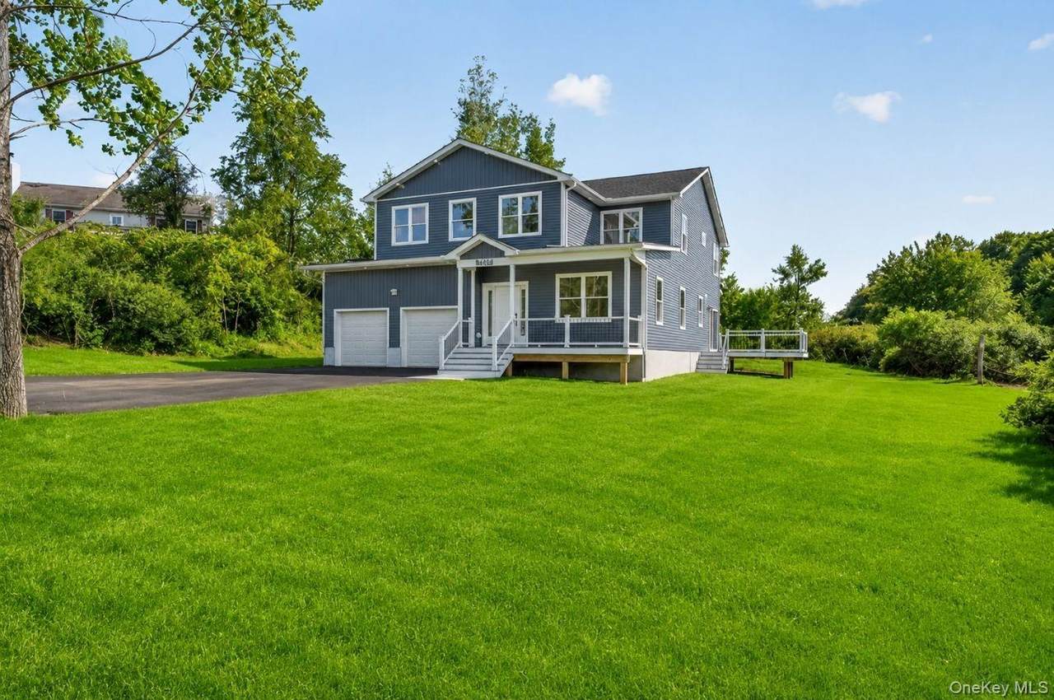
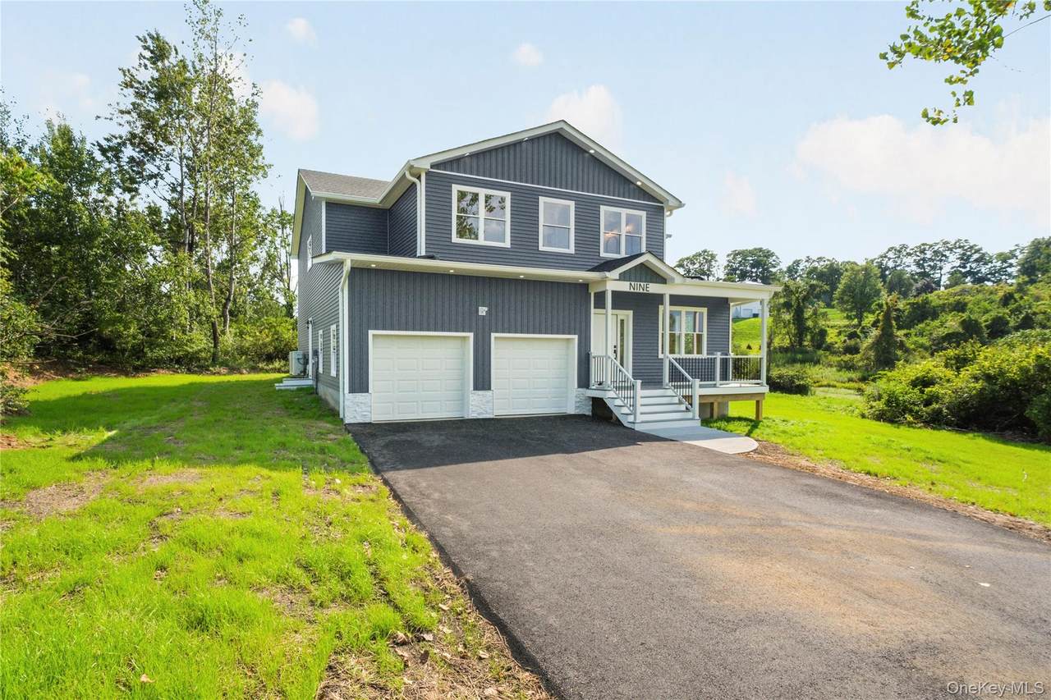
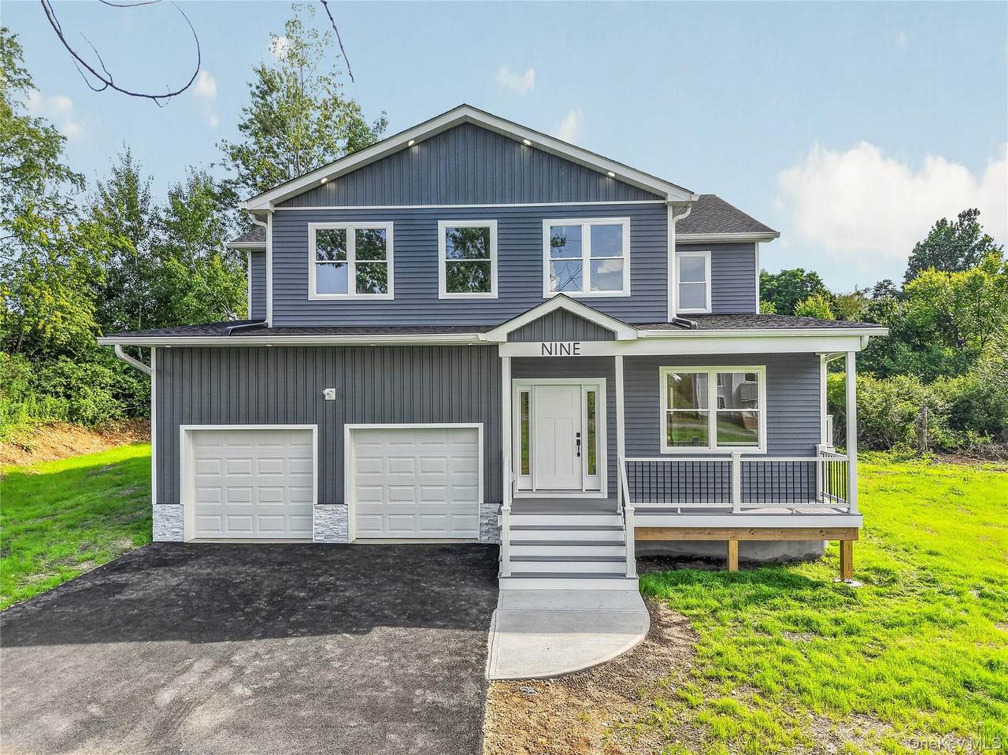
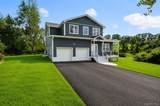
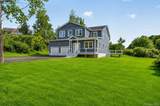
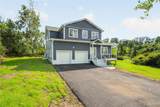
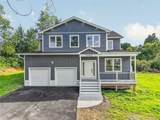
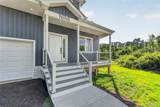
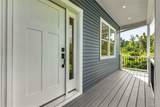
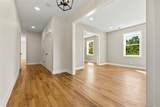
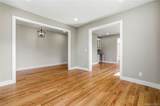
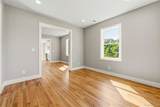
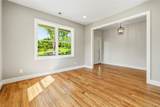
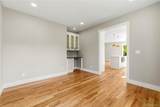
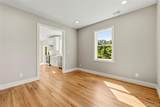
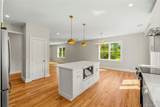
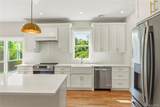
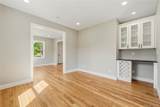
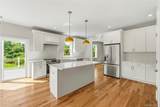
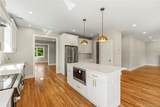
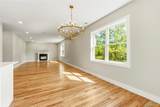
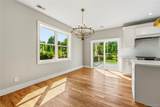
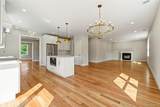
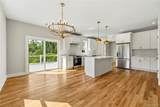
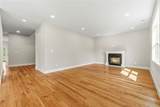
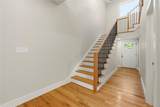
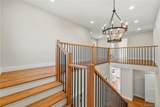
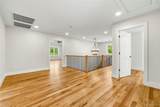
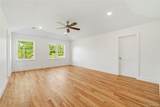
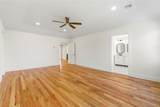
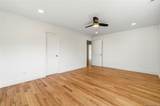
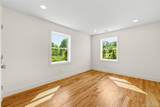
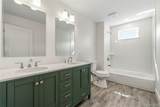
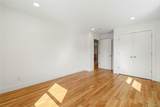
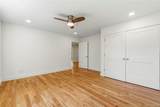
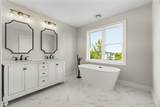
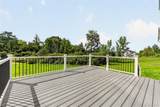
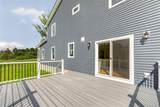
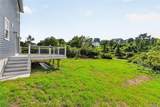
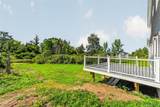
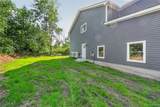
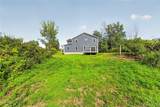
Experience the perfect blend of modern comfort and peaceful country living in this stunning new construction home, nestled in a beautiful rural neighborhood on just over 2 private acres complete with picturesque pond. This spacious 4 bedroom home is thoughtfully designed for both everyday living and entertaining. The luxurious primary suite offers private retreat, while the expansive family room features a cozy fireplace, creating the perfect gathering place. A separate formal living room and elegant formal dining room provide additional space for hosting holidays and special occasions. The beautifully appointed kitchen flows seamlessly into the living areas and is complemented by a stylish dry bar, ideal for entertaining guests. Step outside onto the large rear deck, where you can relax with your morning coffee, enjoy serene pond views, or host summer barbecues surrounded by nature. If you've been searching for the peace of country living without sacrificing modern amenities, this exceptional property delivers it all.

Monthly Payment Calculator


© 2026 OneKey MLS. All rights reserved. IDX information is provided exclusively for consumers' personal, non-commercial use and may not be used for any purpose other than to identify prospective properties consumers may be interested in purchasing. Information is deemed reliable but is not guaranteed accurate by the MLS or Mark Seiden Real Estate Team. Data last updated: 2026-10-15T18:22:59.51.
www.lowerhudsonvalleyproperties.com/homes/179716791
Print Image

9 Bills Lane Milton, NY 12547

  • Price: $725,000
  • Status: Active
  • On Site: 72 Days
  • Updated: 45 min ago
  • MLS #: 1033538
4
Beds
2
Baths
1
½ Baths
2.1
Acres
3,200
SQFT
$227
$/SQFT
2026
Built
Neighborhood:
Marlboro
County:
Ulster
Area:
Marlboro
Elementary School:
Marlboro Elementary School
Middle School:
Marlboro Middle School
High School:
Marlboro Central High School
School District:
Marlboro
Property Description
Experience the perfect blend of modern comfort and peaceful country living in this stunning new construction home, nestled in a beautiful rural neighborhood on just over 2 private acres complete with picturesque pond. This spacious 4 bedroom home is thoughtfully designed for both everyday living and entertaining. The luxurious primary suite offers private retreat, while the expansive family room features a cozy fireplace, creating the perfect gathering place. A separate formal living room and elegant formal dining room provide additional space for hosting holidays and special occasions. The beautifully appointed kitchen flows seamlessly into the living areas and is complemented by a stylish dry bar, ideal for entertaining guests. Step outside onto the large rear deck, where you can relax with your morning coffee, enjoy serene pond views, or host summer barbecues surrounded by nature. If you've been searching for the peace of country living without sacrificing modern amenities, this exceptional property delivers it all.
Exterior Features

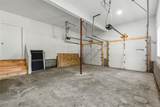
Architectural Style ColonialModern Carport YN No Construction Materials Foam InsulationFrameVinyl Siding Exterior Features Other Fencing None Garage YN Yes Levels Two Parking Features AttachedDrivewayGaragePrivate Patio And Porch Features CoveredDeckPorch Pool Private YN No Property Attached YN Yes View NeighborhoodTrees/WoodsWater Waterfront Features Pond Waterfront YN Yes

Interior Features

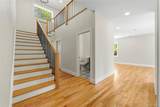
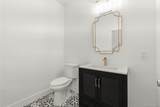
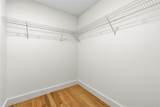
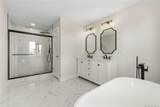
Appliances DishwasherDisposalExhaust FanMicrowaveStainless Steel Appliance(s)Water Softener Owned Attic Pull Stairs Basement Details None Basement YN No Cooling Central Air Fireplace Features ElectricFamily Room Fireplace YN Yes Flooring CombinationHardwoodTile Interior Features Ceiling Fan(s)ChandelierChefs KitchenDouble VanityDry BarEat-in KitchenEntrance FoyerFormal DiningHigh CeilingsKitchen IslandOpen KitchenPantryPrimary BathroomSoaking TubWalk-In Closet(s)Washer/Dryer Hookup Laundry Features Laundry Room Number Of Kitchens 1 Rooms Total 11

Property Features

Association YN No Building Area Total 3650 Down Payment Resource YN Yes Electric Company Central Hudson Heating ElectricForced Air Horse YN No Lease Considered YN No Property Condition New Construction Property Sub Type Single Family Residence Senior Community YN No Sewer Septic Tank Spa YN No Special Listing Conditions None Tax Annual Amount 2525.56 Tax Source Municipality Utilities Electricity Connected Water Access YN Yes Water Source Well

Listing courtesy of Rene M. Crow of Keller Williams Realty: 845-928-8000
© 2026 OneKey MLS. All rights reserved.


© 2026 OneKey MLS. All rights reserved. IDX information is provided exclusively for consumers' personal, non-commercial use and may not be used for any purpose other than to identify prospective properties consumers may be interested in purchasing. Information is deemed reliable but is not guaranteed accurate by the MLS or Mark Seiden Real Estate Team. Data last updated: 2026-10-15T18:22:59.51.
 
https://bt-photos.global.ssl.fastly.net/wpmls/1280_boomver_3_1033538-1.jpg https://bt-photos.global.ssl.fastly.net/wpmls/1280_boomver_3_1033538-1.jpg https://bt-photos.global.ssl.fastly.net/wpmls/1280_boomver_3_1033538-1.jpg
Logo
Mark Seiden Real Estate Team
1238 Pleasantville Rd
Briarcliff Manor NY, 10510