



Description
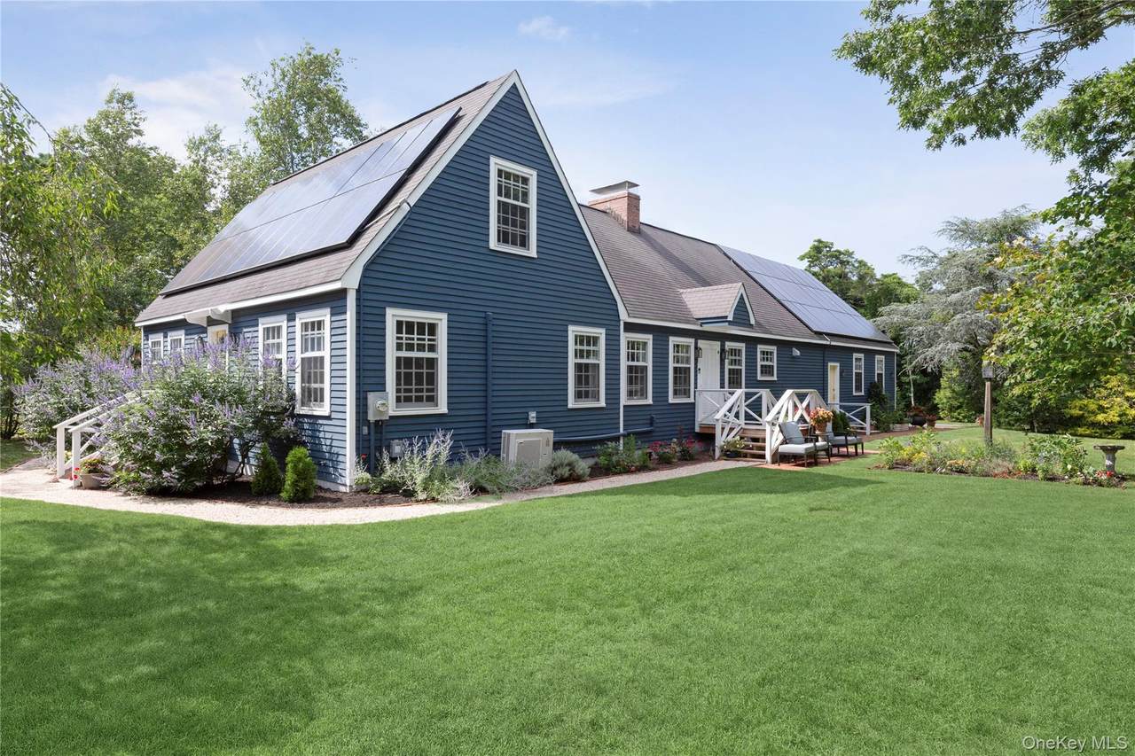
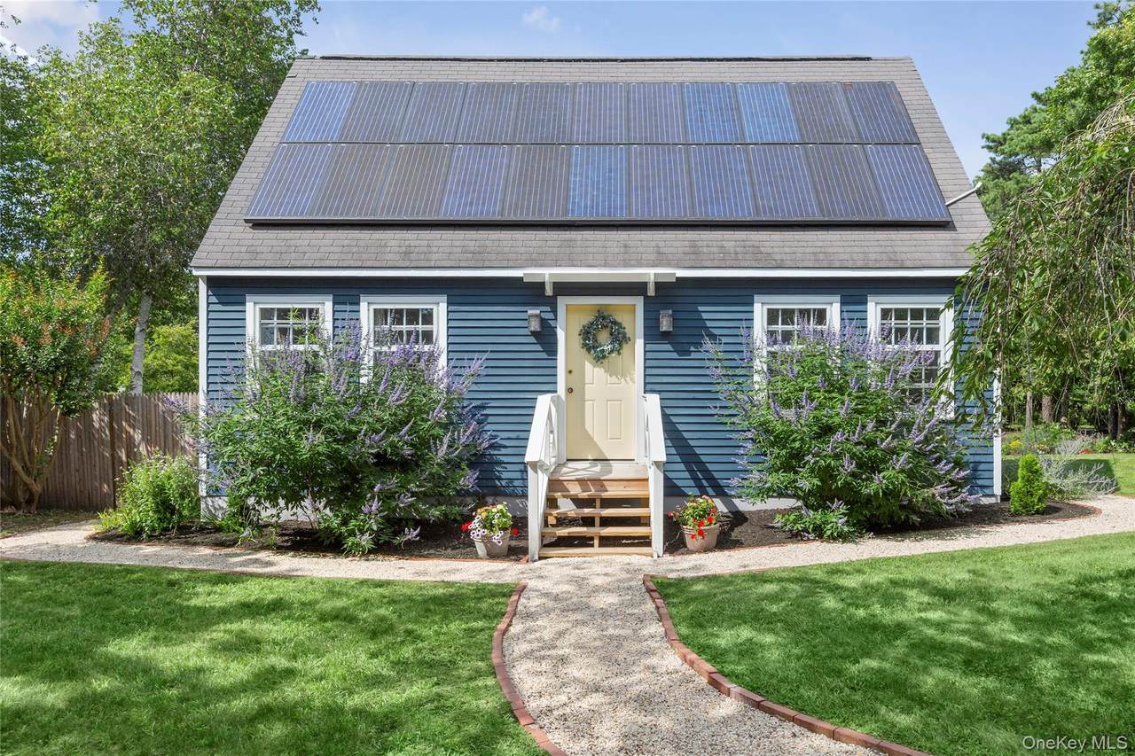
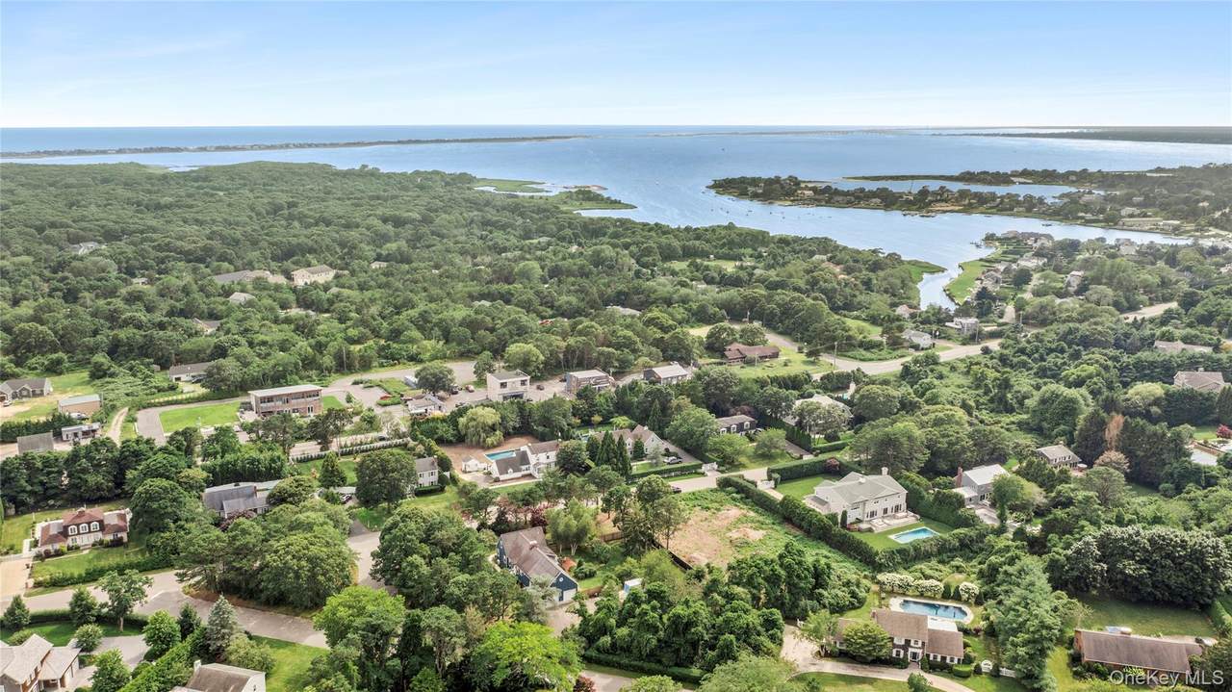
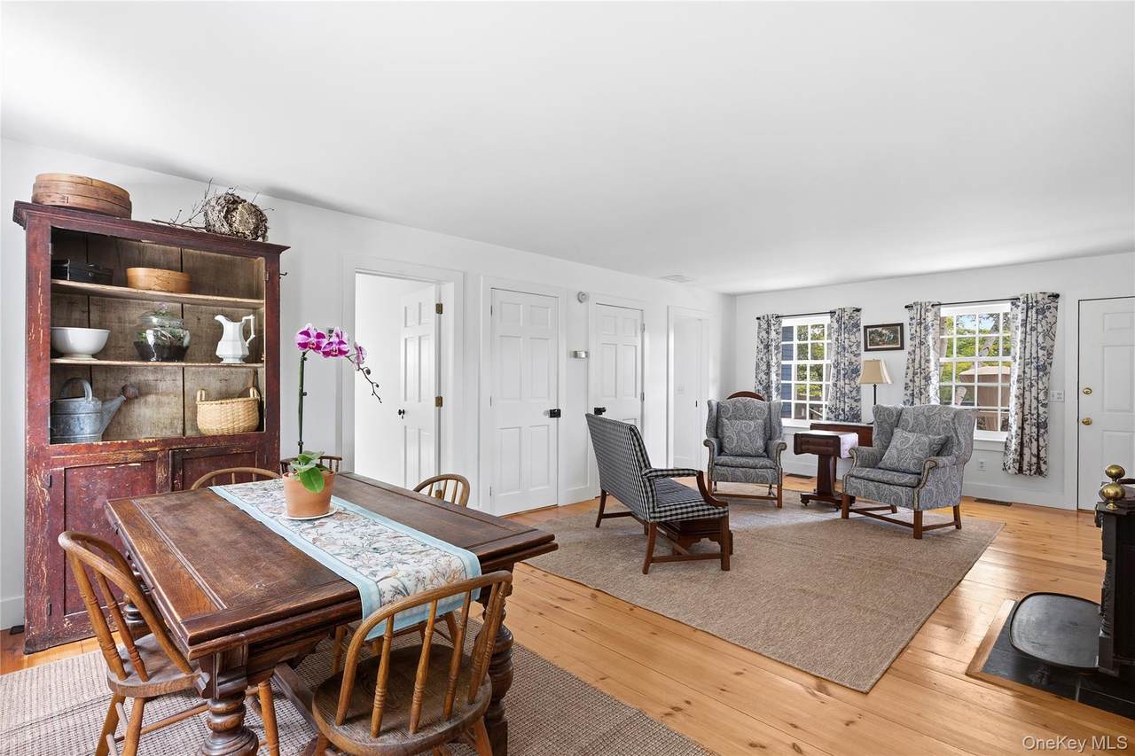
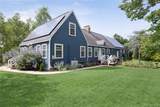
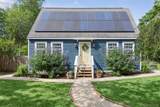
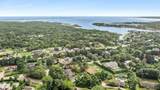
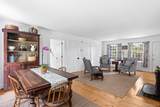
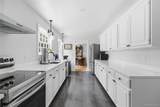
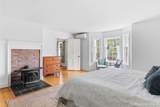
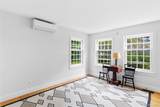
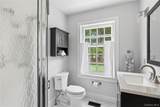
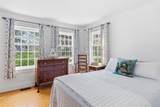
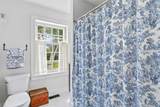
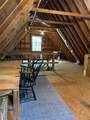
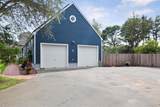
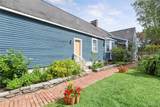
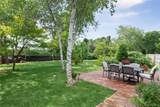
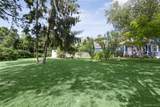
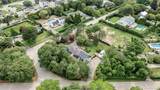
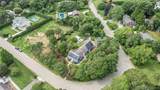
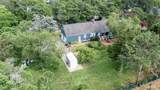
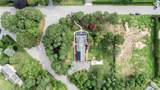
Set on .83 of an acre on a private cul-de-sac, this 2,238-square-foot, three-bedroom, three-bath farmhouse lives entirely on one level, under three miles from world-class ocean beaches and from Village shops and restaurants. Room to breathe, and a quiet street you'll be glad to come home to. Inside, wide plank wood floors run throughout and the interior has been freshly painted, with large windows filling the rooms with natural light and a Franklin stove anchoring the great room. The kitchen is new down to the cabinets, counters, and appliances, with an adjoining pantry and laundry. The two guest bedrooms sit at the front of the house, well separated from the primary, each with its own updated ensuite bath. The first-floor primary suite - very generous, and genuinely rare in this market - has a wood stove of its own, a bay window looking out over the peaceful back yard, and a new bath finished in marble mosaic with a walk-in shower. Out back, a deck overlooks a flat, open expanse of lawn that is fully fenced, with east-west exposure and room for a pool. The property has a charming mix of mature plantings and new landscaping, with brick paver walkways throughout. A large driveway leads to an oversized 800-square-foot attached two-car garage with full basement access. What sets the house apart is what it costs to run. Geothermal heating and cooling - drawing on a private well - is paired with owned solar panels, a whole-house generator, a full-house surge protector, and municipal water alongside the well for irrigation. Utility costs here are a fraction of what a house this size would normally carry. The hard work is done: move in and enjoy it exactly as it is. And when future needs call for more space, the potential is already built in. A full attic with interior stairs and high ceilings, along with a 1,908-square-foot lower level, offers the potential for additional living space - expansion whenever you're ready, on your own timeline. Turnkey today, with room to grow tomorrow.
-
3BEDS
-
0.83ACRES
-
3BATHS
-
01/2 BATHS
-
2,238SQFT
-
$1,222$/SQFT
School Information
Description
Set on .83 of an acre on a private cul-de-sac, this 2,238-square-foot, three-bedroom, three-bath farmhouse lives entirely on one level, under three miles from world-class ocean beaches and from Village shops and restaurants. Room to breathe, and a quiet street you'll be glad to come home to. Inside, wide plank wood floors run throughout and the interior has been freshly painted, with large windows filling the rooms with natural light and a Franklin stove anchoring the great room. The kitchen is new down to the cabinets, counters, and appliances, with an adjoining pantry and laundry. The two guest bedrooms sit at the front of the house, well separated from the primary, each with its own updated ensuite bath. The first-floor primary suite - very generous, and genuinely rare in this market - has a wood stove of its own, a bay window looking out over the peaceful back yard, and a new bath finished in marble mosaic with a walk-in shower. Out back, a deck overlooks a flat, open expanse of lawn that is fully fenced, with east-west exposure and room for a pool. The property has a charming mix of mature plantings and new landscaping, with brick paver walkways throughout. A large driveway leads to an oversized 800-square-foot attached two-car garage with full basement access. What sets the house apart is what it costs to run. Geothermal heating and cooling - drawing on a private well - is paired with owned solar panels, a whole-house generator, a full-house surge protector, and municipal water alongside the well for irrigation. Utility costs here are a fraction of what a house this size would normally carry. The hard work is done: move in and enjoy it exactly as it is. And when future needs call for more space, the potential is already built in. A full attic with interior stairs and high ceilings, along with a 1,908-square-foot lower level, offers the potential for additional living space - expansion whenever you're ready, on your own timeline. Turnkey today, with room to grow tomorrow.
© 2026 OneKey MLS. All rights reserved. IDX information is provided exclusively for consumers' personal, non-commercial use and may not be used for any purpose other than to identify prospective properties consumers may be interested in purchasing. Information is deemed reliable but is not guaranteed accurate by the MLS or Mark Seiden Real Estate Team. Data last updated: 2026-10-16T10:20:47.867.