Skip To Content

89 Spook Rock Road

Suffern, NY 10901
  • $1,400,000
  • STATUS: Active
  • ON SITE: 256 Days
  • MLS #: 964405
UPDATED: 76 min ago
$1,400,000
  • 5
    BEDS
  • 1.01
    ACRES
  • 4
    BATHS
  • 1
    1/2 BATHS
  • 3,597
    SQFT
  • $389
    $/SQFT
Neighborhood:
Type:
Single-Family Home
Built:
1951
County:
Area:

School Information

Elementary School:
Middle School:
School District:

Description

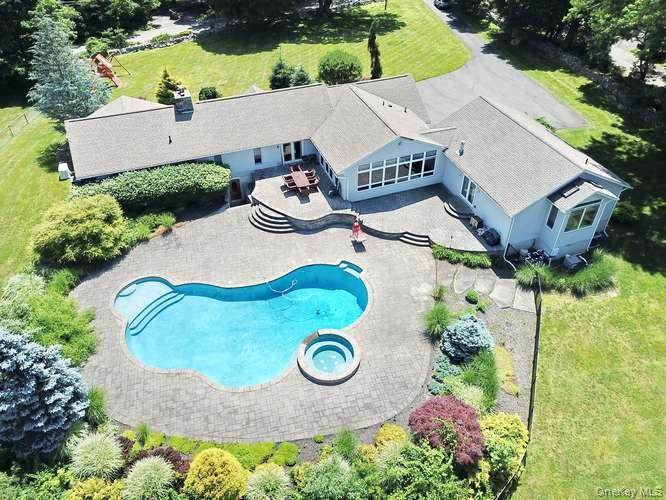
Move right in to this impeccably maintained expanded and upgraded Wesley Hills home with magical backyard oasis! One level living with enormous primary suite on first floor, primary bathroom with whirlpool tub, steam shower, double sinks, and direct access to pool. Open and airy gourmet kitchen with high ceilings, walls of windows, hardwood floors, granite counters and stainless steel appliances. Living room, dining room, three bedrooms (one en-suite) plus additional hallway bathroom. HUGE walk out basement with, additional bedroom, full bathroom and loads of storage space.

Monthly Payment Calculator


© 2026 OneKey MLS. All rights reserved. IDX information is provided exclusively for consumers' personal, non-commercial use and may not be used for any purpose other than to identify prospective properties consumers may be interested in purchasing. Information is deemed reliable but is not guaranteed accurate by the MLS or Mark Seiden Real Estate Team. Data last updated: 2026-11-08T20:23:43.78.
www.lowerhudsonvalleyproperties.com/homes/173321837
Print Image

89 Spook Rock Road Suffern, NY 10901

  • Price: $1,400,000
  • Status: Active
  • On Site: 256 Days
  • Updated: 76 min ago
  • MLS #: 964405
5
Beds
4
Baths
1
½ Baths
1.01
Acres
3,597
SQFT
$389
$/SQFT
1951
Built
Neighborhood:
Ramapo
County:
Rockland
Area:
Ramapo
Elementary School:
Viola Elementary School
Middle School:
Suffern Middle School
High School:
Suffern Senior High School
School District:
Suffern
Property Description
Move right in to this impeccably maintained expanded and upgraded Wesley Hills home with magical backyard oasis! One level living with enormous primary suite on first floor, primary bathroom with whirlpool tub, steam shower, double sinks, and direct access to pool. Open and airy gourmet kitchen with high ceilings, walls of windows, hardwood floors, granite counters and stainless steel appliances. Living room, dining room, three bedrooms (one en-suite) plus additional hallway bathroom. HUGE walk out basement with, additional bedroom, full bathroom and loads of storage space.
Exterior Features

Architectural Style Ranch Carport YN No Construction Materials Frame Cross Street Grandview Garage YN Yes Lot Features LevelNear Golf Course Parking Features Garage Pool Features In GroundOutdoor Pool Pool Private YN Yes Property Attached YN No Waterfront YN No

Interior Features

Appliances DishwasherDryerOvenRangeRefrigeratorStainless Steel Appliance(s)Washer Attic Scuttle Basement Details FinishedFullWalk-Out Access Basement YN Yes Cooling Central Air Fireplaces Total 2 Flooring Hardwood Interior Features First Floor BedroomFirst Floor Full BathCathedral Ceiling(s)Double VanityEat-in KitchenGranite CountersKitchen IslandPrimary BathroomWalk-In Closet(s) Laundry Features Laundry Room Rooms Total 9

Property Features

Association YN No Down Payment Resource YN No Electric Company Orange & Rockland Heating Hydro Air Horse YN No Lease Considered YN No Property Condition Updated/Remodeled Property Sub Type Single Family Residence Senior Community YN No Sewer Septic Tank Special Listing Conditions None Tax Annual Amount 25424 Tax Source Municipality Utilities Electricity ConnectedNatural Gas Connected Village Wesley Hills Water Access YN No Water Source Well

Listing courtesy of Miriam Perkowski of Q Home Sales: 845-357-4663
© 2026 OneKey MLS. All rights reserved.


© 2026 OneKey MLS. All rights reserved. IDX information is provided exclusively for consumers' personal, non-commercial use and may not be used for any purpose other than to identify prospective properties consumers may be interested in purchasing. Information is deemed reliable but is not guaranteed accurate by the MLS or Mark Seiden Real Estate Team. Data last updated: 2026-11-08T20:23:43.78.
 
Logo
Mark Seiden Real Estate Team
1238 Pleasantville Rd
Briarcliff Manor NY, 10510