











Skip To Content

89 Deer Pond Road

Verbank, NY 12585
  • $550,000
  • STATUS: Active
  • ON SITE: 310 Days
  • MLS #: 947615
UPDATED: 159 min ago
$550,000
  • 4
    BEDS
  • 3.99
    ACRES
  • 2
    BATHS
  • 1
    1/2 BATHS
  • 2,600
    SQFT
  • $212
    $/SQFT
Neighborhood:
Type:
Single-Family Home
Built:
1960
County:
Area:

School Information

Elementary School:
Middle School:
High School:
School District:

Description

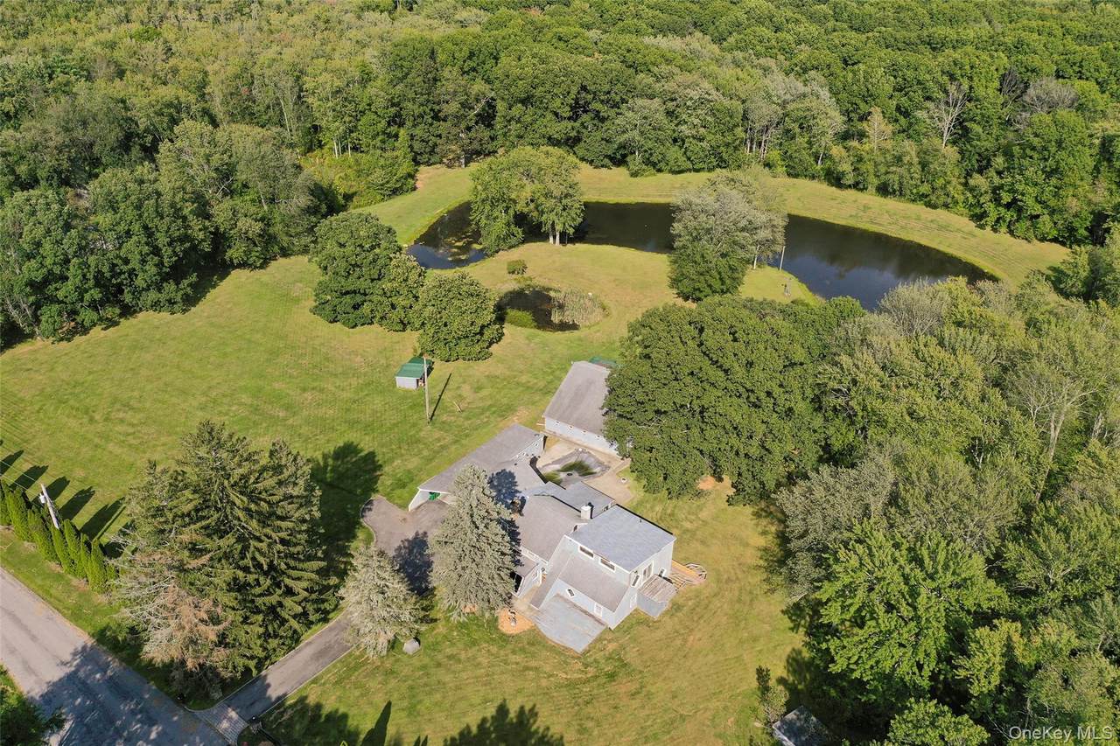
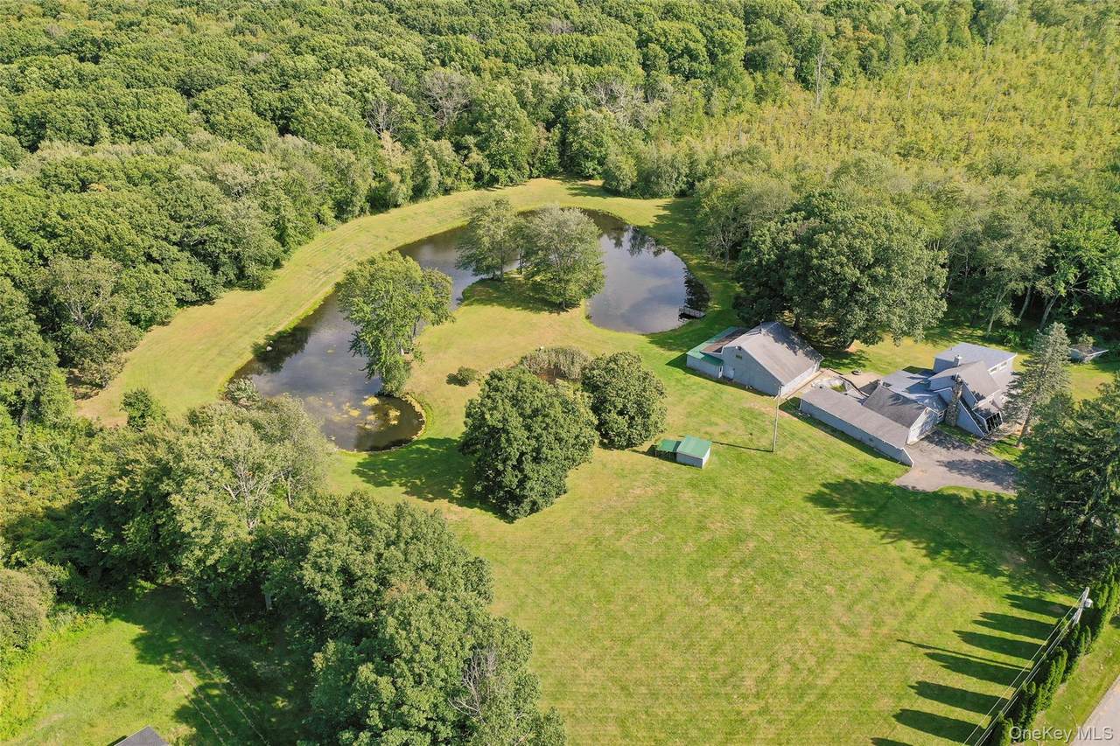
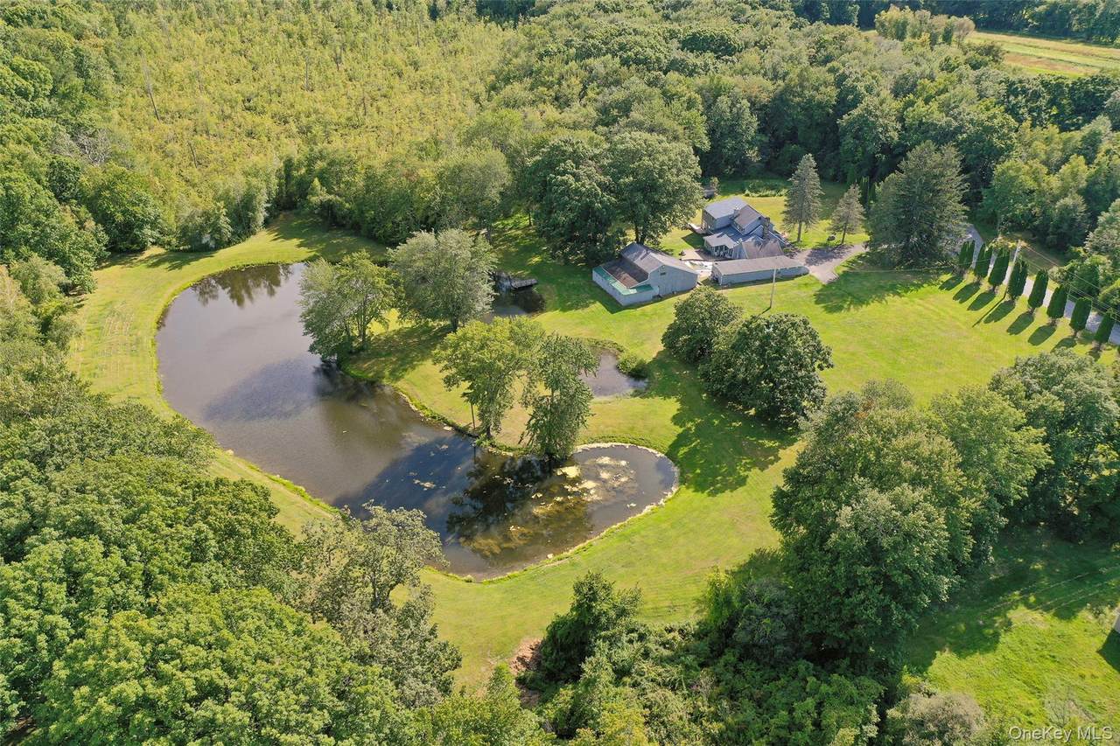
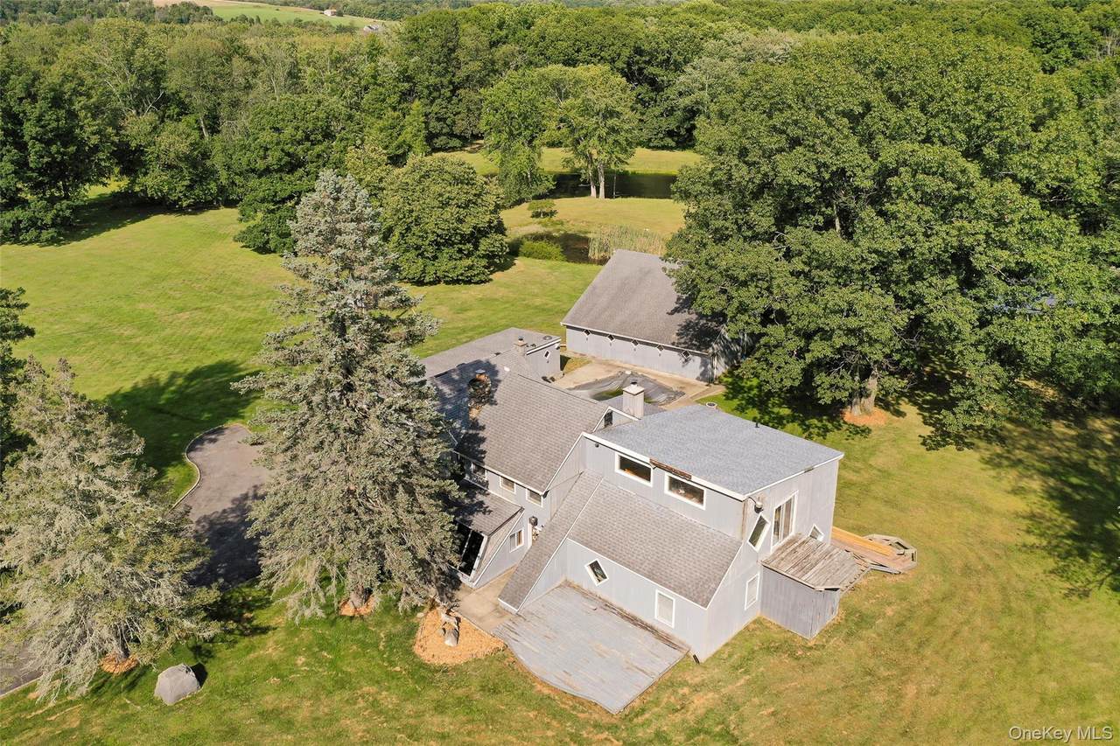
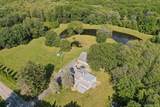
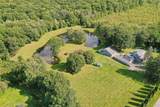
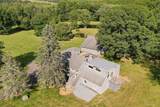
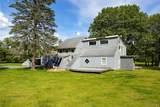
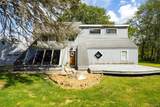
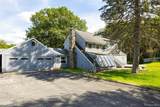
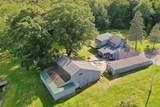
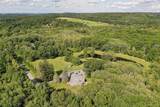
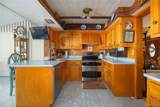
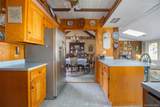
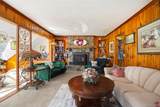
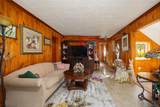
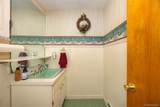
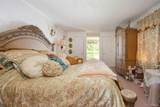
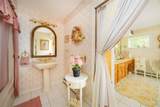
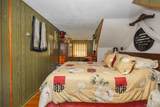
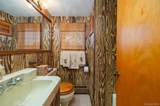
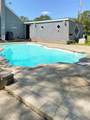
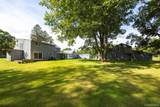
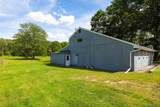
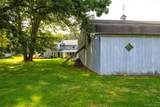
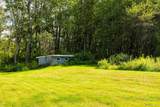
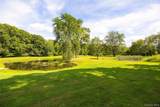
Privately situated on 4 acres and at the end of a quiet cul-de-sac, find this custom contemporary. Complete with stocked pond, inground pool & massive three bay barn, this unique property will surely impress. Attractive floor plan features kitchen w/sunroom annex overlooking the expansive backyard. Living room w/fireplace flows seamlessly to secondary sunroom & family room w/bar. Huge first floor primary suite with walk-in closet, two additional closets and large ensuite bathroom. Second floor includes media room w/balcony, four additional bedrooms and full bathroom. Two car garage plus carport for abundant storage. Three bay barn with furnace is ideal for contractor, auto enthusiast, hobbyist or studio space. Quiet & private yet minutes to Village of Millbrook, Route 44, Route 55, Taconic State Park, dining, shopping and area attractions. Ideal as a primary residence or weekend retreat. Sold as-is. Cash or renovation loan only. Inquire for details on alterations necessary to secure certificate of occupancy.

Monthly Payment Calculator


© 2026 OneKey MLS. All rights reserved. IDX information is provided exclusively for consumers' personal, non-commercial use and may not be used for any purpose other than to identify prospective properties consumers may be interested in purchasing. Information is deemed reliable but is not guaranteed accurate by the MLS or Mark Seiden Real Estate Team. Data last updated: 2026-11-09T00:17:52.447.
www.lowerhudsonvalleyproperties.com/homes/171684423
Print Image

89 Deer Pond Road Verbank, NY 12585

  • Price: $550,000
  • Status: Active
  • On Site: 310 Days
  • Updated: 159 min ago
  • MLS #: 947615
4
Beds
2
Baths
1
½ Baths
3.99
Acres
2,600
SQFT
$212
$/SQFT
1960
Built
Neighborhood:
Union Vale
County:
Dutchess
Area:
Union Vale
Elementary School:
Elm Drive Elementary School
Middle School:
Millbrook Middle School
High School:
Millbrook High School
School District:
Millbrook
Property Description
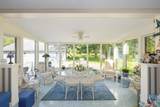
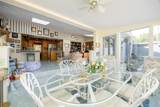
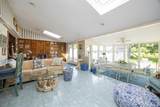
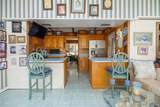
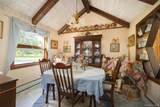
Privately situated on 4 acres and at the end of a quiet cul-de-sac, find this custom contemporary. Complete with stocked pond, inground pool & massive three bay barn, this unique property will surely impress. Attractive floor plan features kitchen w/sunroom annex overlooking the expansive backyard. Living room w/fireplace flows seamlessly to secondary sunroom & family room w/bar. Huge first floor primary suite with walk-in closet, two additional closets and large ensuite bathroom. Second floor includes media room w/balcony, four additional bedrooms and full bathroom. Two car garage plus carport for abundant storage. Three bay barn with furnace is ideal for contractor, auto enthusiast, hobbyist or studio space. Quiet & private yet minutes to Village of Millbrook, Route 44, Route 55, Taconic State Park, dining, shopping and area attractions. Ideal as a primary residence or weekend retreat. Sold as-is. Cash or renovation loan only. Inquire for details on alterations necessary to secure certificate of occupancy.
Exterior Features

Architectural Style Contemporary Carport Spaces 2 Carport YN Yes Construction Materials FrameT111 Exterior Features Dock Garage YN Yes Lot Features Back YardCul-De-SacLevelWaterfront Parking Features CarportGarage Patio And Porch Features DeckPatio Pool Features In Ground Pool Private YN Yes Property Attached YN No View PanoramicPark/GreenbeltWater Waterfront Features Pond Waterfront YN Yes

Interior Features

Appliances DishwasherDryerRangeRefrigeratorWasher Attic Dormer Basement YN No Cooling Central Air Fireplace Features Pellet Stove Fireplace YN Yes Fireplaces Total 1 Flooring CarpetCeramic TileHardwood Interior Features Eat-in KitchenEntrance FoyerFormal DiningPrimary BathroomMaster DownstairsWalk-In Closet(s)Washer/Dryer Hookup Laundry Features Laundry Room Rooms Total 13

Property Features

Association YN No Down Payment Resource YN Yes Electric Company Central Hudson Heating Forced AirOil Lease Considered YN No Other Structures Barn(s) Property Sub Type Single Family Residence Senior Community YN No Sewer Septic Tank Special Listing Conditions None Tax Annual Amount 6054.77 Tax Source Municipality Utilities Cable ConnectedElectricity Connected Water Source Well

Listing courtesy of Daniel Axtmann of BHHS Hudson Valley Properties: 845-473-1650
© 2026 OneKey MLS. All rights reserved.


© 2026 OneKey MLS. All rights reserved. IDX information is provided exclusively for consumers' personal, non-commercial use and may not be used for any purpose other than to identify prospective properties consumers may be interested in purchasing. Information is deemed reliable but is not guaranteed accurate by the MLS or Mark Seiden Real Estate Team. Data last updated: 2026-11-09T00:17:52.447.
 
https://bt-photos.global.ssl.fastly.net/wpmls/1280_boomver_1_947615-1.jpg https://bt-photos.global.ssl.fastly.net/wpmls/1280_boomver_1_947615-1.jpg https://bt-photos.global.ssl.fastly.net/wpmls/1280_boomver_1_947615-1.jpg
Logo
Mark Seiden Real Estate Team
1238 Pleasantville Rd
Briarcliff Manor NY, 10510