






Skip To Content

859 Maloon Avenue

Franklin Square, NY 11010
  • $1,799,000
  • STATUS: Active
  • ON SITE: 63 Days
  • MLS #: 1034516
UPDATED: 23 min ago
$1,799,000
  • 5
    BEDS
  • 0.18
    ACRES
  • 4
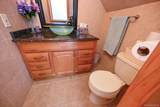
    BATHS
  • 1
    1/2 BATHS
  • 3,613
    SQFT
  • $498
    $/SQFT
Neighborhood:
Type:
Single-Family Home
Built:
1992
County:
Area:

School Information

Elementary School:
Middle School:
School District:

Description

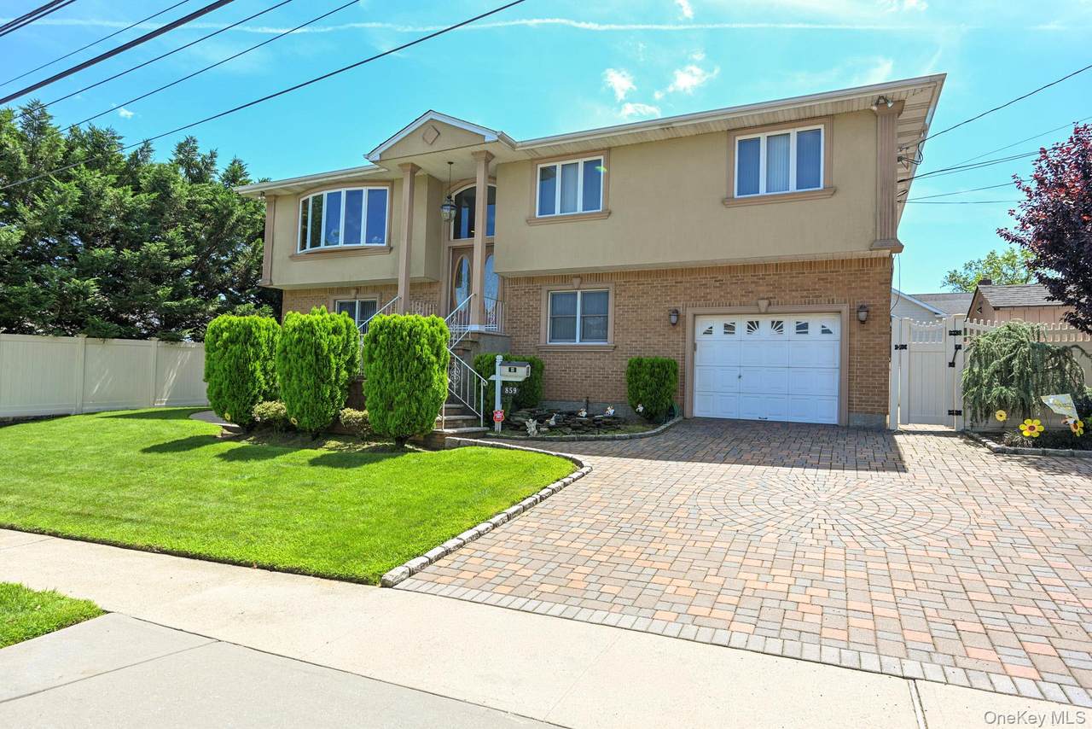
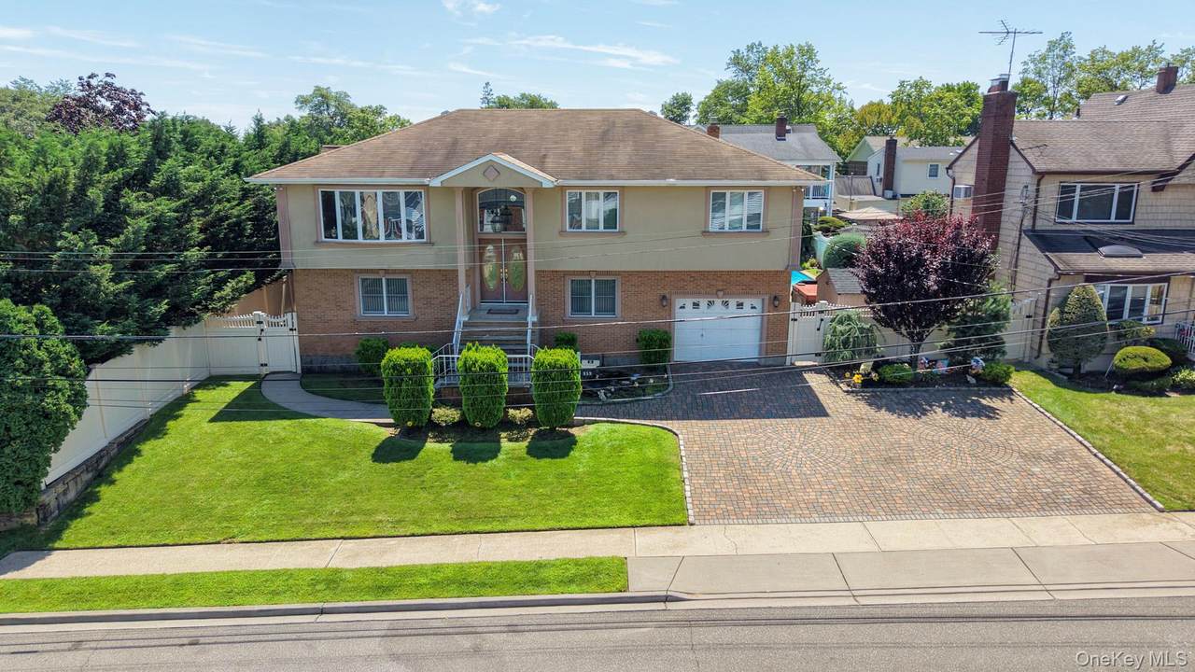
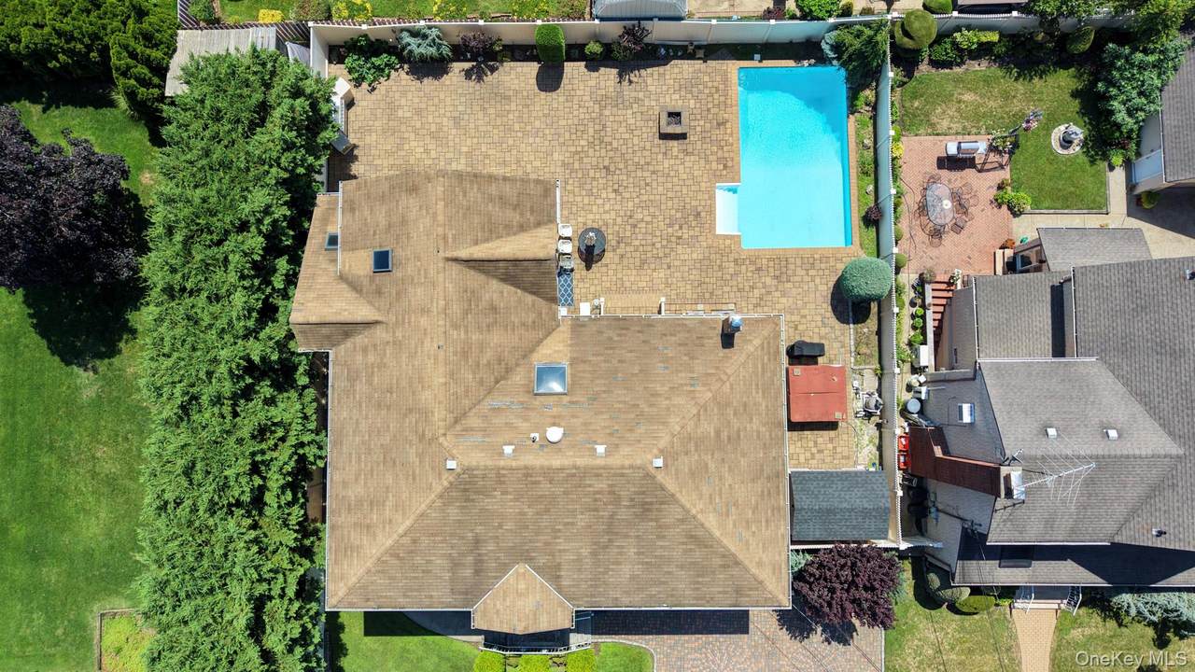
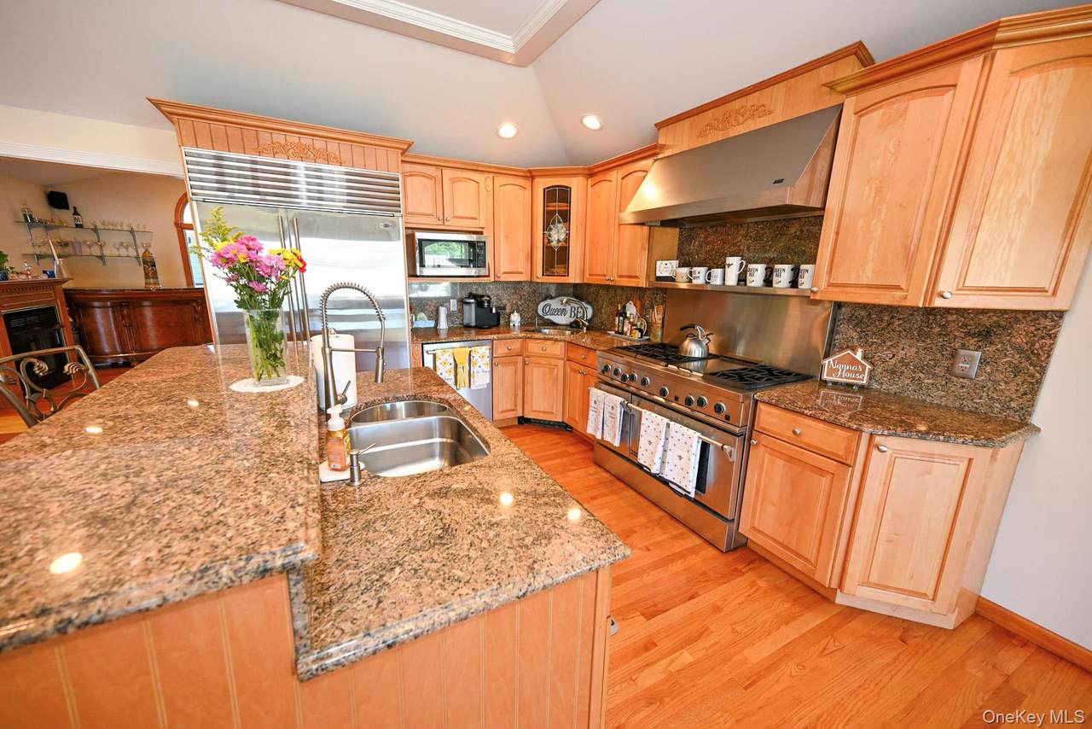
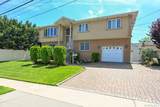
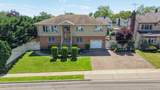
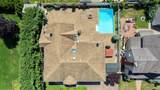
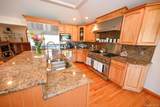
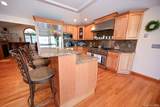
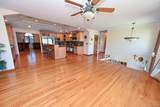
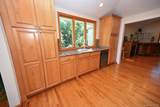
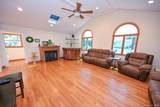
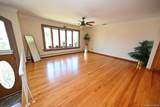
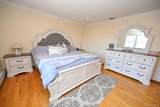
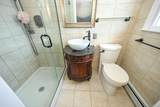
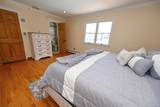
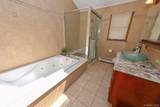
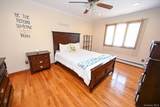
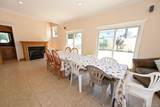
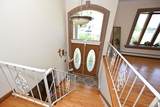
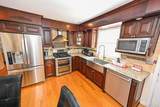
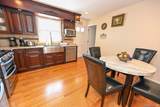
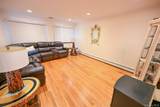
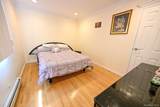
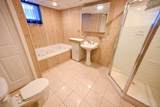
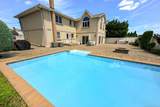
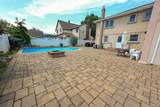
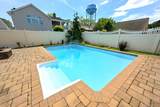
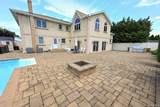
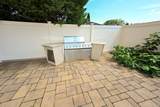
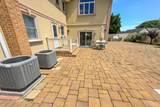
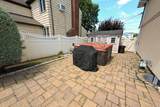
Wow This 3,600 Square Foot Custom Built Hi Ranch Has It All, All Large Room, Chef Kitchen With Jenn Air 48 Inch Gas Stove , Sub Zero Fridge, Huge Island Perfect for Entertaining, Large Family Room, Primary Bedroom With Full Bath, Central Air, 200 Amp Electric, Full Finished Basement With OSE, Also Features Beautiful Resort Style Yard With In Ground Pool, Large Pool Room With Sliding Glass Doors and a 1/2 Bath, , Outdoor Kitchen, Fire Pit, and Paver Patio, Possible Mother Daughter With Permits, This One Is A Must See To Truly Appreciate!

Monthly Payment Calculator


© 2026 OneKey MLS. All rights reserved. IDX information is provided exclusively for consumers' personal, non-commercial use and may not be used for any purpose other than to identify prospective properties consumers may be interested in purchasing. Information is deemed reliable but is not guaranteed accurate by the MLS or Mark Seiden Real Estate Team. Data last updated: 2026-10-08T18:22:57.25.
www.lowerhudsonvalleyproperties.com/homes/179793909
Print Image

859 Maloon Avenue Franklin Square, NY 11010

  • Price: $1,799,000
  • Status: Active
  • On Site: 63 Days
  • Updated: 23 min ago
  • MLS #: 1034516
5
Beds
4
Baths
1
½ Baths
0.18
Acres
3,613
SQFT
$498
$/SQFT
1992
Built
Neighborhood:
Hempstead
County:
Nassau
Area:
Hempstead
Elementary School:
Washington Street School
Middle School:
H Frank Carey High School
High School:
H Frank Carey High School
School District:
Sewanhaka Central
Property Description
Wow This 3,600 Square Foot Custom Built Hi Ranch Has It All, All Large Room, Chef Kitchen With Jenn Air 48 Inch Gas Stove , Sub Zero Fridge, Huge Island Perfect for Entertaining, Large Family Room, Primary Bedroom With Full Bath, Central Air, 200 Amp Electric, Full Finished Basement With OSE, Also Features Beautiful Resort Style Yard With In Ground Pool, Large Pool Room With Sliding Glass Doors and a 1/2 Bath, , Outdoor Kitchen, Fire Pit, and Paver Patio, Possible Mother Daughter With Permits, This One Is A Must See To Truly Appreciate!
Exterior Features

Architectural Style Hi Ranch Carport YN No Construction Materials Stucco Fencing Back YardFenced Garage YN Yes Lot Features Back YardLandscapedPrivateSprinklers In FrontSprinklers In Rear Parking Features Driveway Patio And Porch Features Patio Pool Private YN No Property Attached YN No Waterfront YN No

Interior Features

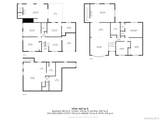
Additional Rooms Dining AreaHome Office Appliances DishwasherDryerGas RangeRefrigeratorWasher Attic Full Basement Details FinishedFull Basement YN Yes Cooling Central Air Fireplace YN No Flooring Hardwood Interior Features First Floor BedroomFirst Floor Full BathCathedral Ceiling(s)Chefs KitchenCrown MoldingEat-in KitchenFormal DiningGranite CountersKitchen IslandPrimary BathroomMaster DownstairsRecessed LightingStorage Laundry Features Gas Dryer HookupIn BasementLaundry Room Number Of Heating Zones 3 Number Of Kitchens 1 Rooms Total 15

Property Features

Additional Fees YN No Association YN No Building Area Total 3613 Down Payment Resource YN No Electric Company PSEG Heating Natural Gas Horse YN No Lease Considered YN No Lot Size Dimensions 80x100 Property Sub Type Single Family Residence Senior Community YN No Sewer Public Sewer Spa YN No Special Listing Conditions None Tax Annual Amount 15579 Tax Section 35 Tax Source Municipality Utilities Electricity ConnectedNatural Gas ConnectedWater Connected Water Access YN No Water Source Public

Listing courtesy of Dennis Arango of John Savoretti Realty: 516-459-3655
© 2026 OneKey MLS. All rights reserved.


© 2026 OneKey MLS. All rights reserved. IDX information is provided exclusively for consumers' personal, non-commercial use and may not be used for any purpose other than to identify prospective properties consumers may be interested in purchasing. Information is deemed reliable but is not guaranteed accurate by the MLS or Mark Seiden Real Estate Team. Data last updated: 2026-10-08T18:22:57.25.
 
https://bt-photos.global.ssl.fastly.net/wpmls/1280_boomver_1_1034516-1.jpg https://bt-photos.global.ssl.fastly.net/wpmls/1280_boomver_1_1034516-1.jpg https://bt-photos.global.ssl.fastly.net/wpmls/1280_boomver_1_1034516-1.jpg
Logo
Mark Seiden Real Estate Team
1238 Pleasantville Rd
Briarcliff Manor NY, 10510