


Description
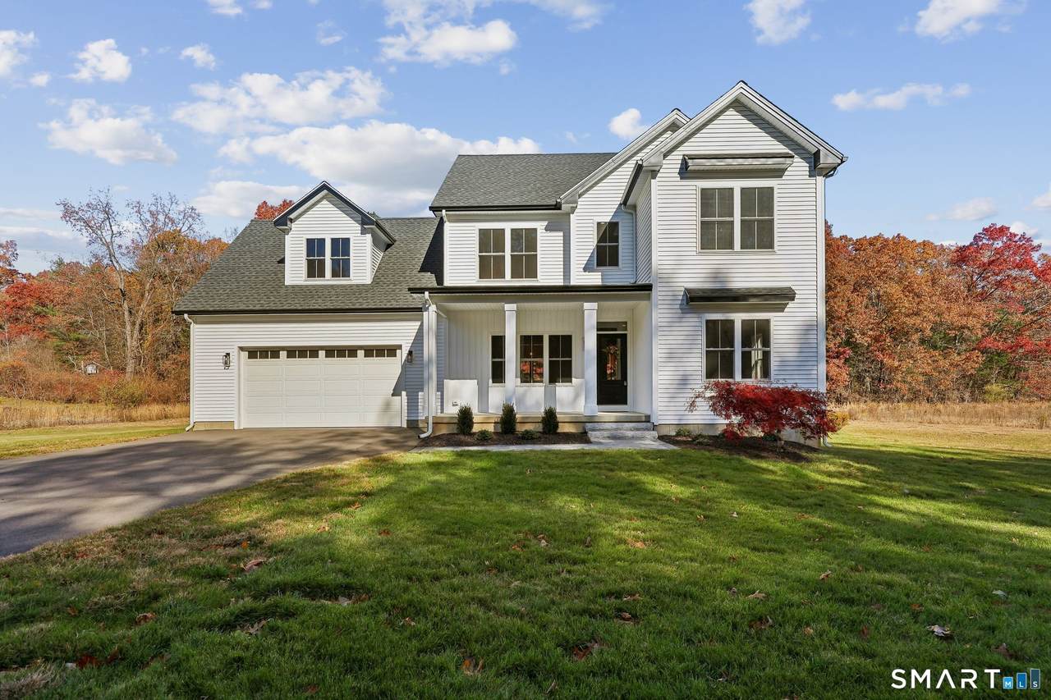
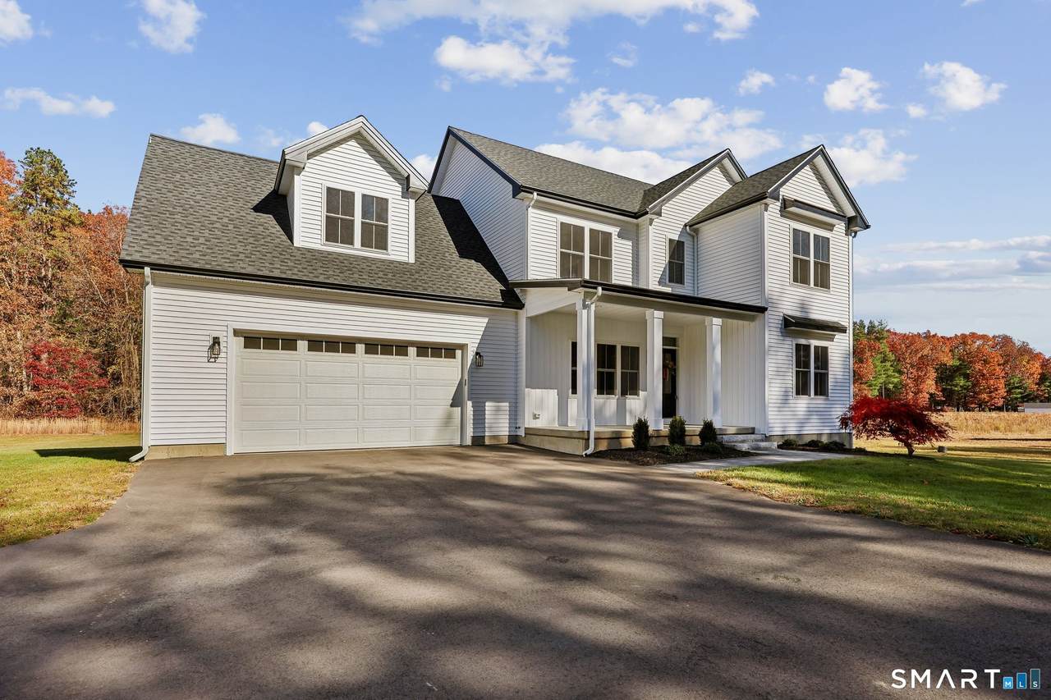
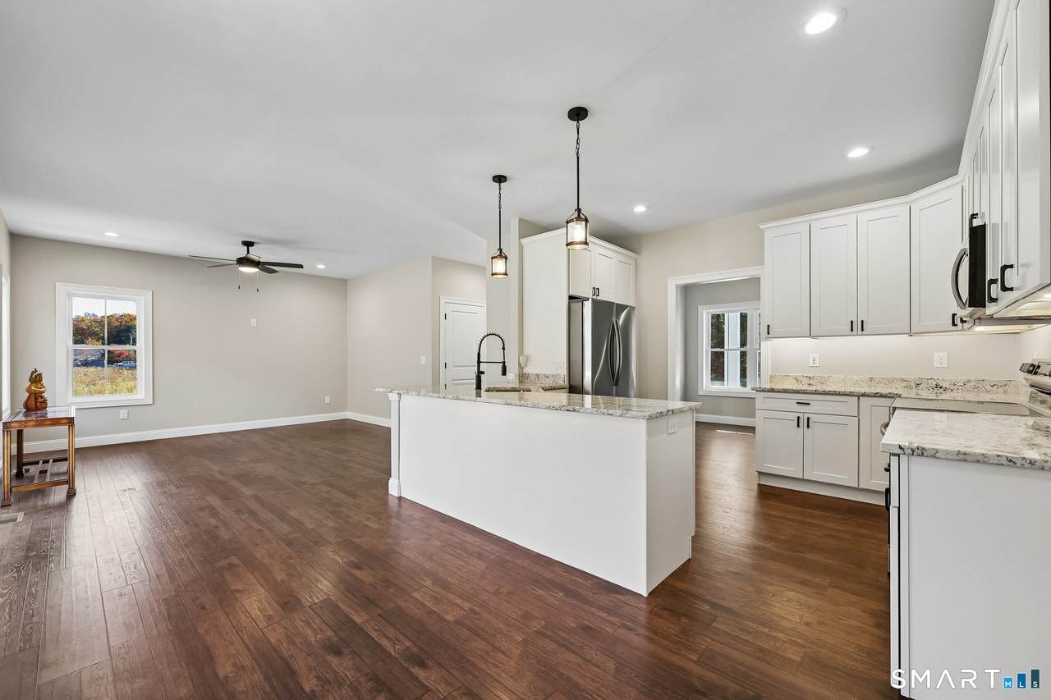
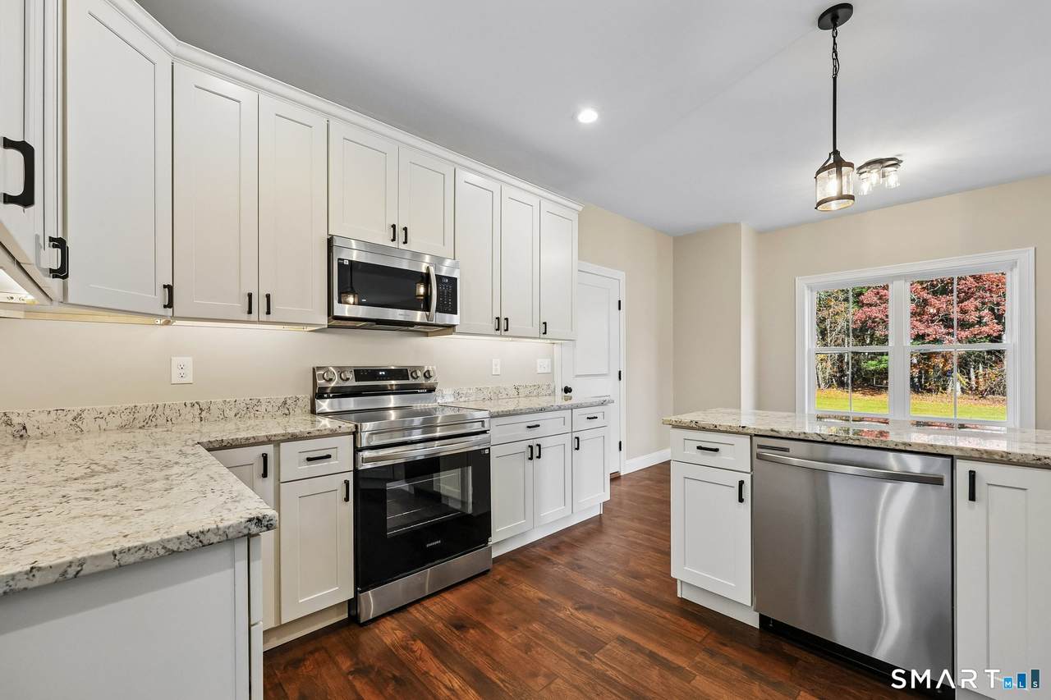
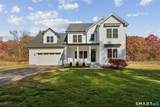
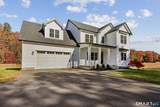
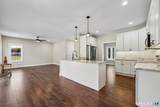
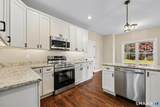
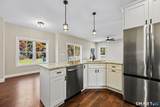
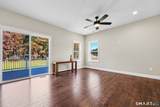
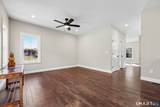
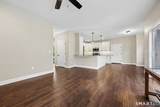
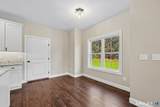
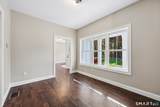
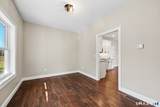
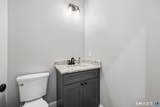
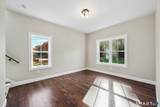
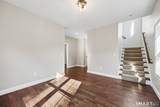
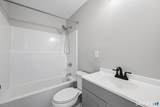
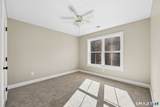
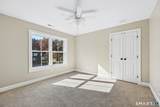
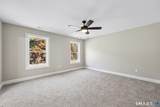
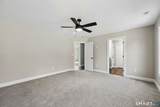
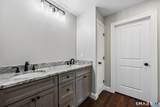
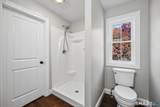
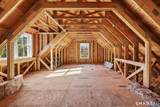
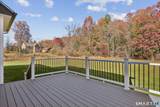
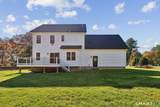
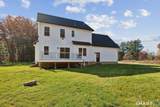
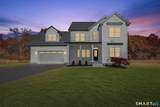
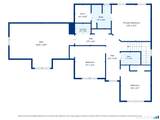
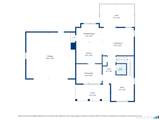
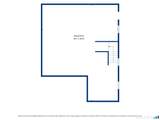
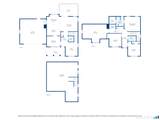
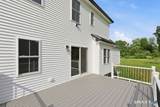
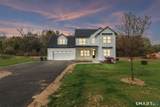
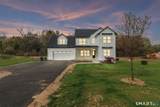
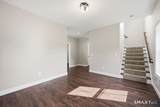
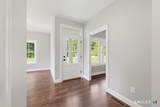
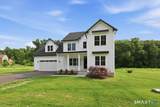
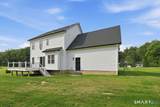
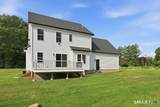
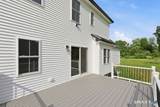
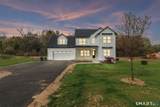
Perfect blending of comfort, convenience, & modern design in this stunning newly built Colonial set on nearly 1.5 acres in peaceful farming area! Ideally located near major highways & Bradley airport. Effortless access to everything you need-only 30 min to Hartford, 20 min to Springfield, MA, 1.5 hrs to Boston, & 2 hrs to New York City. Thoughtfully designed 3-4 bedroom, 2.5-bath home features a spacious & functional layout w/trending finishes throughout. Enjoy LVT flooring across the main living areas, complemented by neutral carpeting in bedrooms. Laundry closet located on 2nd floor for everyday convenience, while attached 2-car oversized gar boasts automatic doors enhancing ease of living. Kitchen comes fully equipped with stainless appliances, opening to a bright dining area that leads out to a low-maintenance Trex deck-perfect overlooking your acreage into the woods. Important note: framed for future gas fireplace insert in family room. Built with efficiency in mind it is heated with propane gas, central air conditioning, & hybrid hot H2o heater w/built-in dehumidifier. The basement is ready to be finished & home is framed for potential 4th bedroom. Public H2o & septic system built for 4 beds adds flexibility for future expansion, currently 3 completed beds. Enjoy tranquility of country setting close to everything! 1st buyer could not perform hubbard clause and property appraised well, their loss your gain, in for the holidays and new year 2027! Low taxes + easy finance Property tax and assessed values are in from the first buyer appraisal and underwriting from town of Windsor.
-
3BEDS
-
1.42ACRES
-
2BATHS
-
11/2 BATHS
-
1,914SQFT
-
$340$/SQFT
School Information
Description
Perfect blending of comfort, convenience, & modern design in this stunning newly built Colonial set on nearly 1.5 acres in peaceful farming area! Ideally located near major highways & Bradley airport. Effortless access to everything you need-only 30 min to Hartford, 20 min to Springfield, MA, 1.5 hrs to Boston, & 2 hrs to New York City. Thoughtfully designed 3-4 bedroom, 2.5-bath home features a spacious & functional layout w/trending finishes throughout. Enjoy LVT flooring across the main living areas, complemented by neutral carpeting in bedrooms. Laundry closet located on 2nd floor for everyday convenience, while attached 2-car oversized gar boasts automatic doors enhancing ease of living. Kitchen comes fully equipped with stainless appliances, opening to a bright dining area that leads out to a low-maintenance Trex deck-perfect overlooking your acreage into the woods. Important note: framed for future gas fireplace insert in family room. Built with efficiency in mind it is heated with propane gas, central air conditioning, & hybrid hot H2o heater w/built-in dehumidifier. The basement is ready to be finished & home is framed for potential 4th bedroom. Public H2o & septic system built for 4 beds adds flexibility for future expansion, currently 3 completed beds. Enjoy tranquility of country setting close to everything! 1st buyer could not perform hubbard clause and property appraised well, their loss your gain, in for the holidays and new year 2027! Low taxes + easy finance Property tax and assessed values are in from the first buyer appraisal and underwriting from town of Windsor.
The data relating to real estate for sale on this website appears in part through the SMARTMLS Internet Data Exchange program, a voluntary cooperative exchange of property listing data between licensed real estate brokerage firms, and is provided by SMARTMLS through a licensing agreement. Listing information is from various brokers who participate in the SMARTMLS IDX program and not all listings may be visible on the site. The property information being provided on or through the website is for the personal, non-commercial use of consumers and such information may not be used for any purpose other than to identify prospective properties consumers may be interested in purchasing. Some properties which appear for sale on the website may no longer be available because they are for instance, under contract, sold or are no longer being offered for sale. Property information displayed is deemed reliable but is not guaranteed. Copyright 2026 SmartMLS, Inc. Data last updated: 2026-11-06T14:10:30.443.