Skip To Content

831 Shell Street

Baldwin, NY 11510
  • $799,999
  • STATUS: Pending
  • ON SITE: 71 Days
  • MLS #: 1033025
Pending
UPDATED: 29 min ago
$799,999
  • 3
    BEDS
  • 0.15
    ACRES
  • 2
    BATHS
  • 0
    1/2 BATHS
  • 1,502
    SQFT
  • $533
    $/SQFT
Neighborhood:
Type:
Single-Family Home
Built:
1952
County:
Area:

School Information

Elementary School:
Middle School:
High School:
School District:

Description

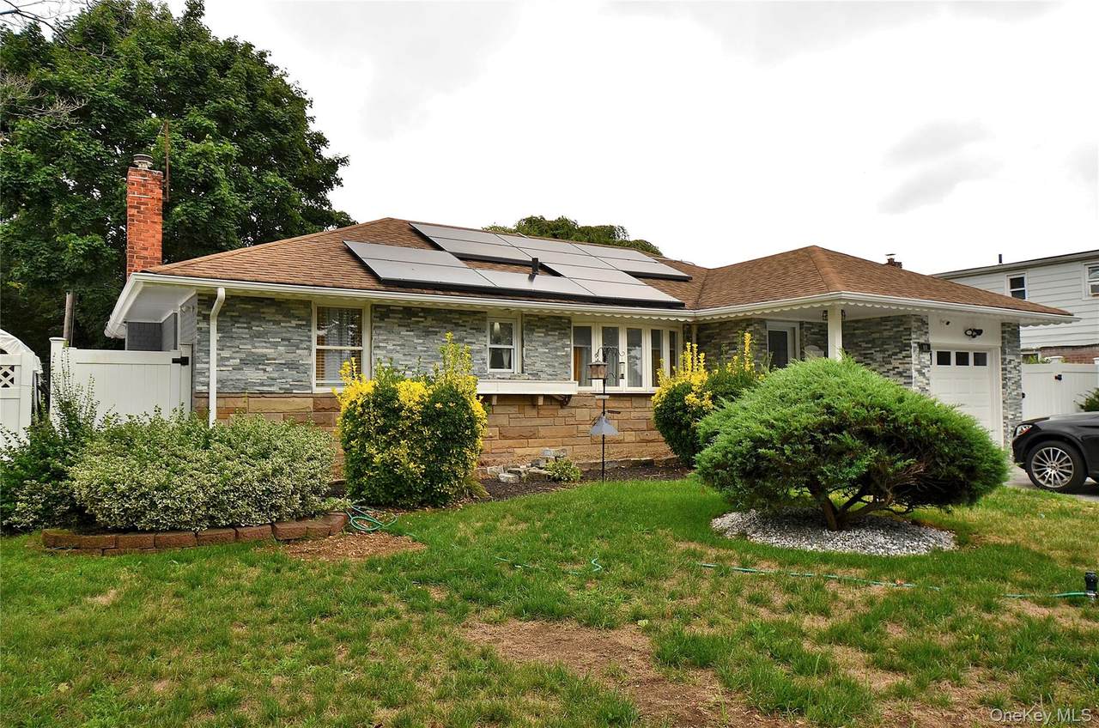
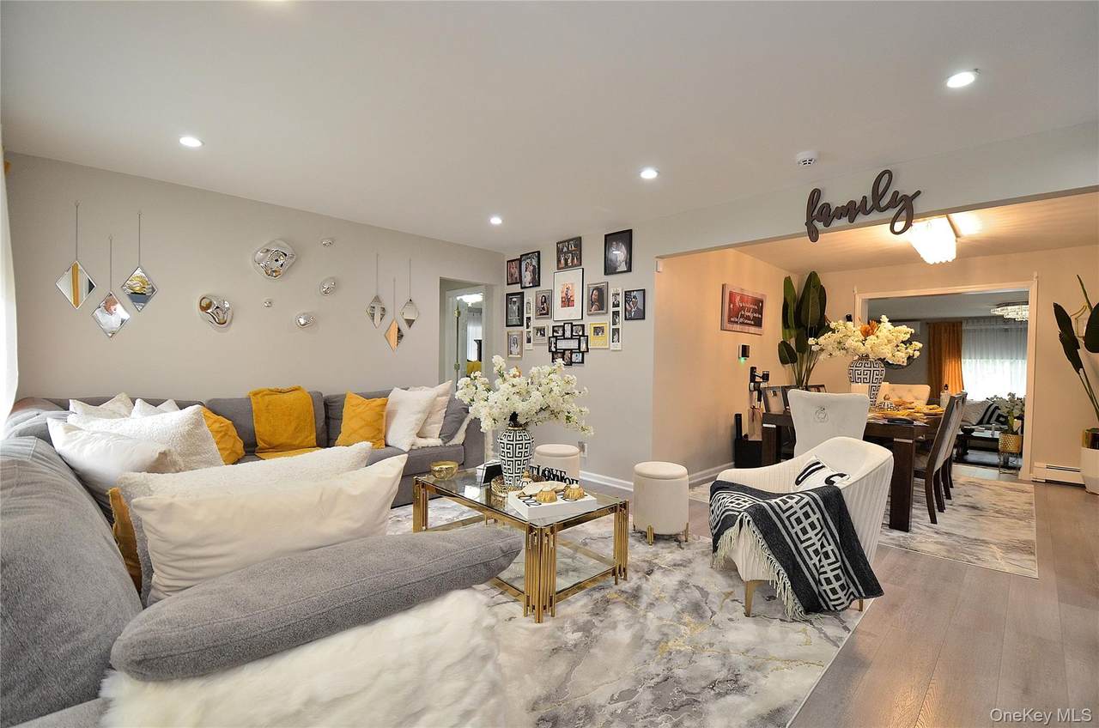
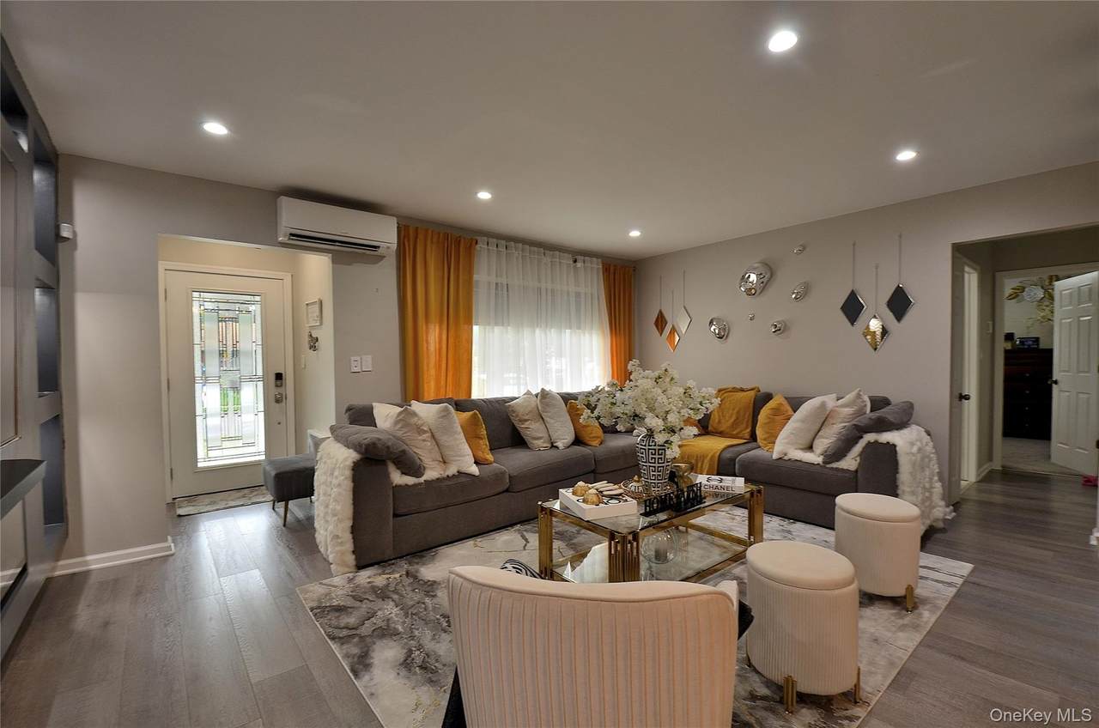
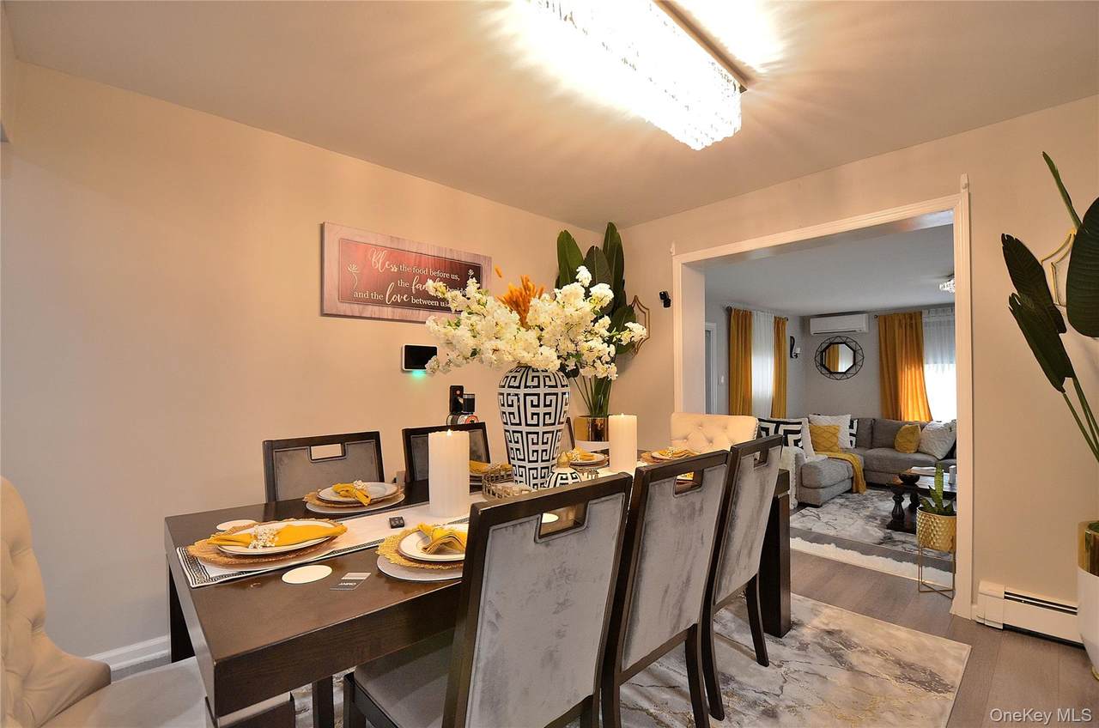
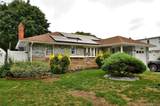
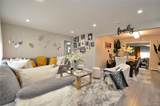
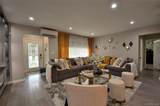
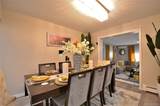
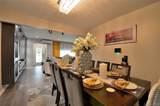
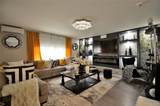
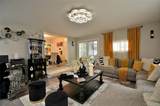
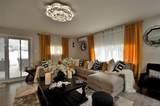
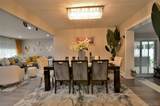
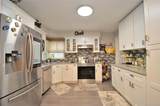
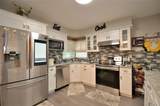
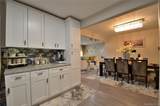
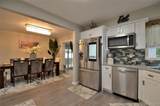
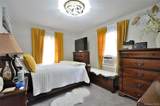
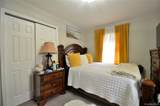
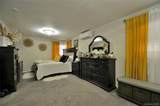
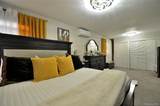
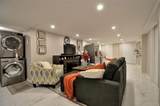
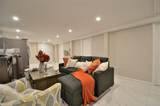
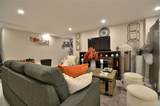
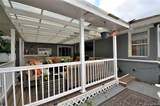
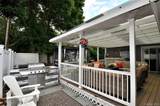
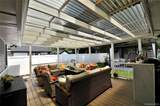
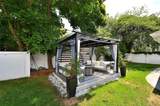
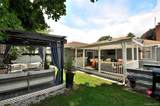
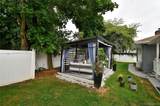
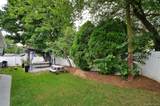
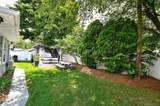
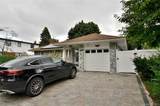
Welcome to this beautiful fully updated 3 bedroom, 2 full bath Ranch, offering designer living throughout! This masterpiece was re-designed with modern living in mind, it showcases a bright functional layout enhanced by tasteful upgrades throughout. This inviting home features a spacious living room that flows into a formal dining room, creating the perfect space for everyday living and stylish entertaining, it's truly a space where form meets function effortlessly. The generous sized Eat-in kitchen with stainless appliances offers abundant cabinetry and additional dining with direct access to the backyard, creating a seamless flow for outdoor activities. Gorgeous primary bedroom with many closets, central air conditioning, the fully finished walkout basement provides exceptional bonus space ideal for an office, recreation room, gym and much more. A private oasis featuring a pave patio, in-ground sprinklers, architectural manicured landscaping, and private backyard, ready to be enjoyed through the spring, summer, and fall. Near to shopping, schools, dining, and major transportation.

Monthly Payment Calculator


© 2026 OneKey MLS. All rights reserved. IDX information is provided exclusively for consumers' personal, non-commercial use and may not be used for any purpose other than to identify prospective properties consumers may be interested in purchasing. Information is deemed reliable but is not guaranteed accurate by the MLS or Mark Seiden Real Estate Team. Data last updated: 2026-10-15T19:22:40.113.
www.lowerhudsonvalleyproperties.com/homes/179746597
Print Image

831 Shell Street Baldwin, NY 11510

  • Price: $799,999
  • Status: Pending
  • On Site: 71 Days
  • Updated: 29 min ago
  • MLS #: 1033025
3
Beds
2
Baths
0
½ Baths
0.15
Acres
1,502
SQFT
$533
$/SQFT
1952
Built
Neighborhood:
Hempstead
County:
Nassau
Area:
Hempstead
Elementary School:
Grand Avenue Elementary School
Middle School:
Turtle Hook Middle School
High School:
Uniondale High School
School District:
Uniondale
Property Description
Welcome to this beautiful fully updated 3 bedroom, 2 full bath Ranch, offering designer living throughout! This masterpiece was re-designed with modern living in mind, it showcases a bright functional layout enhanced by tasteful upgrades throughout. This inviting home features a spacious living room that flows into a formal dining room, creating the perfect space for everyday living and stylish entertaining, it's truly a space where form meets function effortlessly. The generous sized Eat-in kitchen with stainless appliances offers abundant cabinetry and additional dining with direct access to the backyard, creating a seamless flow for outdoor activities. Gorgeous primary bedroom with many closets, central air conditioning, the fully finished walkout basement provides exceptional bonus space ideal for an office, recreation room, gym and much more. A private oasis featuring a pave patio, in-ground sprinklers, architectural manicured landscaping, and private backyard, ready to be enjoyed through the spring, summer, and fall. Near to shopping, schools, dining, and major transportation.
Exterior Features

Architectural Style Ranch Carport Spaces 2 Carport YN Yes Construction Materials BrickStone Cross Street Center Dr Exterior Features Awning(s)Electric GrillGardenLightingMailboxRain GuttersSpeakers Garage YN Yes Parking Features DrivewayGarageGarage Door Opener Patio And Porch Features CoveredPatioPorch Pool Private YN No Property Attached YN No Road Responsibility Public Maintained Road Waterfront YN No Window Features Double Pane Windows

Interior Features

Additional Rooms Home OfficeLibrary/Den Appliances DishwasherDisposalDryerElectric OvenElectric RangeElectric Water HeaterENERGY STAR Qualified AppliancesMicrowaveOvenRangeRefrigeratorStainless Steel Appliance(s)Trash CompactorWasherWine Refrigerator Attic Unfinished Basement Details FinishedWalk-Out Access Basement YN Yes Cooling Ductless Fireplace Features Electric Fireplace YN Yes Fireplaces Total 2 Flooring HardwoodWood Interior Features First Floor BedroomFirst Floor Full BathBreakfast BarCathedral Ceiling(s)Ceiling Fan(s)ChandelierDouble VanityDry BarEat-in KitchenENERGY STAR Qualified Door(s)Entertainment CabinetsEntrance FoyerFormal DiningGranite CountersNatural WoodworkOpen FloorplanOpen KitchenPantryPrimary BathroomQuartz/Quartzite CountersRecessed LightingSmart ThermostatStorageWalk Through Kitchen Laundry Features In BasementLaundry Room Number Of Heating Zones 2 Number Of Kitchens 1 Rooms Total 11

Property Features

Association YN No Body Type Single Wide Building Area Total 1502 Disclosures Lead PaintSeller Property Disclosure Down Payment Resource YN Yes Electric Company PSEG Green Energy Generation Solar Heating Oil Lease Considered YN No Other Structures CabanaGazeboShed(s) Property Condition Updated/Remodeled Property Sub Type Single Family Residence Road Frontage Type Municipal Senior Community YN No Sewer Public Sewer Special Listing Conditions None Tax Annual Amount 9703.2 Tax Source Other Utilities Electricity ConnectedNatural Gas ConnectedWater Connected Water Source Public

Listing courtesy of Pierre Fritz Bruno of Coldwell Banker American Homes: 516-223-2525
© 2026 OneKey MLS. All rights reserved.


© 2026 OneKey MLS. All rights reserved. IDX information is provided exclusively for consumers' personal, non-commercial use and may not be used for any purpose other than to identify prospective properties consumers may be interested in purchasing. Information is deemed reliable but is not guaranteed accurate by the MLS or Mark Seiden Real Estate Team. Data last updated: 2026-10-15T19:22:40.113.
 
https://bt-photos.global.ssl.fastly.net/wpmls/1280_boomver_1_1033025-1.jpg https://bt-photos.global.ssl.fastly.net/wpmls/1280_boomver_1_1033025-1.jpg https://bt-photos.global.ssl.fastly.net/wpmls/1280_boomver_1_1033025-1.jpg
Logo
Mark Seiden Real Estate Team
1238 Pleasantville Rd
Briarcliff Manor NY, 10510