










Skip To Content

83 Elk Drive

Southbury, CT 06488
  • $900,000
  • STATUS: Active
  • ON SITE: 61 Days
  • MLS #: 24193028
UPDATED: 57 min ago
$900,000
  • 4
    BEDS
  • 1.58
    ACRES
  • 3
    BATHS
  • 0
    1/2 BATHS
  • 3,598
    SQFT
  • $250
    $/SQFT
Type:
Single-Family Home
Built:
2002
County:
Area:

School Information

Elementary School:
Middle School:
High School:

Description

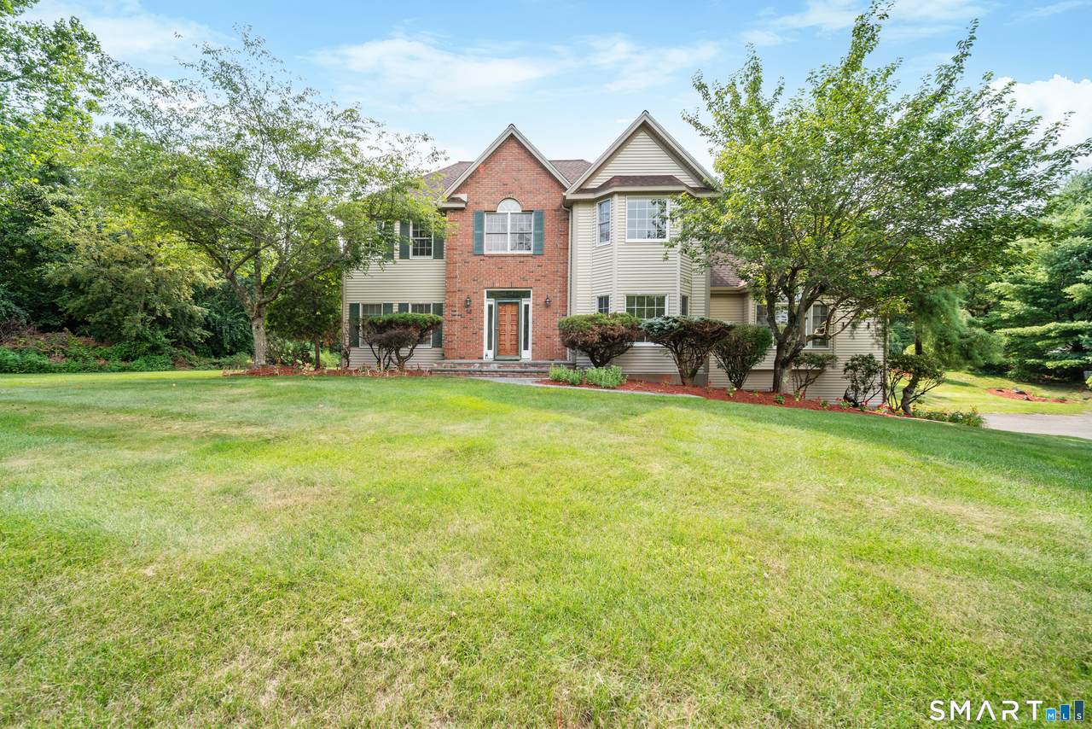
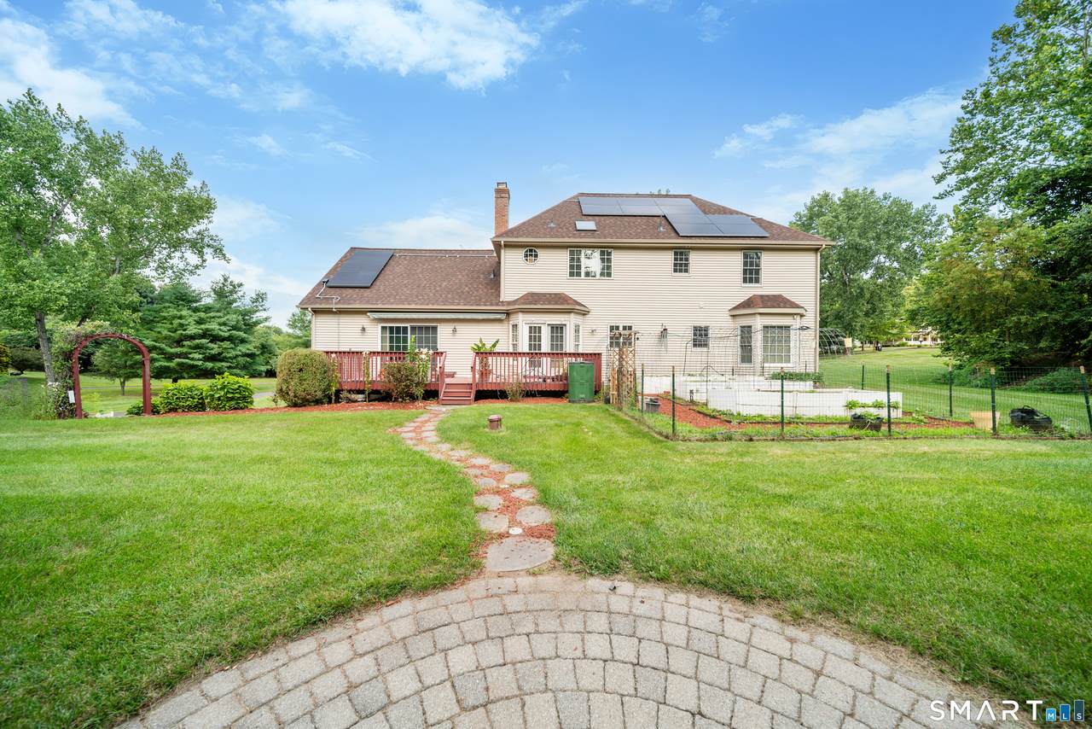
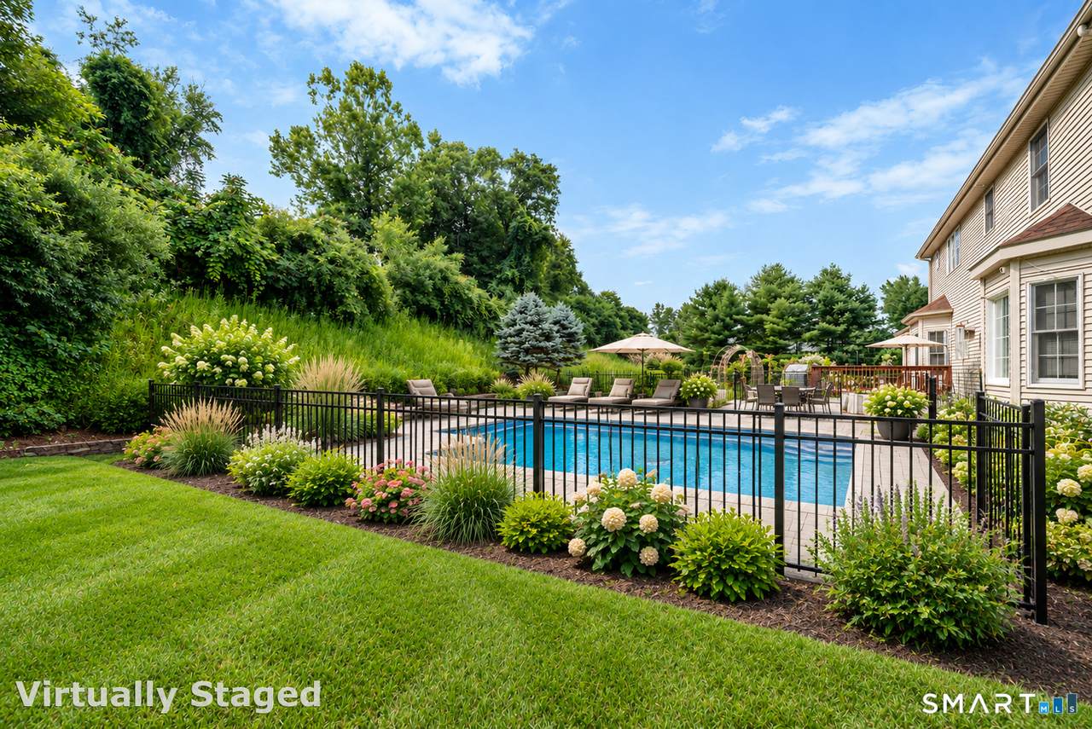
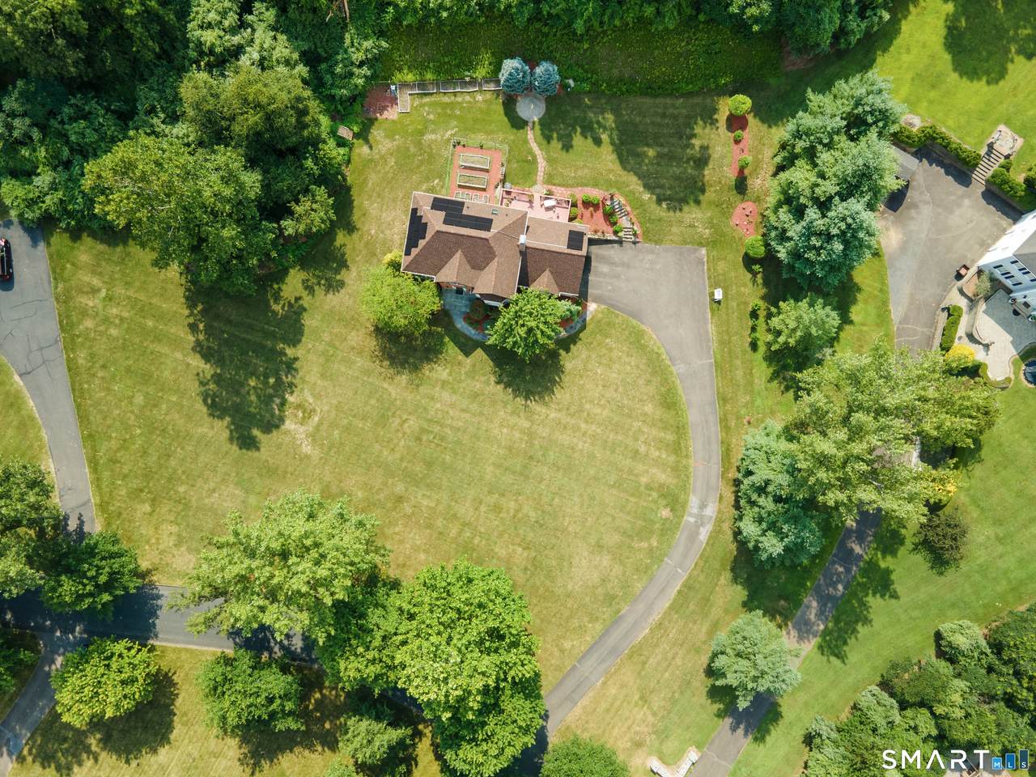
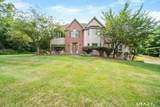
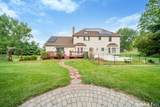
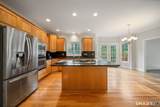
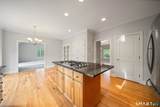
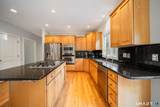
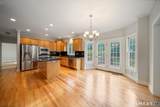
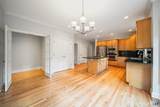
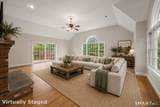
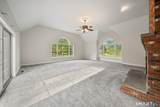
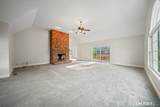
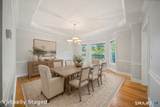
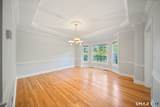
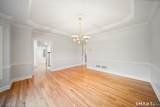
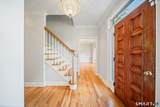
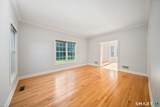
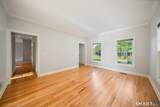
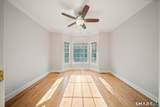
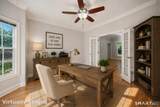
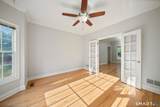
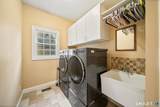
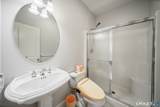
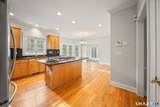
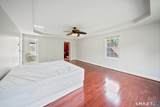
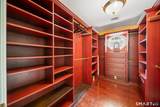
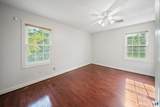
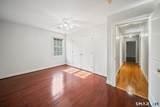
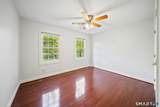
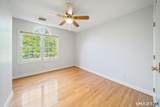
Welcome to this beautiful Colonial, perfectly situated on a quiet, private road in one of Southbury's most desirable locations. This move-in-ready home blends timeless charm with modern amenities, featuring newly refinished hardwood floors and fresh paint that bring warmth and elegance throughout the main living spaces. Designed for both everyday living and entertaining, the home boasts a dedicated movie theater complete with immersive surround sound, creating the ultimate at-home cinema experience. Electric vehicle chargers provide added convenience for today's lifestyle, making this home as practical as it is inviting. The outdoor space features raised garden beds equipped with an integrated irrigation system, designed to support a farm-to-table lifestyle. This setup allows for convenient cultivation of fresh produce, directly connecting the garden to the kitchen.Enjoy the peace and privacy of the serene setting while still being just minutes from shopping, dining, parks, and major commuter routes. Whether you're relaxing indoors or enjoying the tranquil surroundings, this exceptional Colonial offers the perfect balance of comfort, convenience, and modern living.

Monthly Payment Calculator


The data relating to real estate for sale on this website appears in part through the SMARTMLS Internet Data Exchange program, a voluntary cooperative exchange of property listing data between licensed real estate brokerage firms, and is provided by SMARTMLS through a licensing agreement. Listing information is from various brokers who participate in the SMARTMLS IDX program and not all listings may be visible on the site. The property information being provided on or through the website is for the personal, non-commercial use of consumers and such information may not be used for any purpose other than to identify prospective properties consumers may be interested in purchasing. Some properties which appear for sale on the website may no longer be available because they are for instance, under contract, sold or are no longer being offered for sale. Property information displayed is deemed reliable but is not guaranteed. Copyright 2026 SmartMLS, Inc. Data last updated: 2026-10-08T15:10:24.657.
www.lowerhudsonvalleyproperties.com/homes/179889461
Print Image

83 Elk Drive Southbury, CT 06488

  • Price: $900,000
  • Status: Active
  • On Site: 61 Days
  • Updated: 57 min ago
  • MLS #: 24193028
4
Beds
3
Baths
0
½ Baths
1.58
Acres
3,598
SQFT
$250
$/SQFT
2002
Built
County:
New Haven
Area:
Southbury
Elementary School:
Longmeadow Elementary School
Middle School:
per board of ed
High School:
Pomperaug
Property Description
Welcome to this beautiful Colonial, perfectly situated on a quiet, private road in one of Southbury's most desirable locations. This move-in-ready home blends timeless charm with modern amenities, featuring newly refinished hardwood floors and fresh paint that bring warmth and elegance throughout the main living spaces. Designed for both everyday living and entertaining, the home boasts a dedicated movie theater complete with immersive surround sound, creating the ultimate at-home cinema experience. Electric vehicle chargers provide added convenience for today's lifestyle, making this home as practical as it is inviting. The outdoor space features raised garden beds equipped with an integrated irrigation system, designed to support a farm-to-table lifestyle. This setup allows for convenient cultivation of fresh produce, directly connecting the garden to the kitchen.Enjoy the peace and privacy of the serene setting while still being just minutes from shopping, dining, parks, and major commuter routes. Whether you're relaxing indoors or enjoying the tranquil surroundings, this exceptional Colonial offers the perfect balance of comfort, convenience, and modern living.
Exterior Features

Color Tan Direct Waterfront YN No Exterior Features AwningsGarden AreaStone Wall Exterior Siding Vinyl Siding Garage And Parking Attached Garage Lot Description Level LotClearedProfessionally Landscaped Roof Information Asphalt Shingle Style Colonial Swimming Pool YN No Waterfront Description Not Applicable

Interior Features

Appliances Included Gas CooktopWall OvenMicrowaveRefrigeratorDishwasherWasherElectric Dryer Attic YN No Basement Description FullPartially Finished Cooling System Central Air Fireplaces Total 1 Heat Type Hot Air Home Automation Entertainment System In Law Access First Floor In Law Apartment Possible Interior Features Auto Garage Door OpenerCable - Pre-wiredCentral Vacuum Laundry Room Info Main Level Living Area SQFTPer Public Record 3222 Rooms Bedroom (Upper Level) Bedroom (Upper Level) Living Room (Main Level) Primary Bedroom (Upper Level) Bedroom (Upper Level) Kitchen (Main Level) Office (Main Level) Family Room (Main Level) Dining Room (Main Level) Media Room (Lower Level) Sq Ft Est Heated Above Grade 3222 Sq Ft Est Heated Below Grade 376 Total Rooms 9

Property Features

Acceptable Financing FHAVACHFA Agent Owner YN No Bank Owned Property No Energy Features Active Solar Foundation Type Concrete Fuel Tank Location In Basement Heat Fuel Type Bottle GasOil Home Owners Assocation No Home Warranty Offered YN No Hot Water Description ElectricDomestic Intermediate School Regional District 15 New Construction Type No/Resale Potential Short Sale No Radon Mitigation Air YN Unknown Radon Mitigation Water YN Unknown Sewage System Septic Tax Year July 2026-June 2027 Under Agreement Yn No Water Source Private Well Zoning R-60

Listing information © 2026 Smart MLS
Listing provided courtesy of Bonnie Wilson of Berkshire Hathaway NE Prop.: (203) 264-2880.


The data relating to real estate for sale on this website appears in part through the SMARTMLS Internet Data Exchange program, a voluntary cooperative exchange of property listing data between licensed real estate brokerage firms, and is provided by SMARTMLS through a licensing agreement. Listing information is from various brokers who participate in the SMARTMLS IDX program and not all listings may be visible on the site. The property information being provided on or through the website is for the personal, non-commercial use of consumers and such information may not be used for any purpose other than to identify prospective properties consumers may be interested in purchasing. Some properties which appear for sale on the website may no longer be available because they are for instance, under contract, sold or are no longer being offered for sale. Property information displayed is deemed reliable but is not guaranteed. Copyright 2026 SmartMLS, Inc. Data last updated: 2026-10-08T15:10:24.657.
 
https://bt-photos.global.ssl.fastly.net/ctmls/1280_boomver_1_24193028-1.jpg https://bt-photos.global.ssl.fastly.net/ctmls/1280_boomver_1_24193028-1.jpg https://bt-photos.global.ssl.fastly.net/ctmls/1280_boomver_1_24193028-1.jpg
Logo
Mark Seiden Real Estate Team
1238 Pleasantville Rd
Briarcliff Manor NY, 10510