Skip To Content

8244 167th Street

Jamaica, NY 11432
  • $1,159,000
  • STATUS: Active
  • ON SITE: 72 Days
  • MLS #: 1027189
UPDATED: 14 min ago
$1,159,000
  • 3
    BEDS
  • 0.05
    ACRES
  • 2
    BATHS
  • 1
    1/2 BATHS
  • 1,360
    SQFT
  • $852
    $/SQFT
Neighborhood:
Type:
Single-Family Home
Built:
1950
County:
Area:

School Information

Elementary School:
Middle School:
High School:
School District:

Description

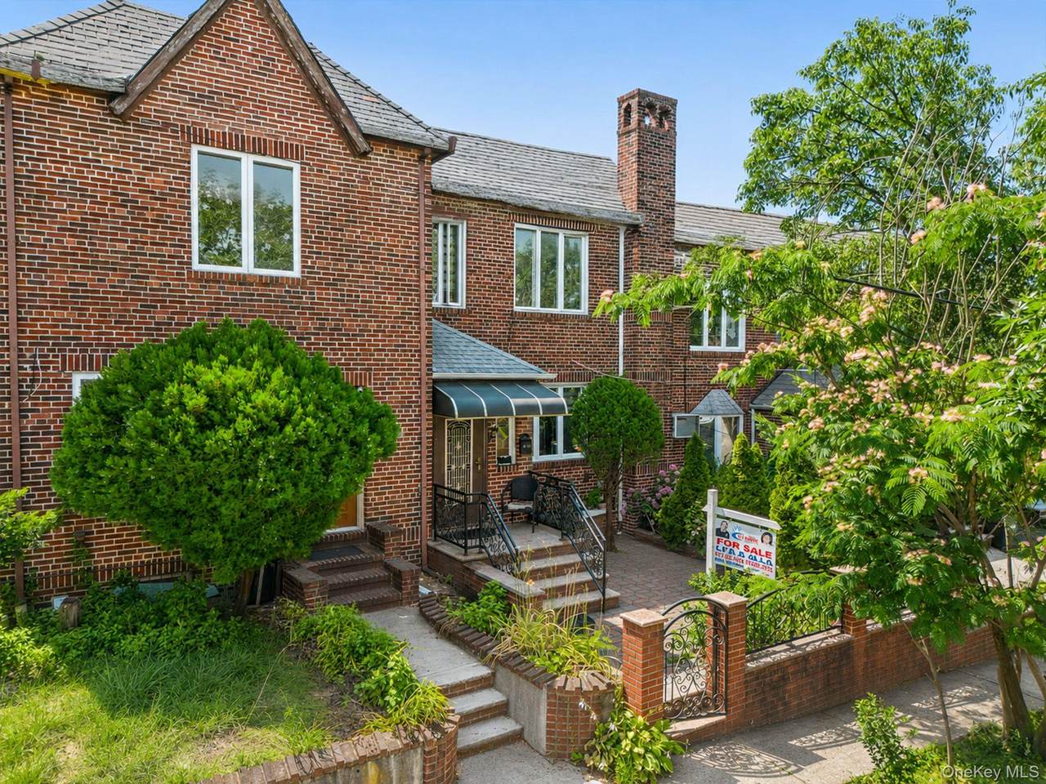
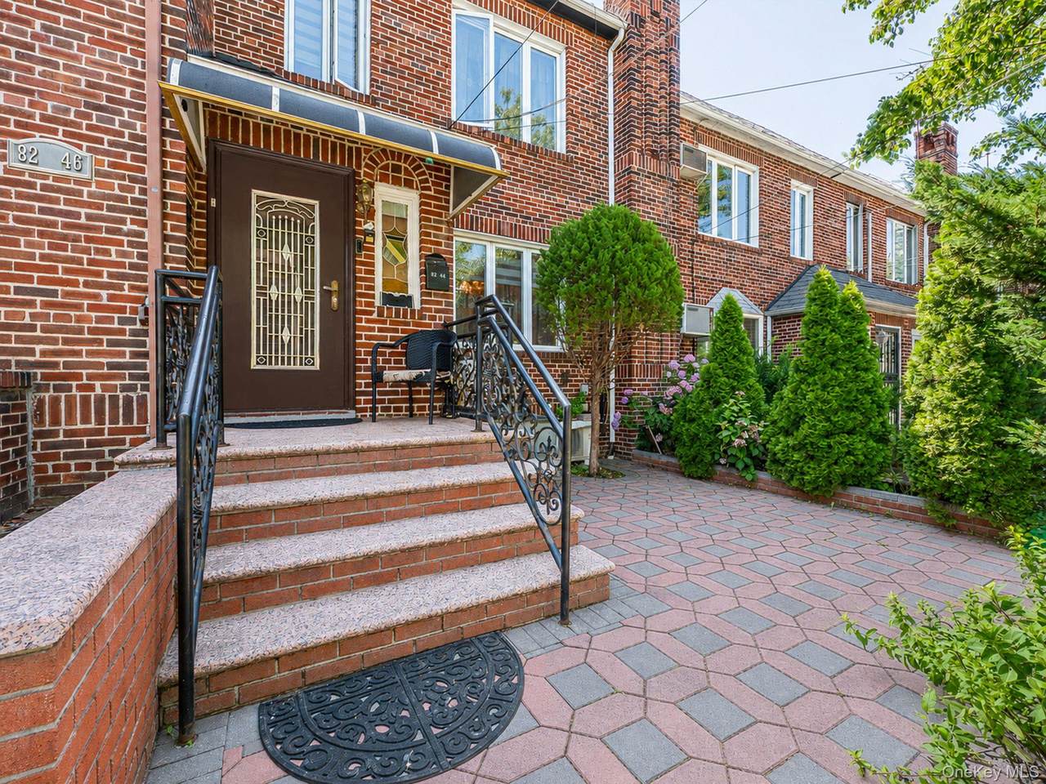
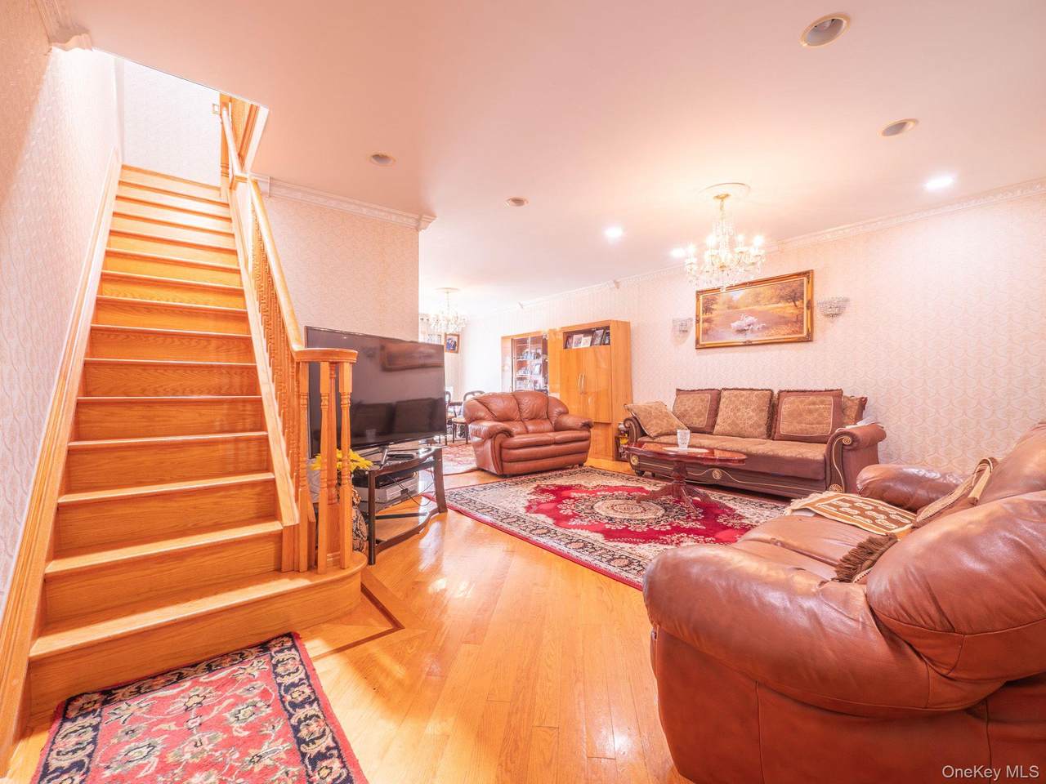
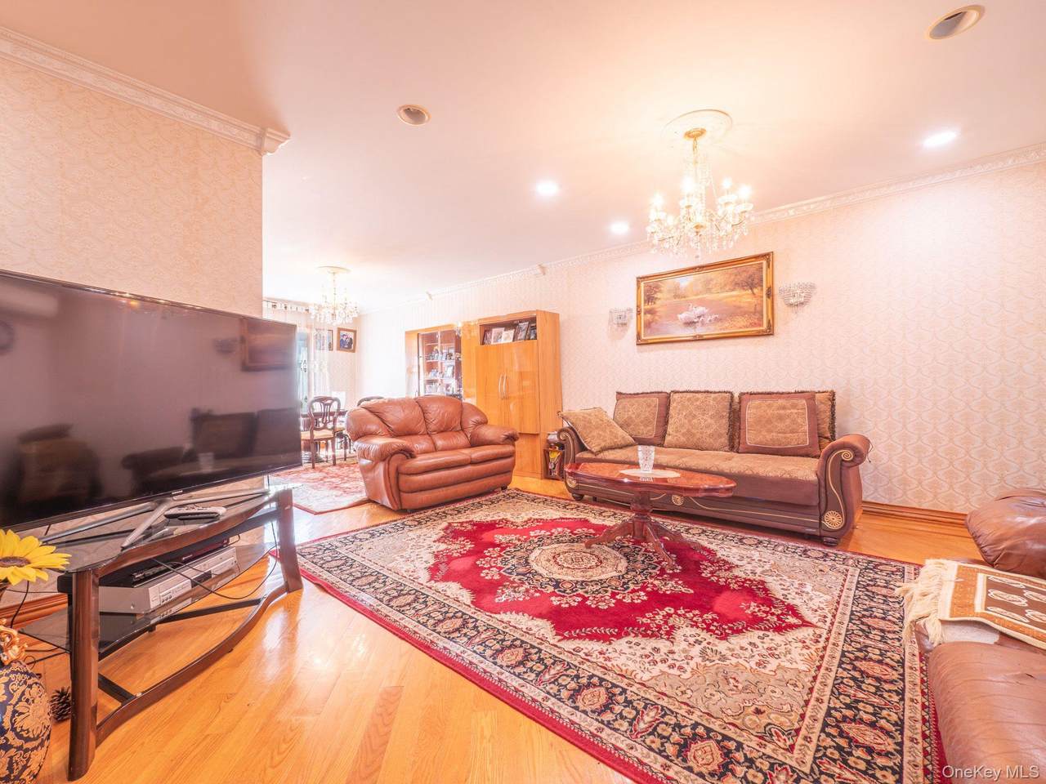
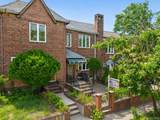
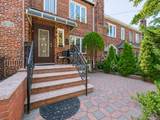
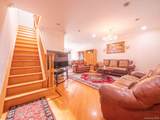
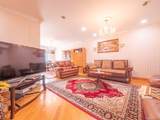
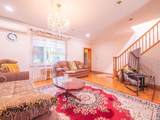
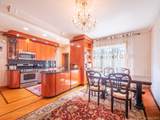
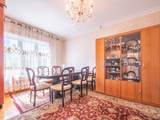
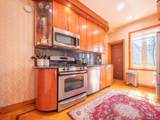
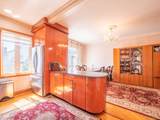
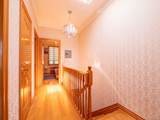
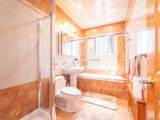
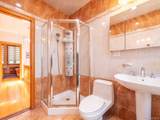
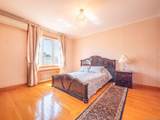
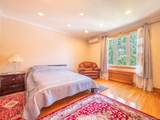
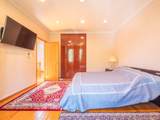
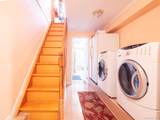
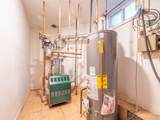
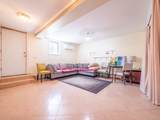
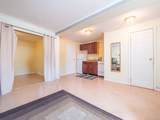
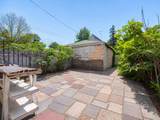
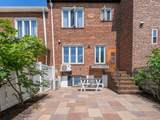
Welcome to this stunning, fully renovated townhouse where modern elegance meets everyday comfort. Featuring an airy open-concept design with impressive high ceilings, this home has been thoughtfully updated from top to bottom. The custom chef's kitchen showcases premium finishes and flows seamlessly into the spacious living and dining areas—perfect for entertaining. Spa-inspired bathrooms offer a sophisticated retreat, while the beautifully finished basement with its own private entrance provides exceptional flexibility for guests, extended family, or recreation. Brand-new windows have just been installed throughout. Nestled on a peaceful, quiet street in a prime location, this exceptional home is truly move-in ready.

Monthly Payment Calculator


© 2026 OneKey MLS. All rights reserved. IDX information is provided exclusively for consumers' personal, non-commercial use and may not be used for any purpose other than to identify prospective properties consumers may be interested in purchasing. Information is deemed reliable but is not guaranteed accurate by the MLS or Mark Seiden Real Estate Team. Data last updated: 2026-10-14T18:22:35.577.
www.lowerhudsonvalleyproperties.com/homes/179659023
Print Image

8244 167th Street Jamaica, NY 11432

  • Price: $1,159,000
  • Status: Active
  • On Site: 72 Days
  • Updated: 14 min ago
  • MLS #: 1027189
3
Beds
2
Baths
1
½ Baths
0.05
Acres
1,360
SQFT
$852
$/SQFT
1950
Built
Neighborhood:
New York
County:
Queens
Area:
New York
Elementary School:
Contact Agent
Middle School:
Call Listing Agent
High School:
Contact Agent
School District:
Contact Agent
Property Description
Welcome to this stunning, fully renovated townhouse where modern elegance meets everyday comfort. Featuring an airy open-concept design with impressive high ceilings, this home has been thoughtfully updated from top to bottom. The custom chef's kitchen showcases premium finishes and flows seamlessly into the spacious living and dining areas—perfect for entertaining. Spa-inspired bathrooms offer a sophisticated retreat, while the beautifully finished basement with its own private entrance provides exceptional flexibility for guests, extended family, or recreation. Brand-new windows have just been installed throughout. Nestled on a peaceful, quiet street in a prime location, this exceptional home is truly move-in ready.
Exterior Features

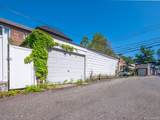
Carport Spaces 1 Carport YN Yes Construction Materials Brick Garage YN Yes Parking Features Driveway Parking Total 1 Pool Private YN No Property Attached YN Yes Waterfront YN No

Interior Features

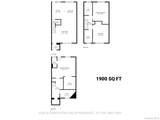
Appliances DishwasherDryerGas CooktopGas OvenGas RangeMicrowaveOtherRefrigeratorWasher Attic None Basement Details FinishedWalk-Out Access Basement YN Yes Cooling Ductless Fireplace YN No Flooring Wood Interior Features Chefs KitchenCrown MoldingEat-in KitchenFormal DiningGranite CountersHigh CeilingsIn-Law FloorplanKitchen IslandNatural WoodworkOpen Floorplan Number Of Heating Zones 2 Number Of Kitchens 1 Rooms Total 10

Property Features

Association YN No Building Area Total 1360 Down Payment Resource YN Yes Heating Steam Lease Considered YN No Lot Size Dimensions 20/100 Property Sub Type Single Family Residence Senior Community YN No Sewer Public Sewer Spa YN No Special Listing Conditions None Tax Annual Amount 6754.44 Tax Source Municipality Utilities Electricity AvailableElectricity ConnectedNatural Gas AvailableNatural Gas ConnectedSee RemarksSewer AvailableSewer ConnectedWater AvailableWater Connected Water Source Public

Listing courtesy of Alla Yakubov of NY Empire Real Estate: 718-520-0120
© 2026 OneKey MLS. All rights reserved.


© 2026 OneKey MLS. All rights reserved. IDX information is provided exclusively for consumers' personal, non-commercial use and may not be used for any purpose other than to identify prospective properties consumers may be interested in purchasing. Information is deemed reliable but is not guaranteed accurate by the MLS or Mark Seiden Real Estate Team. Data last updated: 2026-10-14T18:22:35.577.
 
https://bt-photos.global.ssl.fastly.net/wpmls/1280_boomver_1_1027189-1.jpg https://bt-photos.global.ssl.fastly.net/wpmls/1280_boomver_1_1027189-1.jpg https://bt-photos.global.ssl.fastly.net/wpmls/1280_boomver_1_1027189-1.jpg
Logo
Mark Seiden Real Estate Team
1238 Pleasantville Rd
Briarcliff Manor NY, 10510