


Description
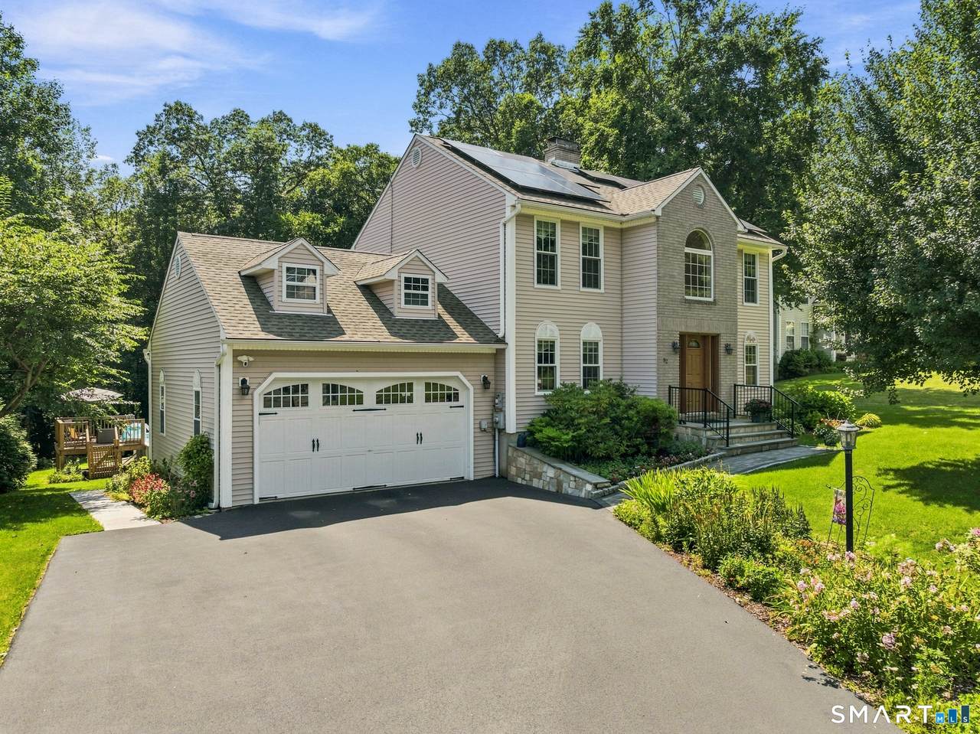
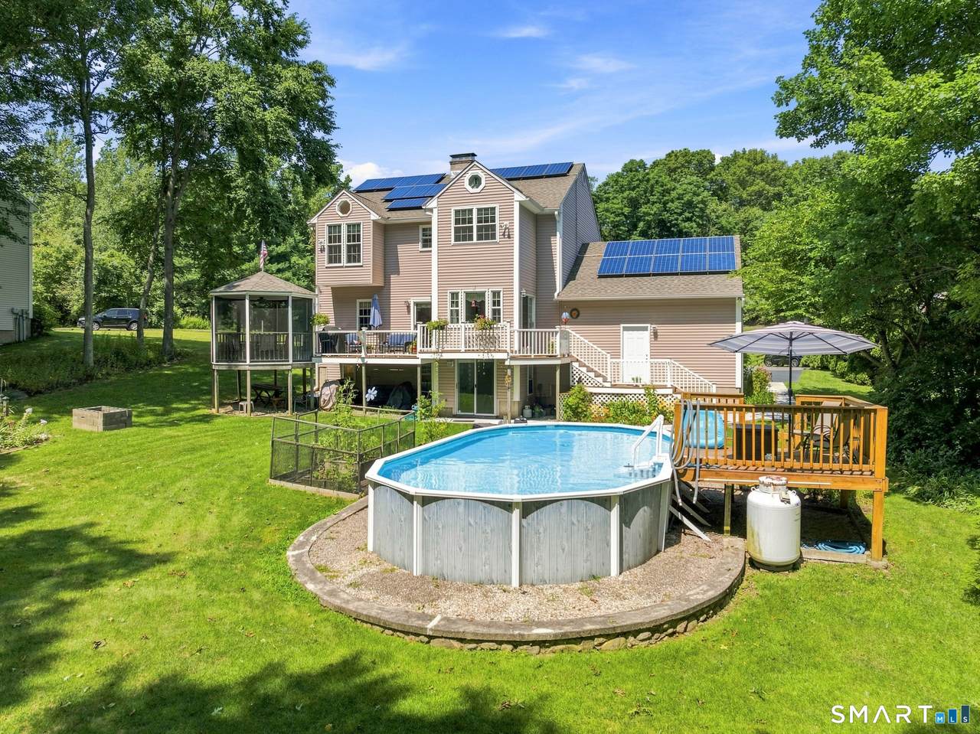
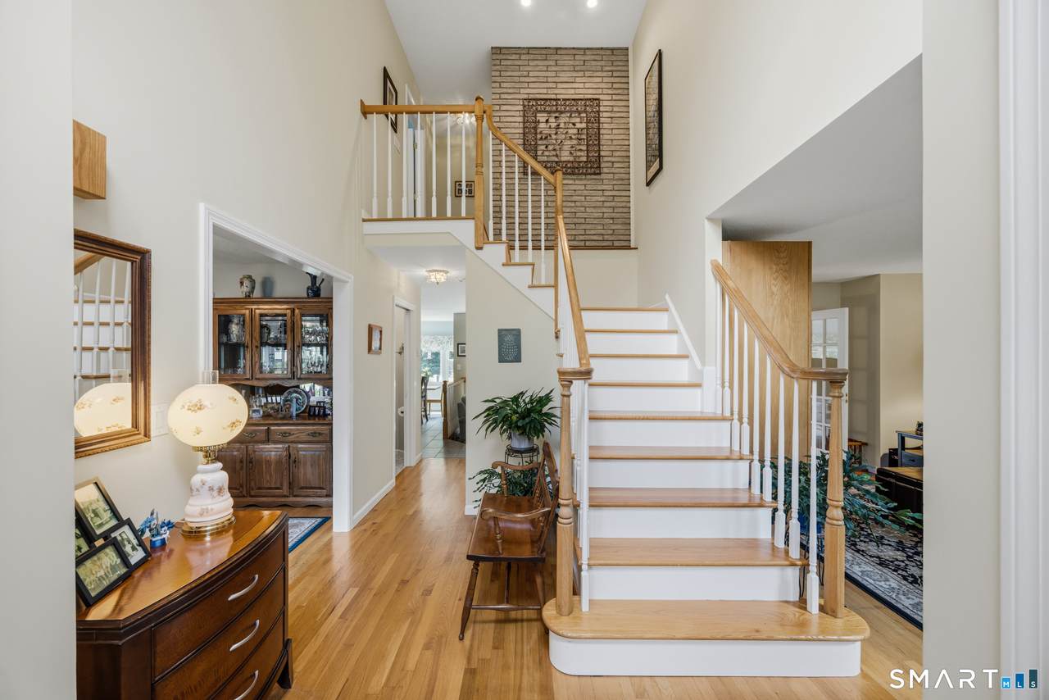
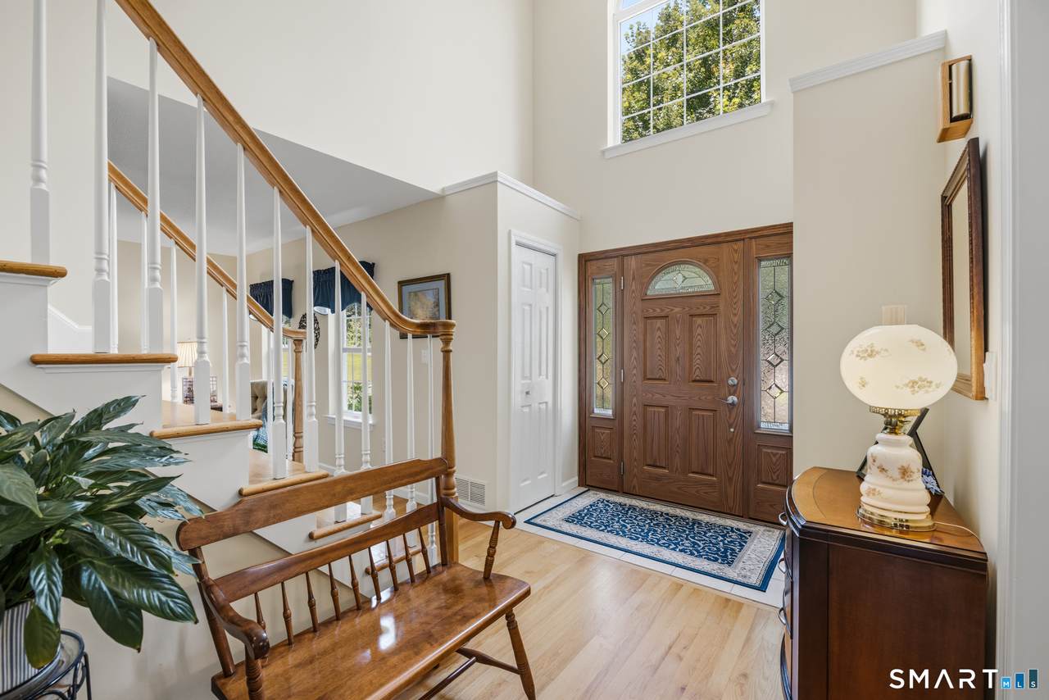
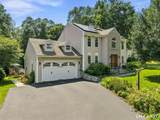
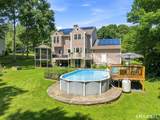
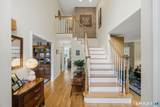
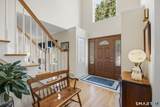
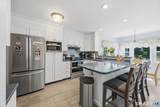
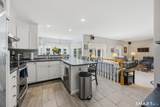
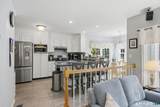
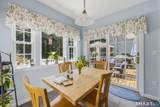
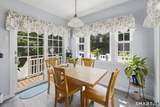
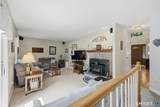
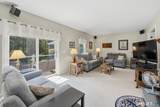
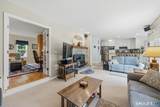
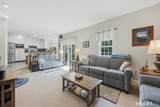
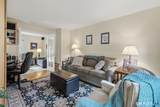
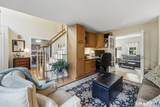
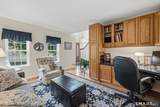
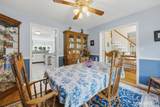
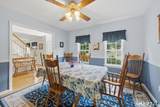
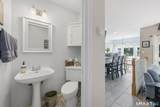
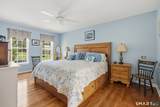
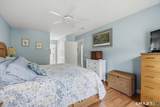
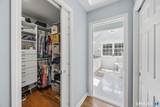
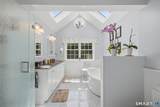
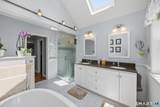
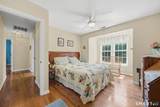
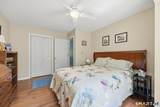
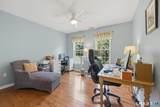
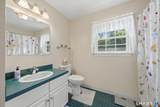
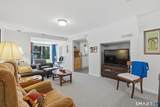
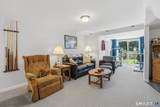
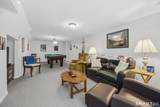
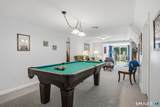
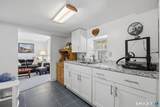
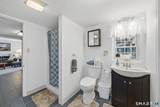
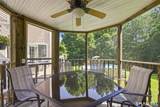
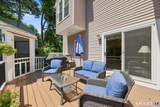
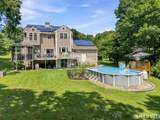
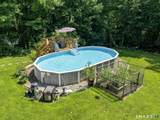
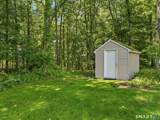
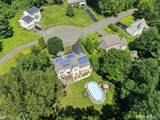
Owner needs it sold to purchase their new condo! Lucky you!! Immaculate 1992 Colonial offering 3,348 square feet of versatile living space, including a finished walk-out basement well suited for multigenerational living. Located on a cul-de-sac in the Maple Hill School District, this beautifully maintained home features a newer roof & windows, furnace and central air, along with solar panels designed to help keep energy costs down. The remodeled kitchen includes a bright breakfast area, stainless steel appliances and a bar for effortless entertaining. An open floor plan leads to the sunken living room, highlighted by a stone mantel and wood-burning fireplace insert. Sliding glass doors open directly from the living room & kitchen to a Trex deck with a gazebo overlooking the peaceful backyard. A formal dining room provides additional gathering space, while a dedicated home office with French doors creates a quiet and comfortable place to work. Upstairs, hardwood flooring flows throughout. The primary bedroom features two closets, including a spacious walk-in, and a private bathroom with a shower, soaking tub, double sinks and skylights. Two additional bedrooms and another full bathroom complete the upper level. The professionally landscaped backyard is a private outdoor retreat that abuts the woods and features a garden area and heated above-ground pool with deck. Generator hook-up. There was a wall in the basement where the walk-in closet was for the 4th bedroom. That wall was removed but can be reinstalled. They preferred the larger family room.
-
4BEDS
-
0.39ACRES
-
3BATHS
-
11/2 BATHS
-
3,348SQFT
-
$172$/SQFT
School Information
Description
Owner needs it sold to purchase their new condo! Lucky you!! Immaculate 1992 Colonial offering 3,348 square feet of versatile living space, including a finished walk-out basement well suited for multigenerational living. Located on a cul-de-sac in the Maple Hill School District, this beautifully maintained home features a newer roof & windows, furnace and central air, along with solar panels designed to help keep energy costs down. The remodeled kitchen includes a bright breakfast area, stainless steel appliances and a bar for effortless entertaining. An open floor plan leads to the sunken living room, highlighted by a stone mantel and wood-burning fireplace insert. Sliding glass doors open directly from the living room & kitchen to a Trex deck with a gazebo overlooking the peaceful backyard. A formal dining room provides additional gathering space, while a dedicated home office with French doors creates a quiet and comfortable place to work. Upstairs, hardwood flooring flows throughout. The primary bedroom features two closets, including a spacious walk-in, and a private bathroom with a shower, soaking tub, double sinks and skylights. Two additional bedrooms and another full bathroom complete the upper level. The professionally landscaped backyard is a private outdoor retreat that abuts the woods and features a garden area and heated above-ground pool with deck. Generator hook-up. There was a wall in the basement where the walk-in closet was for the 4th bedroom. That wall was removed but can be reinstalled. They preferred the larger family room.
The data relating to real estate for sale on this website appears in part through the SMARTMLS Internet Data Exchange program, a voluntary cooperative exchange of property listing data between licensed real estate brokerage firms, and is provided by SMARTMLS through a licensing agreement. Listing information is from various brokers who participate in the SMARTMLS IDX program and not all listings may be visible on the site. The property information being provided on or through the website is for the personal, non-commercial use of consumers and such information may not be used for any purpose other than to identify prospective properties consumers may be interested in purchasing. Some properties which appear for sale on the website may no longer be available because they are for instance, under contract, sold or are no longer being offered for sale. Property information displayed is deemed reliable but is not guaranteed. Copyright 2026 SmartMLS, Inc. Data last updated: 2026-10-08T15:10:24.657.