





Skip To Content

81 Silver Lake Sctn Road

Middletown, NY 10940
  • $499,999
  • STATUS: Active
  • ON SITE: 64 Days
  • MLS #: 1033977
UPDATED: 57 min ago
$499,999
  • 3
    BEDS
  • 0.16
    ACRES
  • 2
    BATHS
  • 1
    1/2 BATHS
  • 1,660
    SQFT
  • $301
    $/SQFT
Neighborhood:
Type:
Single-Family Home
Built:
1926
County:
Area:

School Information

Elementary School:
High School:
School District:

Description

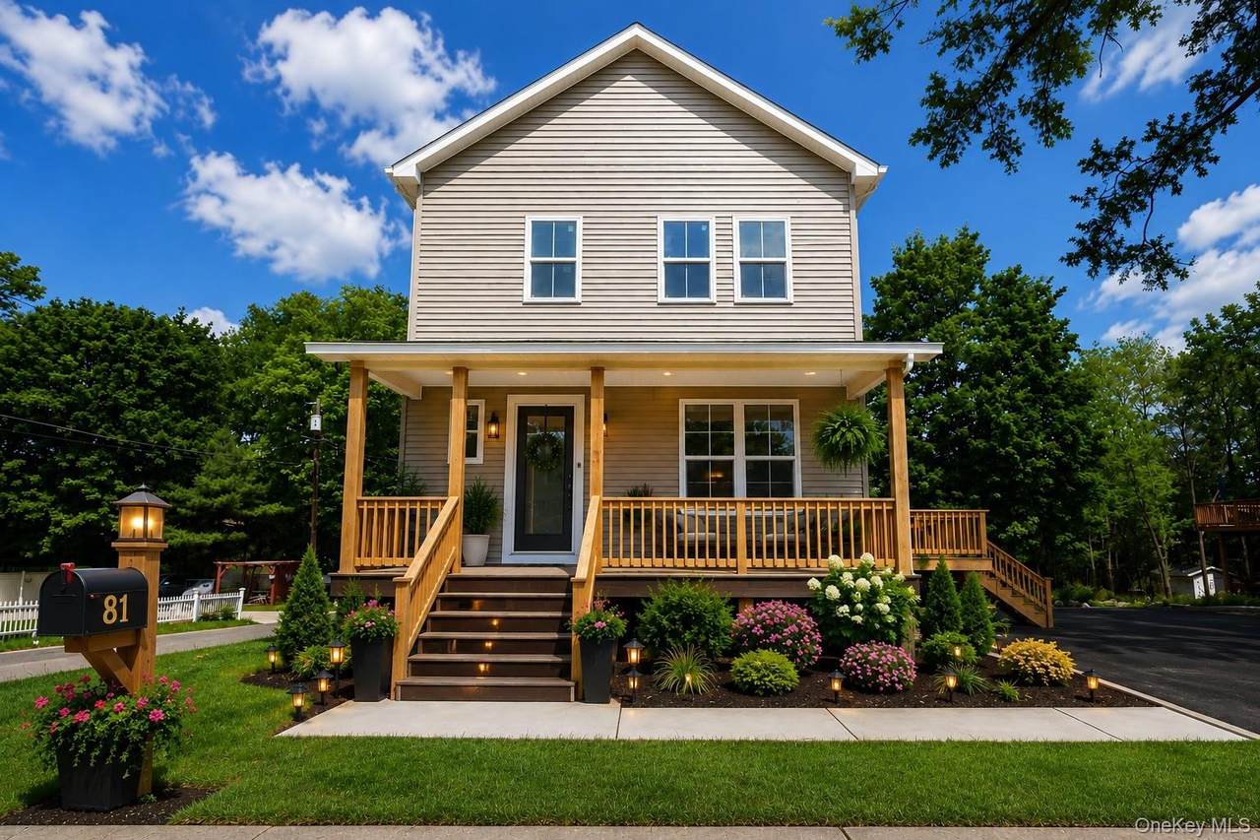
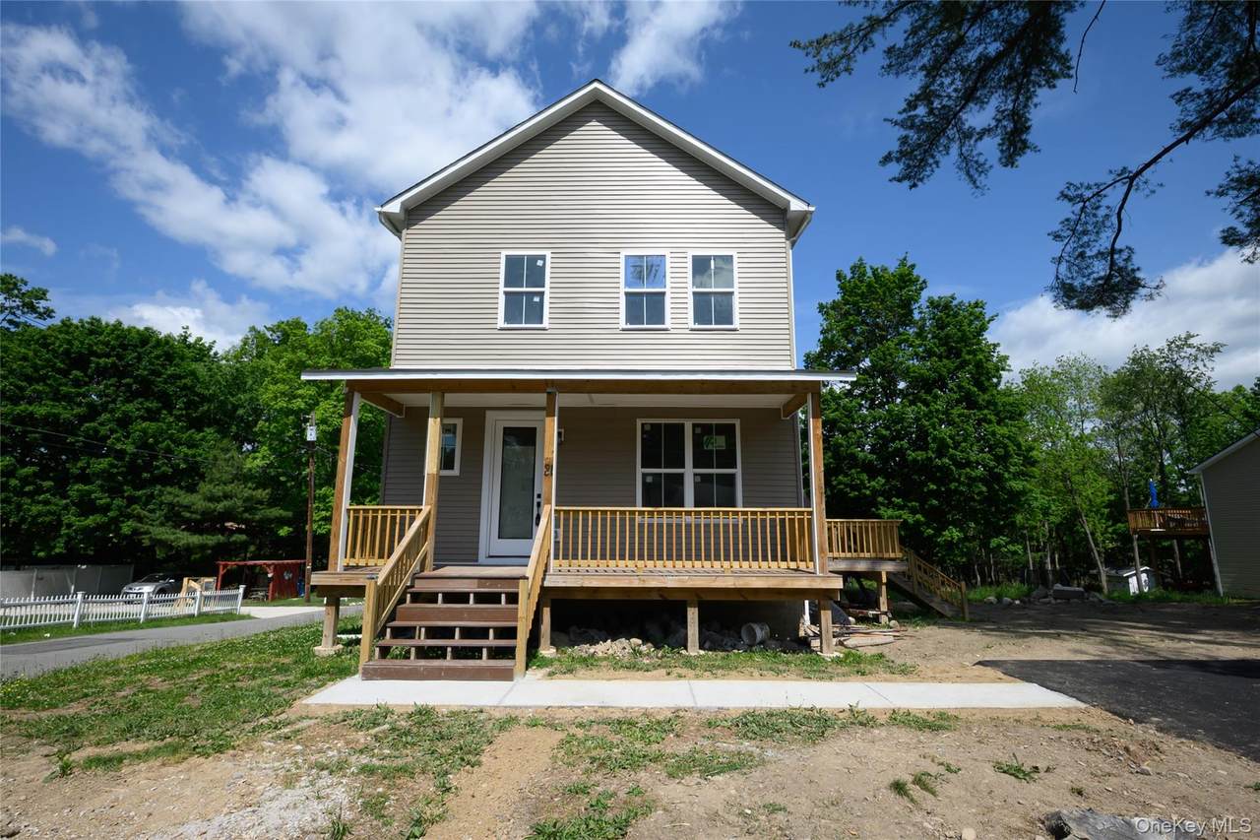
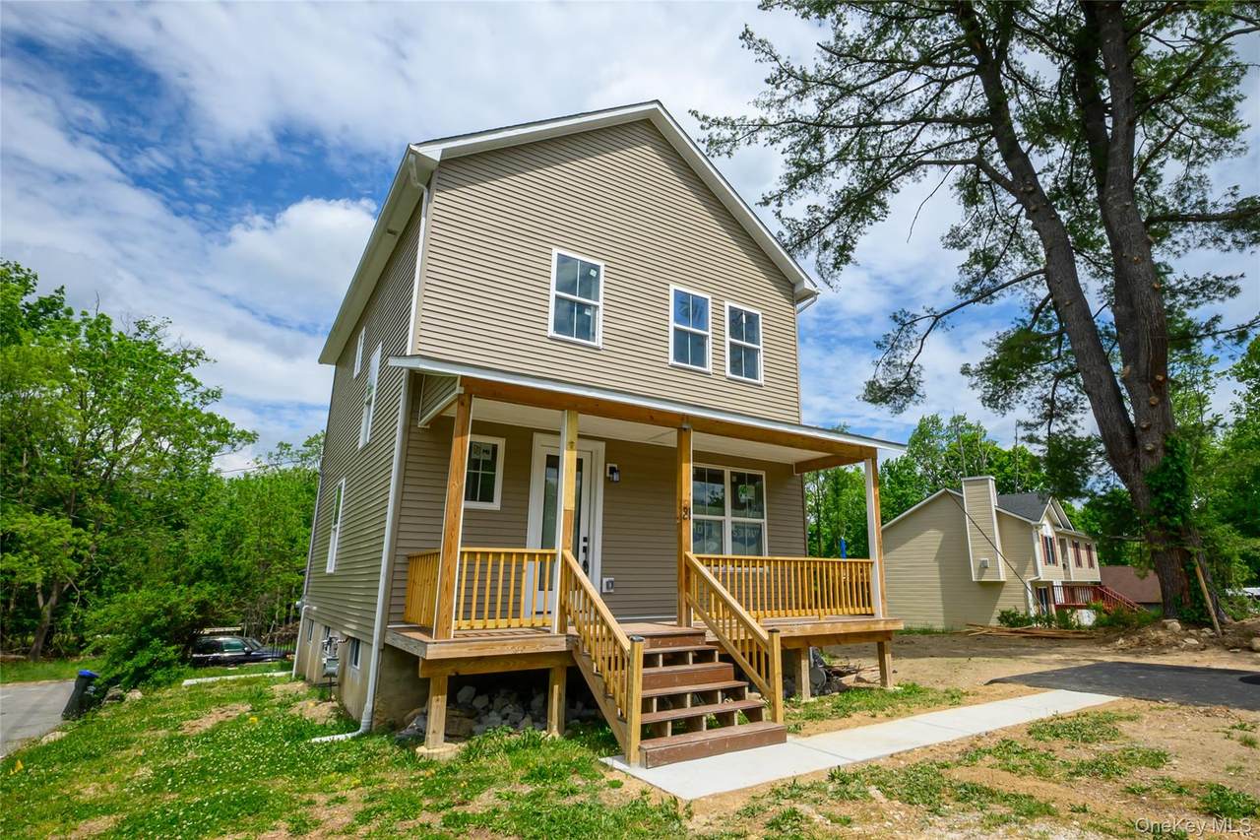
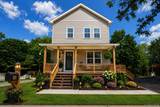
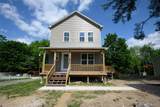
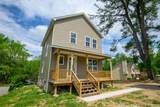
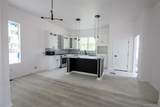
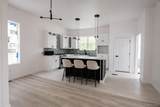
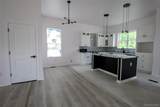
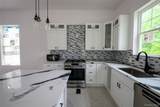
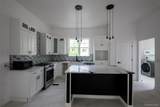
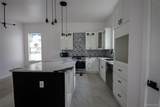
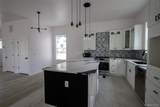
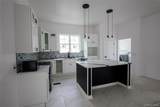
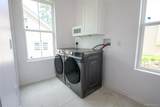
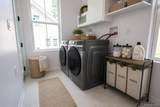
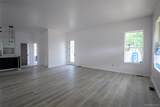
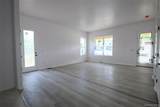
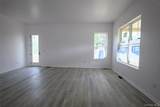
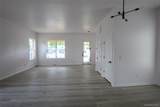
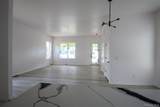
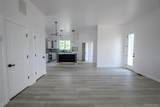
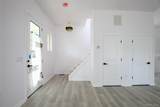
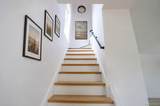
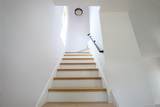
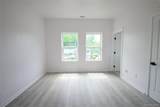
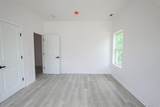
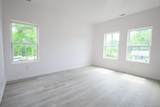
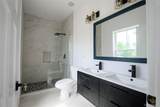
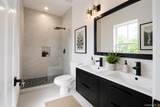
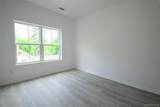
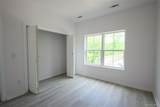
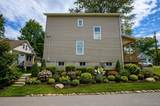
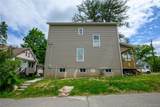
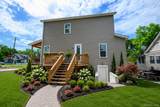
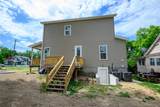
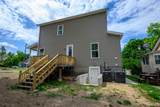
Experience modern living in this newly built 3-bedroom, 2.5-bath home designed with comfort and style in mind. Featuring an open floor plan with soaring 10-foot ceilings, this home offers spacious living and entertaining areas filled with natural light. The gourmet kitchen boasts granite countertops, stainless steel appliances, and ample cabinetry, all flowing seamlessly into the main living space. Luxury vinyl flooring adds both elegance and durability throughout. The second-floor primary suite serves as a private retreat featuring a spacious walk-in closet and beautifully appointed en-suite bath. A convenient first-floor laundry/mud room adds everyday functionality, while the high-end finishes and thoughtful design make this home truly move-in ready. Ideally located for commuters with easy access to major highways, shopping, restaurants, and medical facilities, this property combines luxury, convenience, and modern appeal.

Monthly Payment Calculator


© 2026 OneKey MLS. All rights reserved. IDX information is provided exclusively for consumers' personal, non-commercial use and may not be used for any purpose other than to identify prospective properties consumers may be interested in purchasing. Information is deemed reliable but is not guaranteed accurate by the MLS or Mark Seiden Real Estate Team. Data last updated: 2026-10-08T18:22:57.25.
www.lowerhudsonvalleyproperties.com/homes/179744099
Print Image

81 Silver Lake Sctn Road Middletown, NY 10940

  • Price: $499,999
  • Status: Active
  • On Site: 64 Days
  • Updated: 57 min ago
  • MLS #: 1033977
3
Beds
2
Baths
1
½ Baths
0.16
Acres
1,660
SQFT
$301
$/SQFT
1926
Built
Neighborhood:
Middletown
County:
Orange
Area:
Middletown
Elementary School:
William A Carter School
Middle School:
Middletown Twin Towers Middle Sch
High School:
Middletown High School
School District:
Middletown
Property Description
Experience modern living in this newly built 3-bedroom, 2.5-bath home designed with comfort and style in mind. Featuring an open floor plan with soaring 10-foot ceilings, this home offers spacious living and entertaining areas filled with natural light. The gourmet kitchen boasts granite countertops, stainless steel appliances, and ample cabinetry, all flowing seamlessly into the main living space. Luxury vinyl flooring adds both elegance and durability throughout. The second-floor primary suite serves as a private retreat featuring a spacious walk-in closet and beautifully appointed en-suite bath. A convenient first-floor laundry/mud room adds everyday functionality, while the high-end finishes and thoughtful design make this home truly move-in ready. Ideally located for commuters with easy access to major highways, shopping, restaurants, and medical facilities, this property combines luxury, convenience, and modern appeal.
Exterior Features

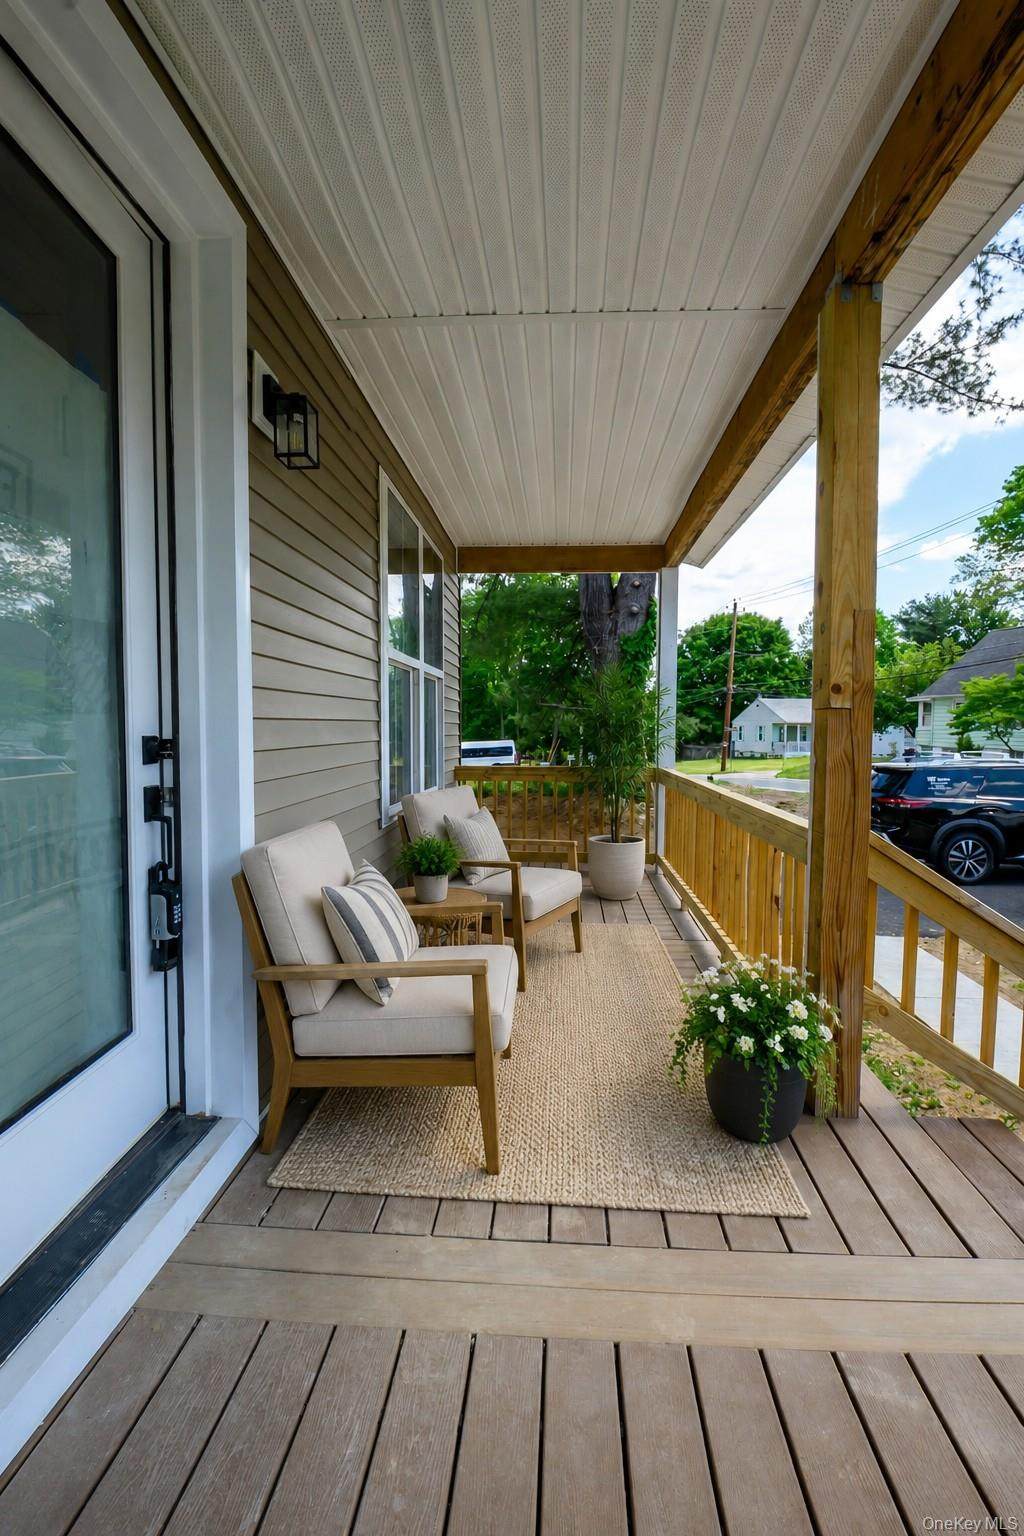
Architectural Style Colonial Carport YN No Construction Materials Frame Cross Street 1st Street Garage YN No Lot Features Corner Lot Parking Features Driveway Parking Total 4 Patio And Porch Features Deck Pool Private YN No Property Attached YN No Waterfront YN No

Interior Features

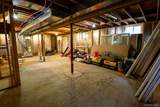
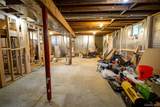
Appliances DishwasherDryerGas RangeStainless Steel Appliance(s)WasherGas Water Heater Attic Crawl Basement Details FullUnfinishedWalk-Out Access Basement YN Yes Cooling Central Air Fireplace YN No Interior Features Double VanityGranite CountersHigh CeilingsKitchen IslandOpen FloorplanPrimary BathroomRecessed LightingWalk-In Closet(s)Washer/Dryer Hookup Laundry Features Laundry Room Rooms Total 5

Property Features

Association YN No Down Payment Resource YN Yes Electric Company Orange & Rockland Heating Natural Gas Lease Considered YN No Property Condition New ConstructionUpdated/Remodeled Property Sub Type Single Family Residence Senior Community YN No Sewer Public Sewer Spa YN No Special Listing Conditions None Tax Annual Amount 4513.07 Tax Source Municipality Utilities Natural Gas ConnectedSewer ConnectedWater Connected Water Access YN No Water Source Public

Listing courtesy of Antoinette M Gundersen of HomeSmart Homes & Estates: 845-547-0005
© 2026 OneKey MLS. All rights reserved.


© 2026 OneKey MLS. All rights reserved. IDX information is provided exclusively for consumers' personal, non-commercial use and may not be used for any purpose other than to identify prospective properties consumers may be interested in purchasing. Information is deemed reliable but is not guaranteed accurate by the MLS or Mark Seiden Real Estate Team. Data last updated: 2026-10-08T18:22:57.25.
 
https://bt-photos.global.ssl.fastly.net/wpmls/1280_boomver_1_1033977-1.jpg https://bt-photos.global.ssl.fastly.net/wpmls/1280_boomver_1_1033977-1.jpg https://bt-photos.global.ssl.fastly.net/wpmls/1280_boomver_1_1033977-1.jpg
Logo
Mark Seiden Real Estate Team
1238 Pleasantville Rd
Briarcliff Manor NY, 10510