
Skip To Content

81 Notre Dame Avenue

Hicksville, NY 11801
  • $987,000
  • STATUS: Pending
  • ON SITE: 67 Days
  • MLS #: 1033807
Pending
UPDATED: 11 min ago
$987,000
  • 3
    BEDS
  • 0.23
    ACRES
  • 2
    BATHS
  • 1
    1/2 BATHS
  • 1,458
    SQFT
  • $677
    $/SQFT
Neighborhood:
Type:
Single-Family Home
Built:
1926
County:
Area:

School Information

Elementary School:
Middle School:
High School:
School District:

Description

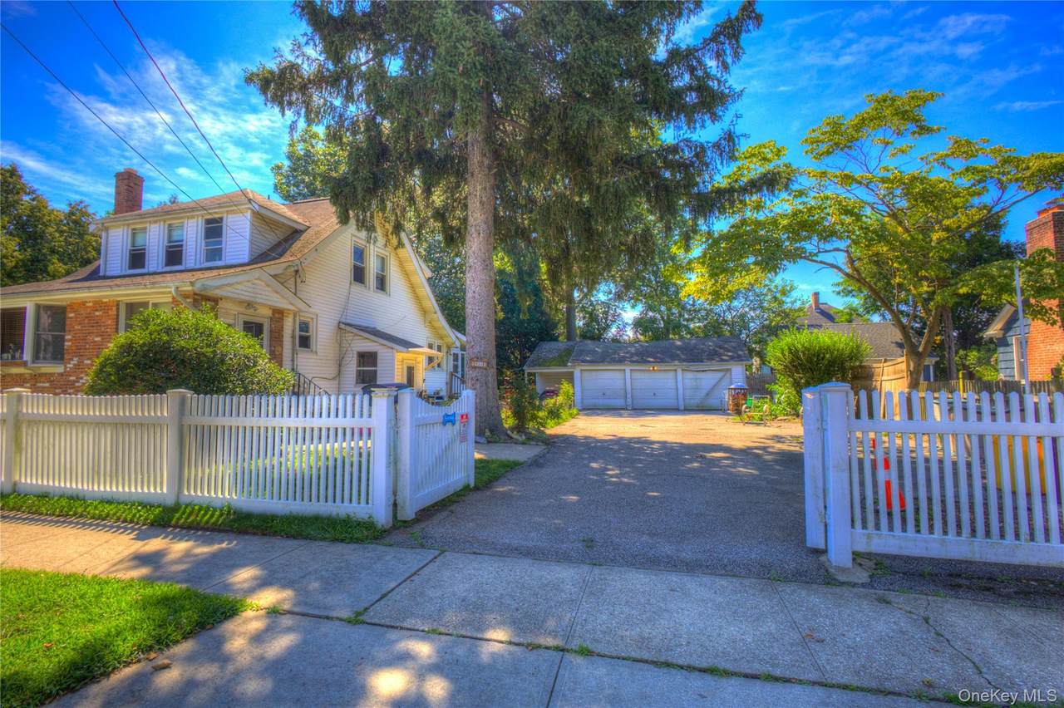
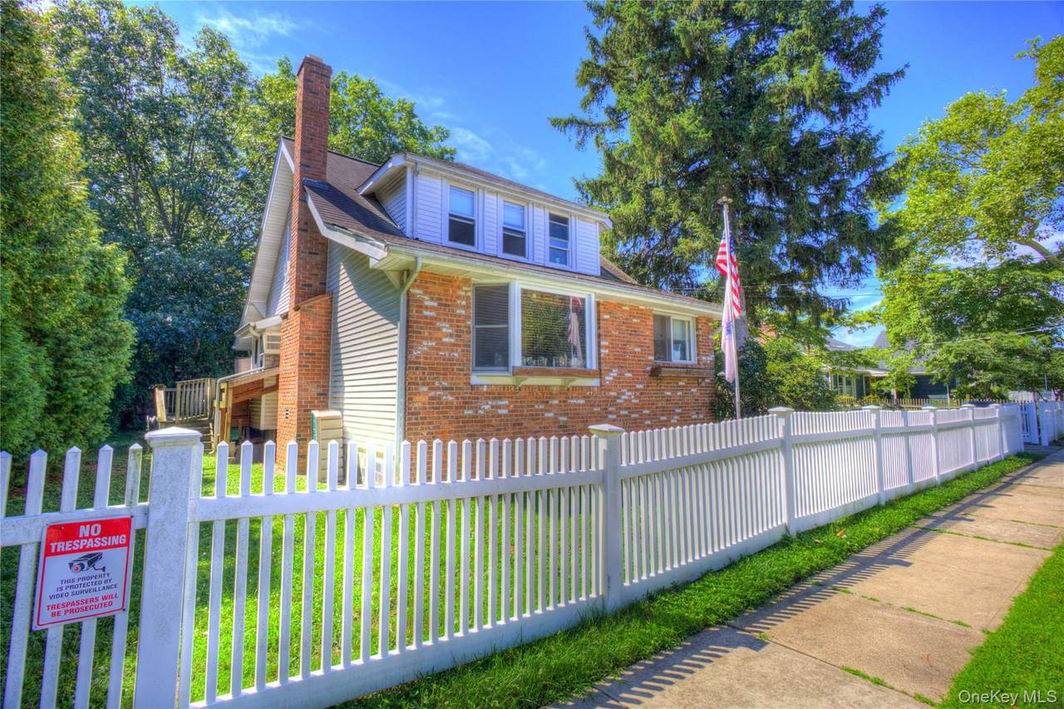
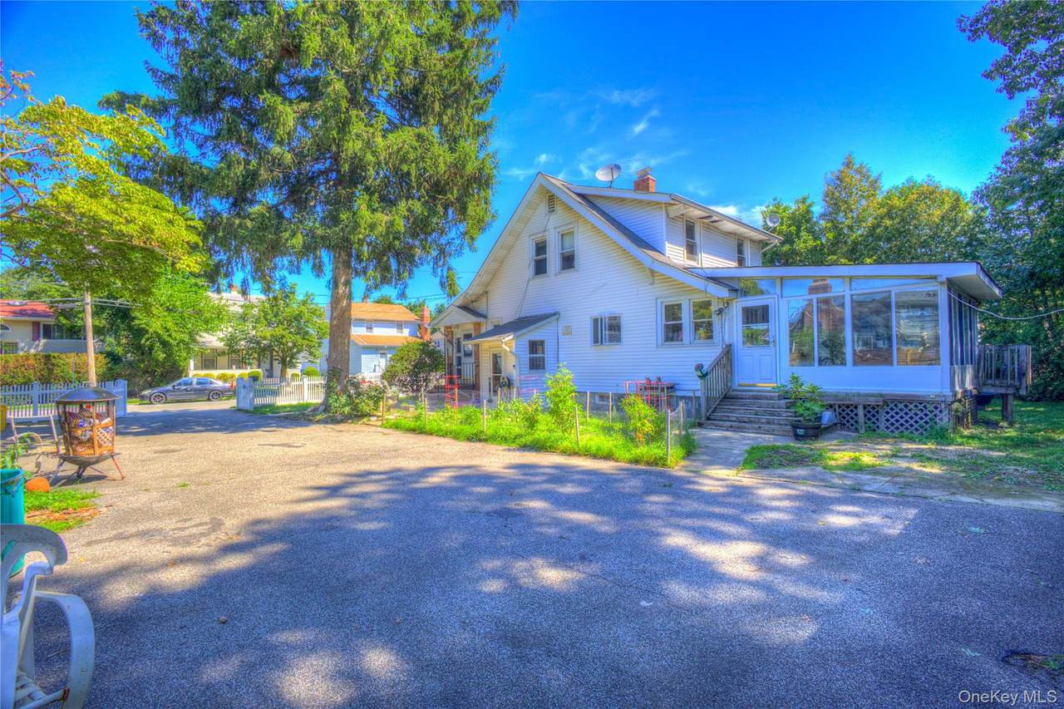
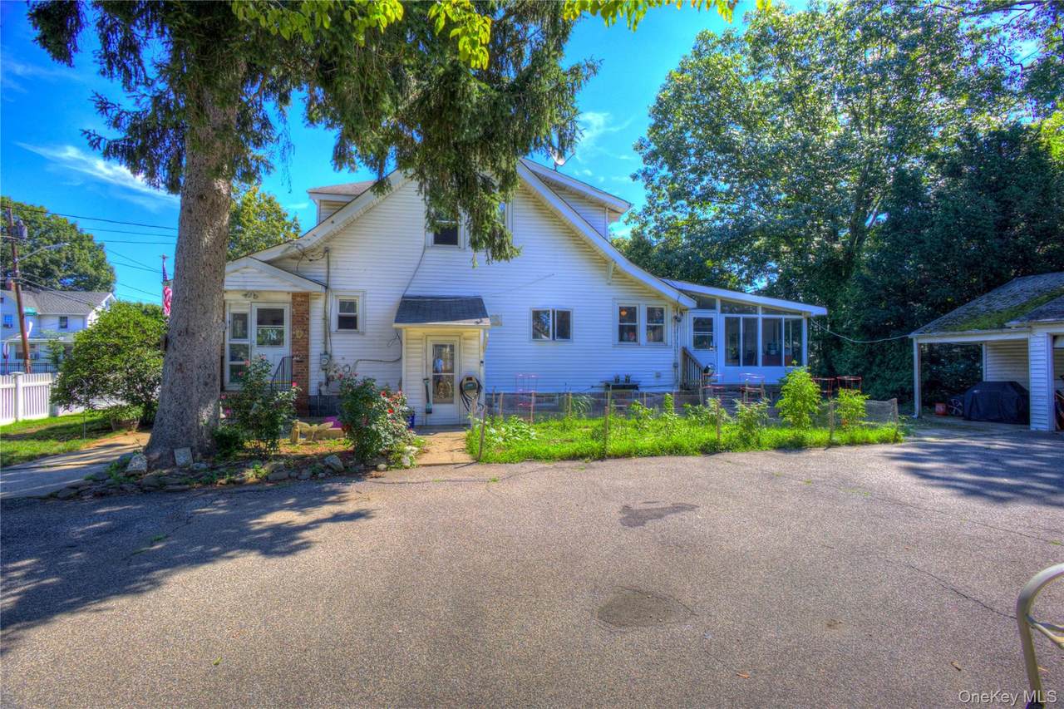
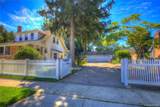
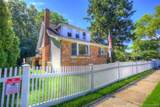
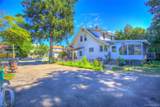
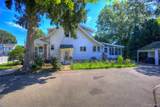
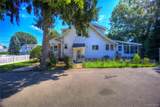
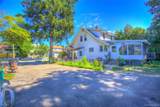
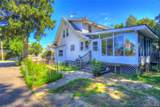
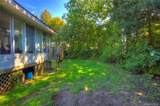
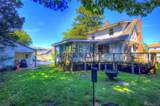
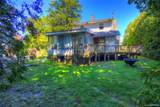
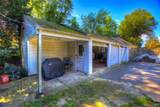
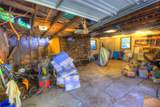
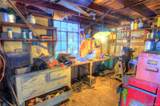
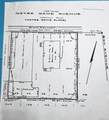
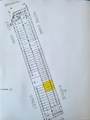
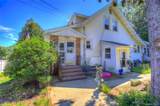
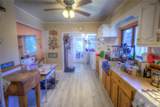
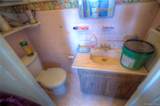
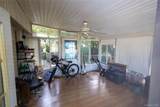
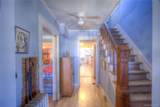
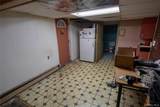
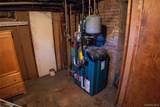
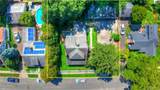
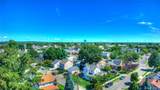
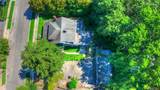
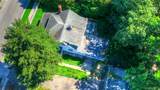
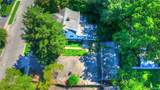
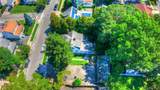
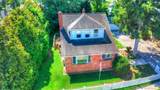
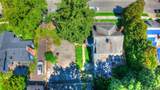
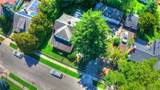
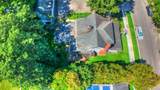
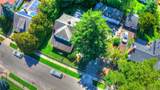
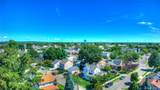
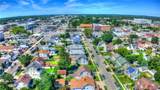
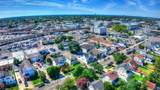
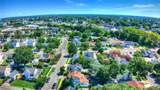
100' x 100' lot rarely available. Imagine the possibilities. Situated on a spacious 100’ x 100’ lot, this property offers potential for renovation, redevelopment or new construction, subject to all applicable municipal approvals. The existing house, three-car garage & attached workshop are being offered strictly as-is, presenting an exceptional opportunity to create the home of your dreams. Conveniently located near transportation, shopping, parks & schools, with easy access to LIRR station, bus routes, major parkways, bridges, beaches, leading hospitals & healthcare facilities, as well as premier sporting & entertainment venues. Zoned R1-6. The property is being sold in as-is condition, with no representations, guarantees or warranties. No interior access will be permitted. DRIVE-BY VIEWING ONLY. The property may not qualify for conventional financing. CAUTION: The property is fenced, with posted warnings regarding video/security surveillance & guard dogs on premises. Do not attempt to enter the property or to open the fence.

Monthly Payment Calculator


© 2026 OneKey MLS. All rights reserved. IDX information is provided exclusively for consumers' personal, non-commercial use and may not be used for any purpose other than to identify prospective properties consumers may be interested in purchasing. Information is deemed reliable but is not guaranteed accurate by the MLS or Mark Seiden Real Estate Team. Data last updated: 2026-10-14T19:22:23.883.
www.lowerhudsonvalleyproperties.com/homes/179892145
Print Image

81 Notre Dame Avenue Hicksville, NY 11801

  • Price: $987,000
  • Status: Pending
  • On Site: 67 Days
  • Updated: 11 min ago
  • MLS #: 1033807
3
Beds
2
Baths
1
½ Baths
0.23
Acres
1,458
SQFT
$677
$/SQFT
1926
Built
Neighborhood:
Oyster Bay
County:
Nassau
Area:
Oyster Bay
Elementary School:
East Street School
Middle School:
Hicksville Middle School
High School:
Hicksville High School
School District:
Hicksville
Property Description
100' x 100' lot rarely available. Imagine the possibilities. Situated on a spacious 100’ x 100’ lot, this property offers potential for renovation, redevelopment or new construction, subject to all applicable municipal approvals. The existing house, three-car garage & attached workshop are being offered strictly as-is, presenting an exceptional opportunity to create the home of your dreams. Conveniently located near transportation, shopping, parks & schools, with easy access to LIRR station, bus routes, major parkways, bridges, beaches, leading hospitals & healthcare facilities, as well as premier sporting & entertainment venues. Zoned R1-6. The property is being sold in as-is condition, with no representations, guarantees or warranties. No interior access will be permitted. DRIVE-BY VIEWING ONLY. The property may not qualify for conventional financing. CAUTION: The property is fenced, with posted warnings regarding video/security surveillance & guard dogs on premises. Do not attempt to enter the property or to open the fence.
Exterior Features

Architectural Style Colonial Carport Spaces 0 Carport YN Yes Construction Materials Aluminum SidingBrickFrame Cross Street Bay Avenue or North Broadway Direction Faces North Exterior Features Mailbox Fencing Chain LinkFencedFullPerimeterVinyl Foundation Details Concrete Perimeter Garage YN Yes Levels Two Lot Features Interior LotLevelNear Public TransitNear SchoolNear Shops Parking Features DrivewayGarage Patio And Porch Features Deck Pool Private YN No Property Attached YN No Road Responsibility Public Maintained Road View Neighborhood Waterfront YN No

Interior Features

Appliances DishwasherDryerGas RangeRefrigeratorGas Water Heater Attic Crawl Basement Details Partially FinishedWalk-Out Access Basement YN Yes Cooling None Fireplace Features Living Room Fireplace YN Yes Fireplaces Total 1 Flooring CombinationHardwood Interior Features Ceiling Fan(s) Laundry Features Gas Dryer Hookup Number Of Heating Zones 1 Number Of Kitchens 1 Rooms Total 7 Security Features Security SystemVideo Cameras

Property Features

Additional Fees YN No Association YN No Disclosures Lead Paint Down Payment Resource YN Yes Electric Company PSEG Heating Natural Gas Horse YN No Lease Considered YN No Listing Terms CashContract Lot Size Dimensions 100' x 100' Other Structures Garage(s)Workshop Property Condition Fixer Property Sub Type Single Family Residence Road Frontage Type Municipal Senior Community YN No Sewer Public Sewer Spa YN No Special Listing Conditions None Tax Annual Amount 11639 Tax Section 12 Tax Source Municipality Utilities Cable AvailableElectricity ConnectedNatural Gas ConnectedSewer ConnectedTrash Collection PublicWater Connected Water Access YN No Water Source Public

Listing courtesy of Patricia Erker Gri Crs Cbr Sres Sr of Douglas Elliman Real Estate: 516-883-5200
© 2026 OneKey MLS. All rights reserved.


© 2026 OneKey MLS. All rights reserved. IDX information is provided exclusively for consumers' personal, non-commercial use and may not be used for any purpose other than to identify prospective properties consumers may be interested in purchasing. Information is deemed reliable but is not guaranteed accurate by the MLS or Mark Seiden Real Estate Team. Data last updated: 2026-10-14T19:22:23.883.
 
https://bt-photos.global.ssl.fastly.net/wpmls/1280_boomver_1_1033807-1.jpg https://bt-photos.global.ssl.fastly.net/wpmls/1280_boomver_1_1033807-1.jpg https://bt-photos.global.ssl.fastly.net/wpmls/1280_boomver_1_1033807-1.jpg
Logo
Mark Seiden Real Estate Team
1238 Pleasantville Rd
Briarcliff Manor NY, 10510