







Description
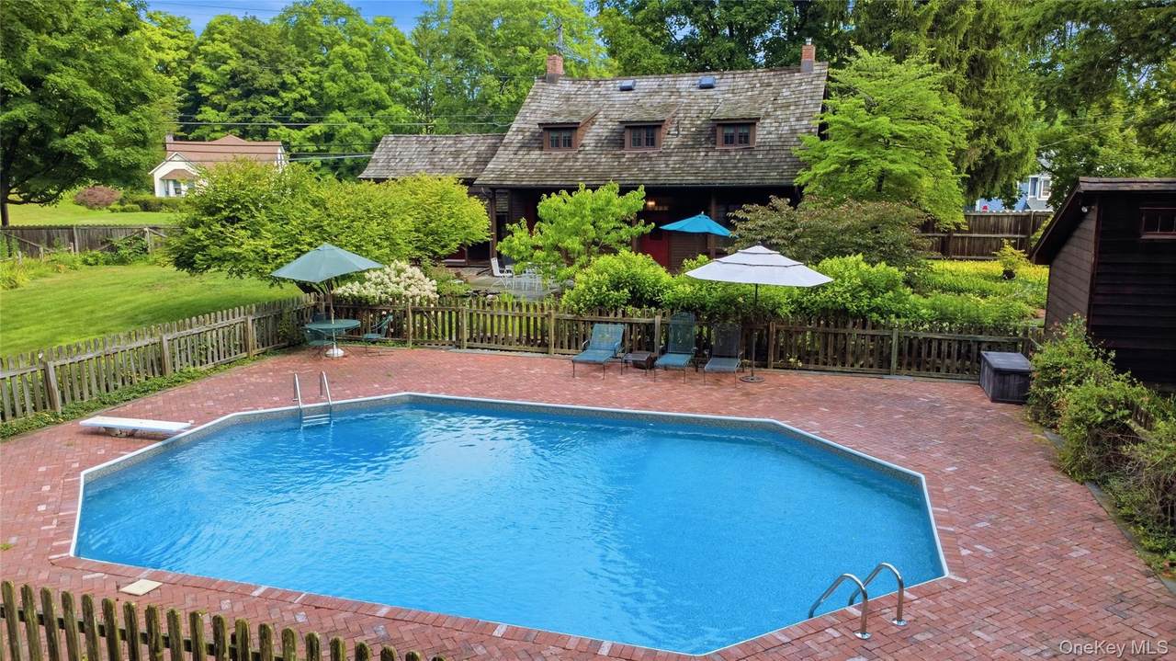
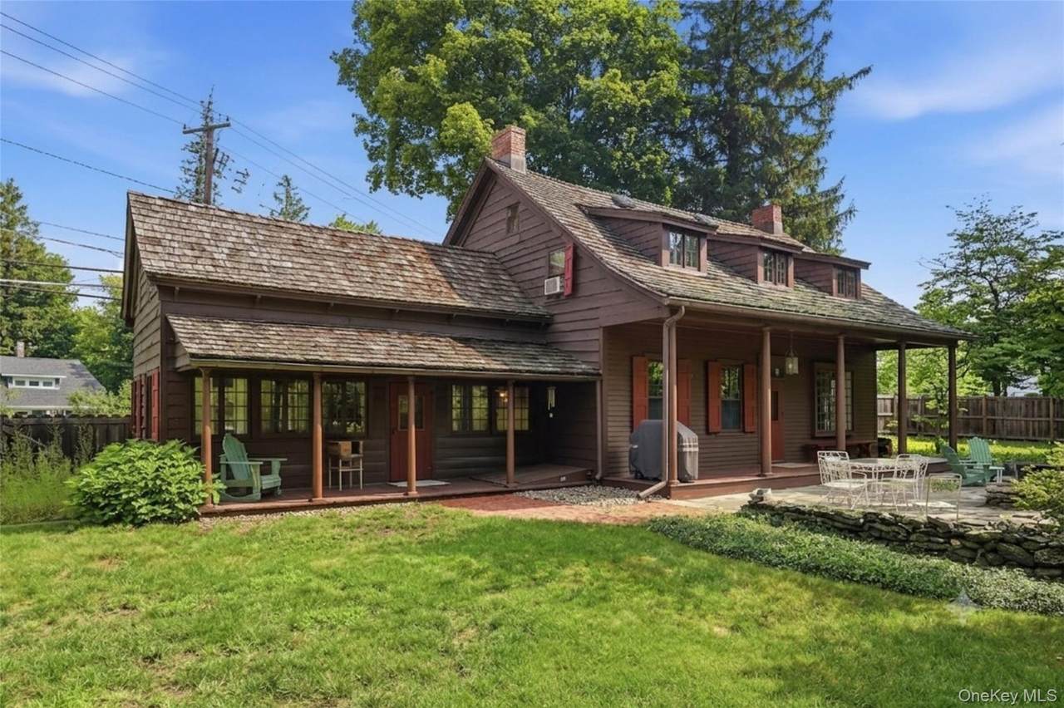
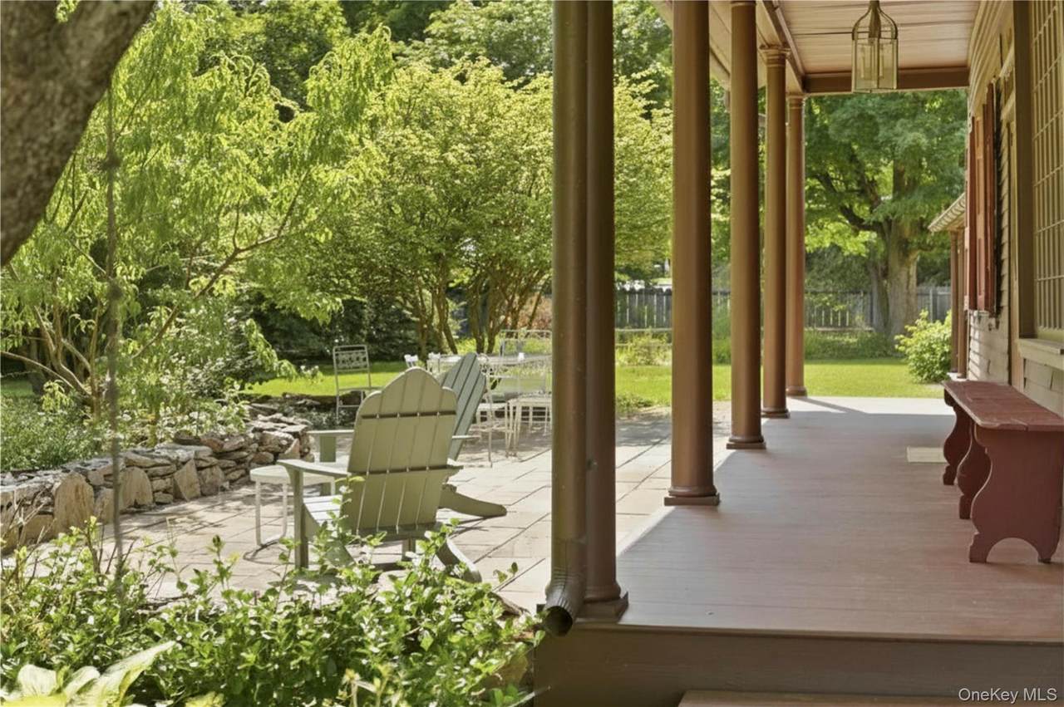
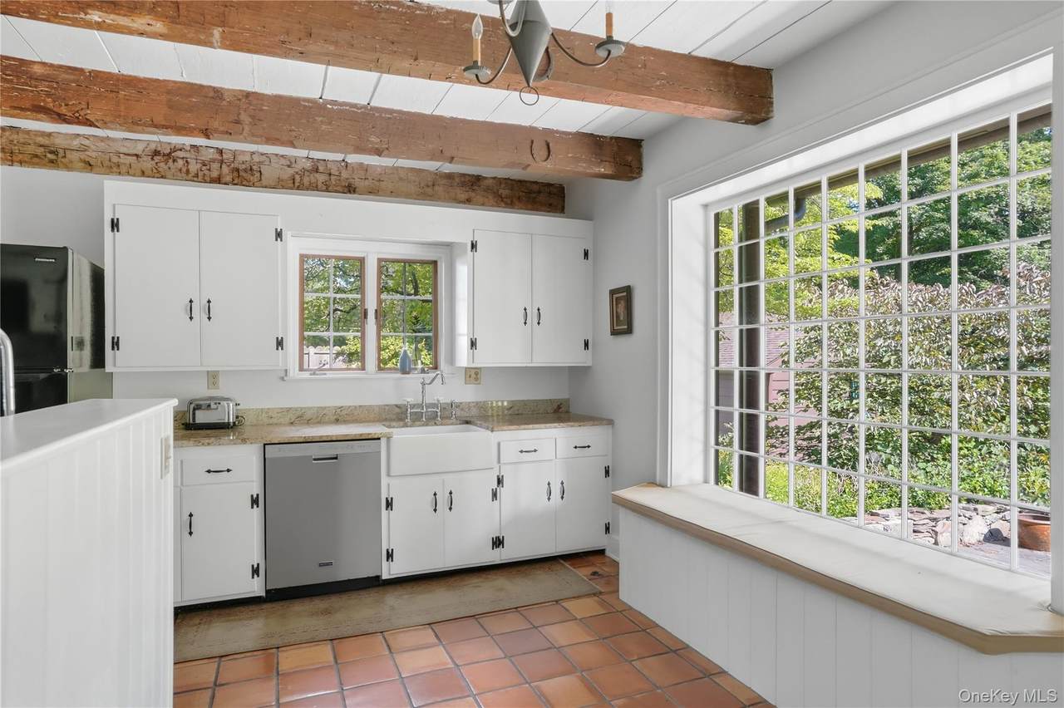
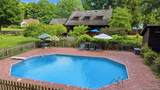
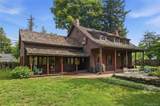
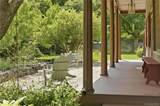
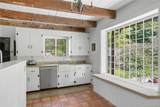
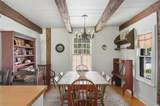
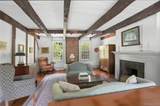
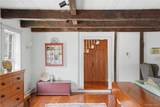
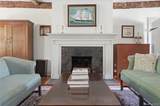
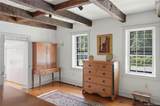
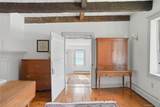
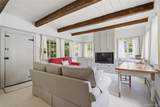
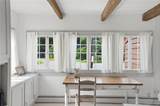
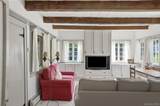
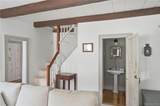
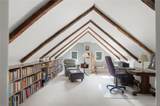
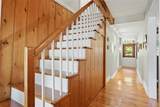
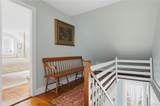
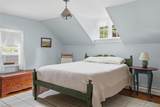
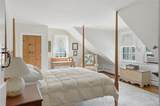
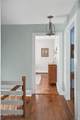
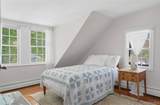
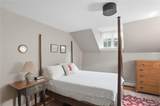
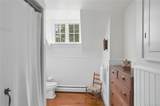
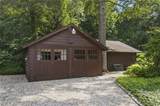
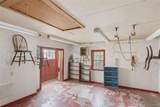
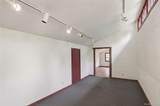
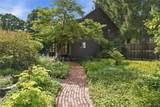
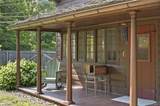
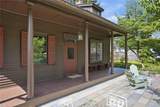
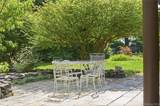
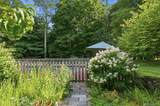
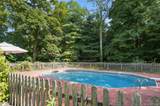
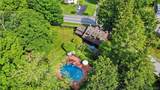
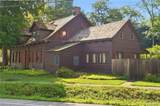
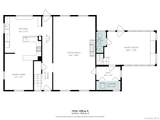
809 Traver is a stunning Dutch Colonial, maintained with uncommon discipline and enduring craftsmanship. Built in 1764 as the Peter Flagler House, it was the town’s central tavern and meeting House. Set on just over an acre of mature landscaping, enjoy your heated swimming pool - or walk steps to the lovely town of Pleasant Valley. The home’s layout is classic in its proportions. A Dutch door opens to a central hall flanked by two large rooms. To the right, the country kitchen and dining room feature rough-hewn beams, built-in cabinetry, and a wide picture window overlooking the verdant yard. To the left, a large living room centers on a grand fireplace, with exposed brick and original wide-plank flooring. Upstairs are four bright bedrooms and a full bathroom. An addition was made that preserved the character of the home while adding more space: a second full bath, laundry, and a loft. This family room wing is bathed in light from walls of windows surrounding custom millwork. A second stairway leads to the library with cathedral ceilings — a room equally suited as a guest room, or studio. From your poolside view, take in the home's exquisite exterior: a deep columned porch spans the entire width of the house, a gambrel roof of new cedar shake, and replica historic windows peeking out from the dormers. Lush perennials of hydrangea and Rudbeckia create inviting zones for entertaining on the bluestone and brick patios. The yard also includes a detached one-car garage with an adjoining workshop and soaring ceilings — a perfect space for the artist or hobbyist, with potential for professional office use under a special use permit. Ideally located between Rhinebeck, Beacon and Millbrook in the highly sought after Arlington School District. The next steward of this spectacular home can enjoy award-winning dining, hiking, and the arts just 90 minutes to NYC and 20 min to Amtrak.
-
4BEDS
-
1.16ACRES
-
2BATHS
-
01/2 BATHS
-
2,056SQFT
-
$255$/SQFT
School Information
Description
809 Traver is a stunning Dutch Colonial, maintained with uncommon discipline and enduring craftsmanship. Built in 1764 as the Peter Flagler House, it was the town’s central tavern and meeting House. Set on just over an acre of mature landscaping, enjoy your heated swimming pool - or walk steps to the lovely town of Pleasant Valley. The home’s layout is classic in its proportions. A Dutch door opens to a central hall flanked by two large rooms. To the right, the country kitchen and dining room feature rough-hewn beams, built-in cabinetry, and a wide picture window overlooking the verdant yard. To the left, a large living room centers on a grand fireplace, with exposed brick and original wide-plank flooring. Upstairs are four bright bedrooms and a full bathroom. An addition was made that preserved the character of the home while adding more space: a second full bath, laundry, and a loft. This family room wing is bathed in light from walls of windows surrounding custom millwork. A second stairway leads to the library with cathedral ceilings — a room equally suited as a guest room, or studio. From your poolside view, take in the home's exquisite exterior: a deep columned porch spans the entire width of the house, a gambrel roof of new cedar shake, and replica historic windows peeking out from the dormers. Lush perennials of hydrangea and Rudbeckia create inviting zones for entertaining on the bluestone and brick patios. The yard also includes a detached one-car garage with an adjoining workshop and soaring ceilings — a perfect space for the artist or hobbyist, with potential for professional office use under a special use permit. Ideally located between Rhinebeck, Beacon and Millbrook in the highly sought after Arlington School District. The next steward of this spectacular home can enjoy award-winning dining, hiking, and the arts just 90 minutes to NYC and 20 min to Amtrak.
© 2026 OneKey MLS. All rights reserved. IDX information is provided exclusively for consumers' personal, non-commercial use and may not be used for any purpose other than to identify prospective properties consumers may be interested in purchasing. Information is deemed reliable but is not guaranteed accurate by the MLS or Mark Seiden Real Estate Team. Data last updated: 2026-10-08T14:23:22.227.