
Skip To Content

786 E Carl Avenue

Baldwin, NY 11510
  • $819,000
  • STATUS: Pending
  • ON SITE: 68 Days
  • MLS #: 1033017
Pending
UPDATED: 27 min ago
$819,000
  • 4
    BEDS
  • 0.14
    ACRES
  • 2
    BATHS
  • 1
    1/2 BATHS
  • 2,025
    SQFT
  • $404
    $/SQFT
Neighborhood:
Type:
Single-Family Home
Built:
1955
County:
Area:

School Information

Elementary School:
Middle School:
School District:

Description

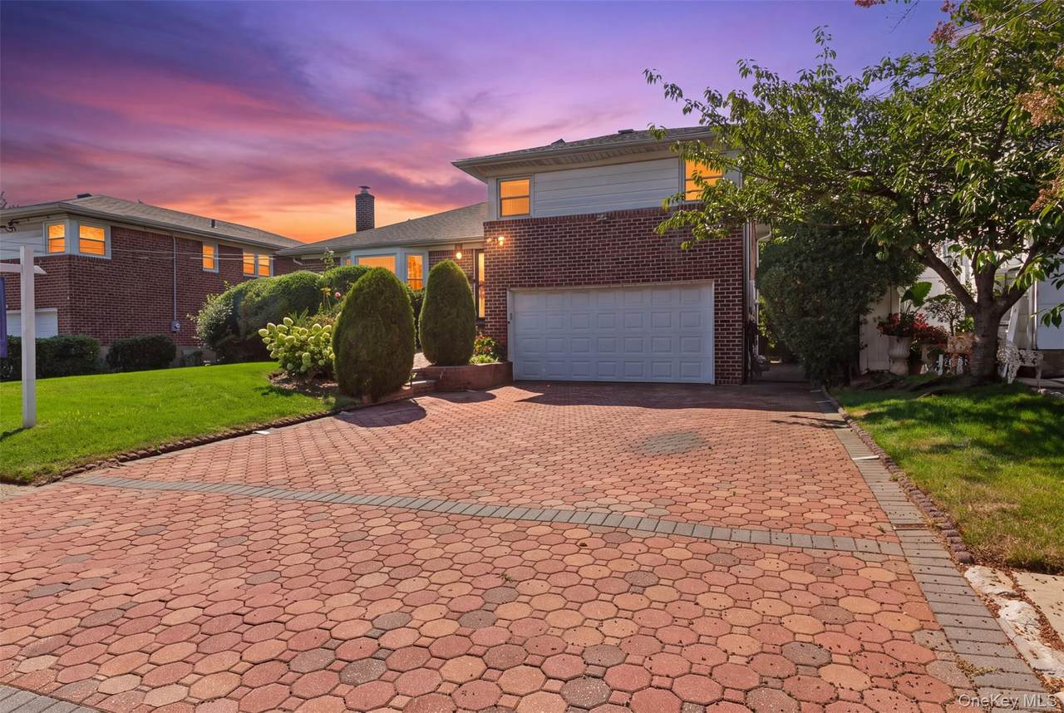
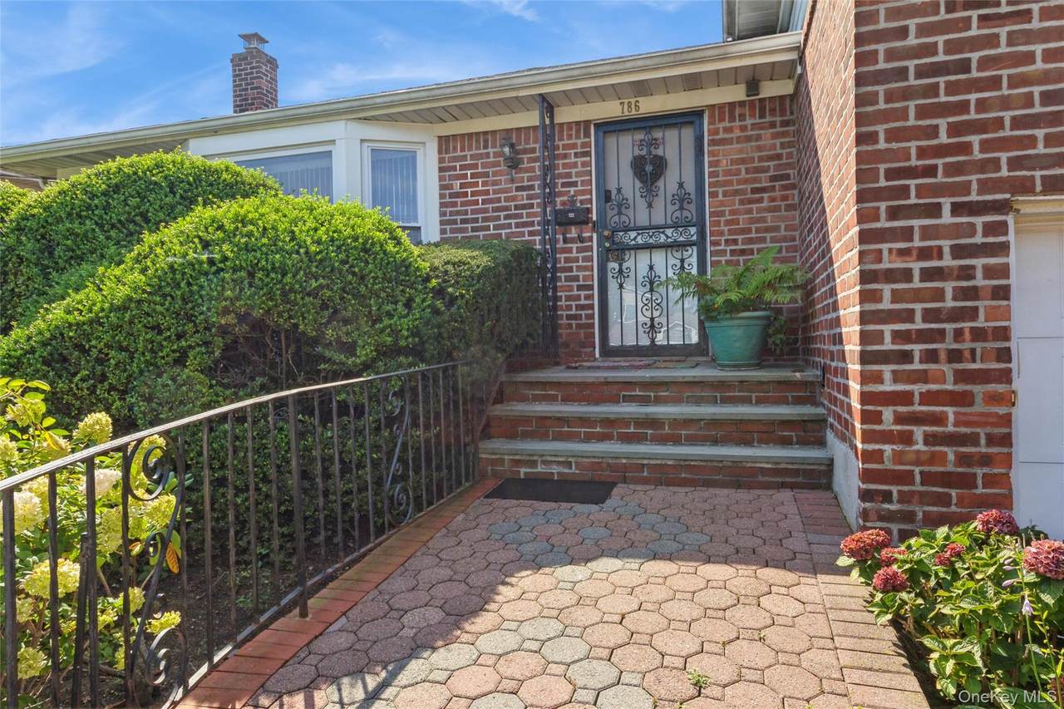
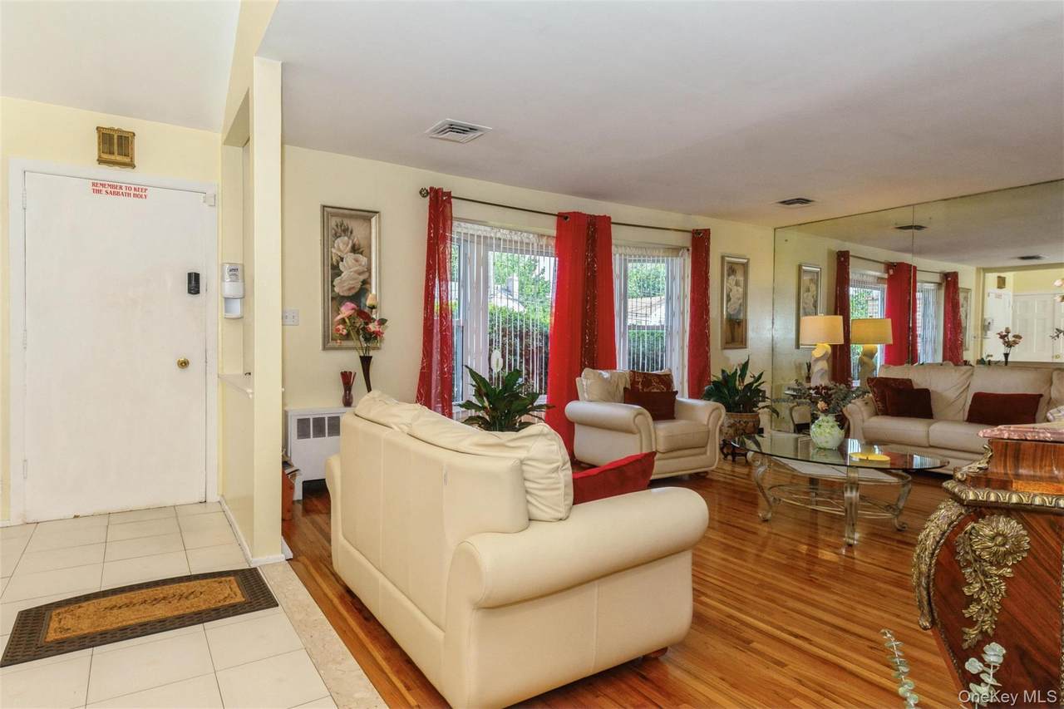
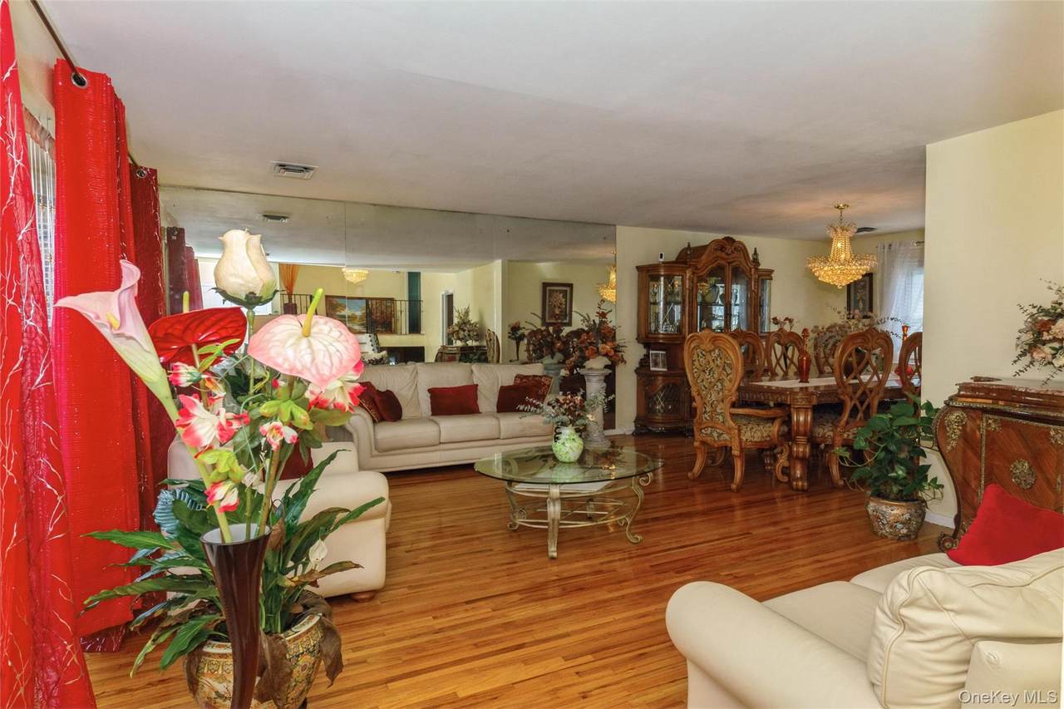
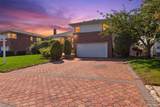
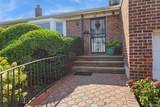
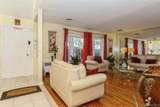
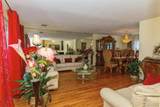
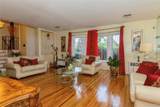
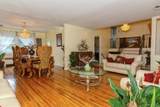
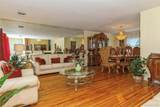
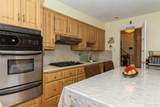
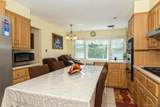
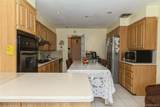
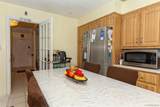
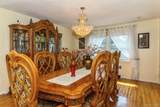
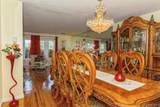
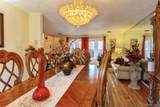
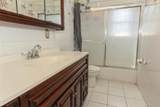
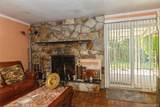
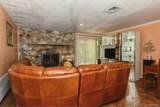
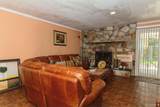
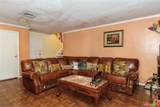
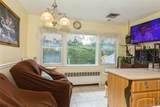
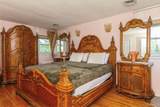
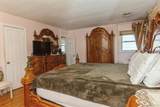
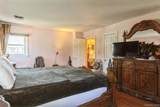
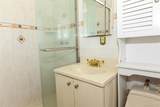
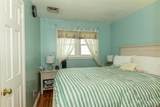
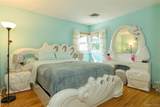
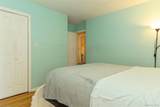
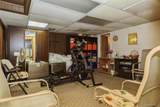
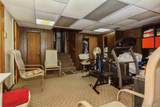
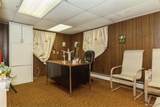
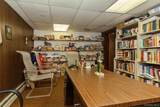
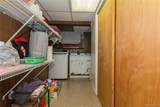
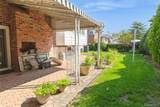
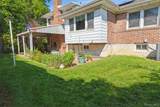
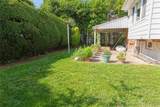
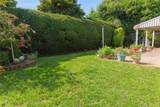
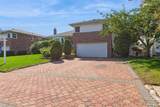
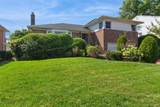
Welcome to this beautifully maintained and updated 3 bedroom 2.5 bath Split level home located in the highly desirable section of North Baldwin. This expansive home provides the perfect blend of comfort, functionality and flexible living space. The main level features a super bright and inviting living room, Formal dining room, large Eat-in Kitchen with stainless steel appliances. Just above the main level are 3 generously sized bedrooms including a primary suite with its own private bath. The lower level boasts a spacious Den with a wood burning fire place, half bath sliding doors to the backyard patio. Large finished basement with a separate laundry area adds even more versatility, along with a playroom, and gym. Includes a two-car garage, gas heating and cooking, new Central Air conditioning and roof, as well as In-ground sprinklers. Don't miss this opportunity!!

Monthly Payment Calculator


© 2026 OneKey MLS. All rights reserved. IDX information is provided exclusively for consumers' personal, non-commercial use and may not be used for any purpose other than to identify prospective properties consumers may be interested in purchasing. Information is deemed reliable but is not guaranteed accurate by the MLS or Mark Seiden Real Estate Team. Data last updated: 2026-10-08T18:22:57.25.
www.lowerhudsonvalleyproperties.com/homes/179540298
Print Image

786 E Carl Avenue Baldwin, NY 11510

  • Price: $819,000
  • Status: Pending
  • On Site: 68 Days
  • Updated: 27 min ago
  • MLS #: 1033017
4
Beds
2
Baths
1
½ Baths
0.14
Acres
2,025
SQFT
$404
$/SQFT
1955
Built
Neighborhood:
Hempstead
County:
Nassau
Area:
Hempstead
Elementary School:
Brookside Elementary School
Middle School:
Baldwin Middle School
High School:
Baldwin Senior High School
School District:
Baldwin
Property Description
Welcome to this beautifully maintained and updated 3 bedroom 2.5 bath Split level home located in the highly desirable section of North Baldwin. This expansive home provides the perfect blend of comfort, functionality and flexible living space. The main level features a super bright and inviting living room, Formal dining room, large Eat-in Kitchen with stainless steel appliances. Just above the main level are 3 generously sized bedrooms including a primary suite with its own private bath. The lower level boasts a spacious Den with a wood burning fire place, half bath sliding doors to the backyard patio. Large finished basement with a separate laundry area adds even more versatility, along with a playroom, and gym. Includes a two-car garage, gas heating and cooking, new Central Air conditioning and roof, as well as In-ground sprinklers. Don't miss this opportunity!!
Exterior Features

Architectural Style Split Level Carport Spaces 2 Carport YN Yes Construction Materials BlockBrick Cross Street Grand Ave/Brookside Exterior Features Awning(s)LightingMailbox Fencing Fenced Garage YN Yes Parking Features DrivewayGarageGarage Door Opener Patio And Porch Features Covered Pool Private YN No Property Attached YN No Road Responsibility Public Maintained Road Waterfront YN No Window Features Double Pane Windows

Interior Features

Additional Rooms Dining AreaHome OfficeLibrary/Den Appliances DishwasherDryerMicrowaveOvenRangeRefrigeratorStainless Steel Appliance(s)WasherGas Water Heater Attic Unfinished Basement Details FinishedFullWalk-Out Access Basement YN Yes Cooling Central Air Fireplace Features Wood Burning Fireplace YN Yes Fireplaces Total 1 Flooring TileWood Interior Features Ceiling Fan(s)ChandelierEat-in KitchenEntrance FoyerFormal DiningGranite CountersHigh CeilingsOpen FloorplanOpen KitchenPantryPrimary BathroomRecessed LightingSmart ThermostatSoaking TubStorageWalk Through KitchenWalk-In Closet(s) Laundry Features In BasementLaundry Room Number Of Heating Zones 2 Number Of Kitchens 1 Rooms Total 11

Property Features

Association YN No Body Type Single Wide Building Area Total 2025 Disclosures Lead PaintSeller Property Disclosure Down Payment Resource YN Yes Electric Company PSEG Green Energy Generation Solar Heating BaseboardHot WaterNatural Gas Horse YN No Lease Considered YN No Property Condition Updated/Remodeled Property Sub Type Single Family Residence Senior Community YN No Sewer Public Sewer Spa YN No Special Listing Conditions None Tax Annual Amount 13871.64 Tax Source Other Utilities Electricity ConnectedNatural Gas AvailableNatural Gas ConnectedSewer ConnectedWater Connected Water Access YN No Water Source Public

Listing courtesy of Pierre Fritz Bruno of Coldwell Banker American Homes: 516-223-2525
© 2026 OneKey MLS. All rights reserved.


© 2026 OneKey MLS. All rights reserved. IDX information is provided exclusively for consumers' personal, non-commercial use and may not be used for any purpose other than to identify prospective properties consumers may be interested in purchasing. Information is deemed reliable but is not guaranteed accurate by the MLS or Mark Seiden Real Estate Team. Data last updated: 2026-10-08T18:22:57.25.
 
https://bt-photos.global.ssl.fastly.net/wpmls/1280_boomver_2_1033017-1.jpg https://bt-photos.global.ssl.fastly.net/wpmls/1280_boomver_2_1033017-1.jpg https://bt-photos.global.ssl.fastly.net/wpmls/1280_boomver_2_1033017-1.jpg
Logo
Mark Seiden Real Estate Team
1238 Pleasantville Rd
Briarcliff Manor NY, 10510