


Description
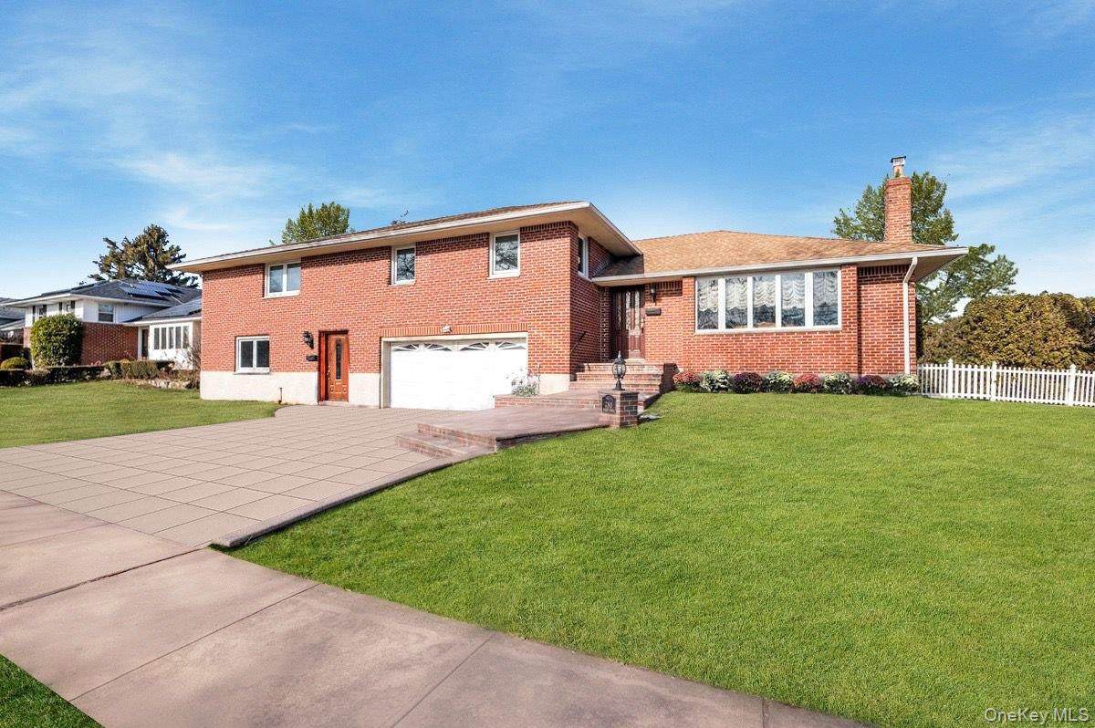
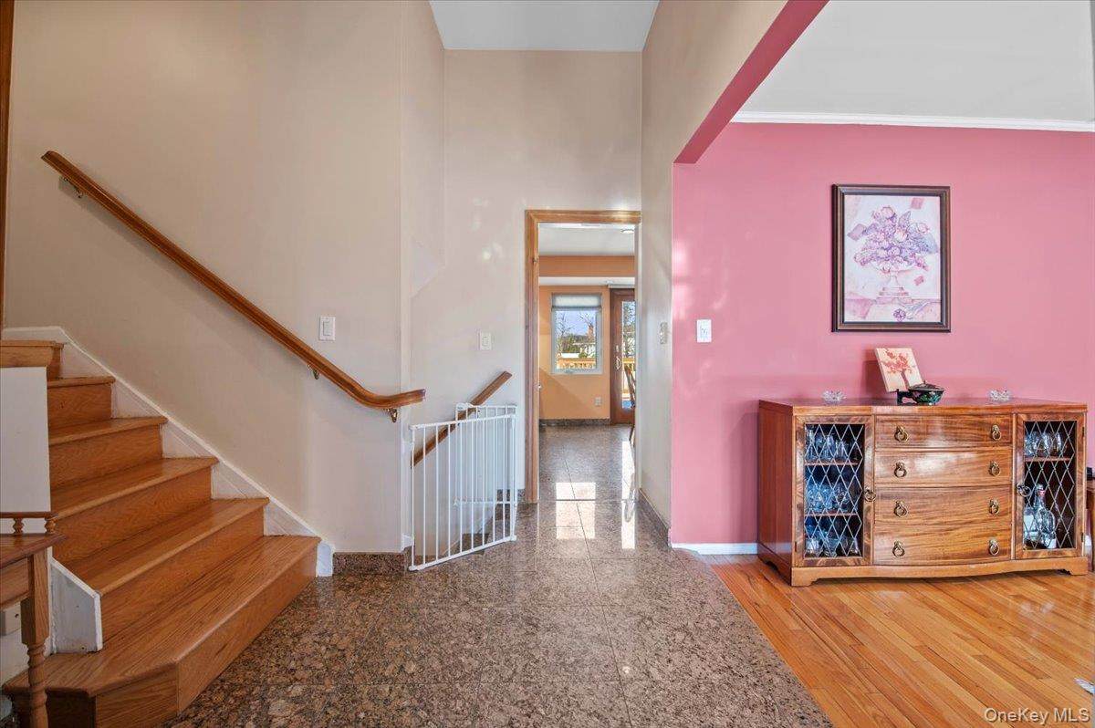
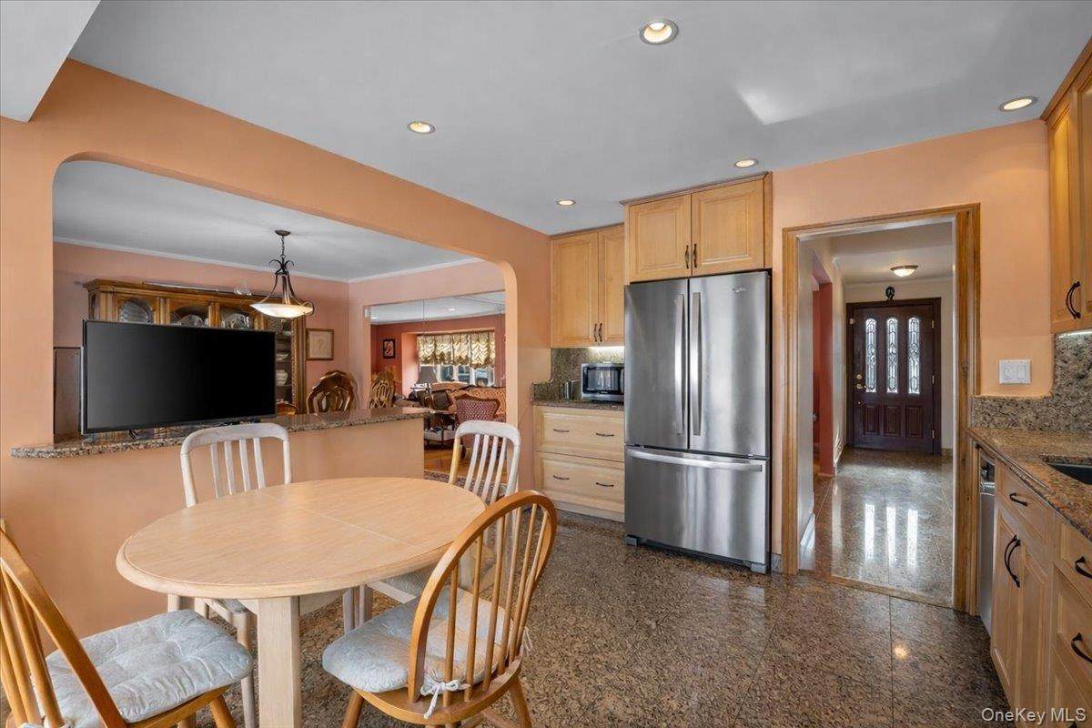
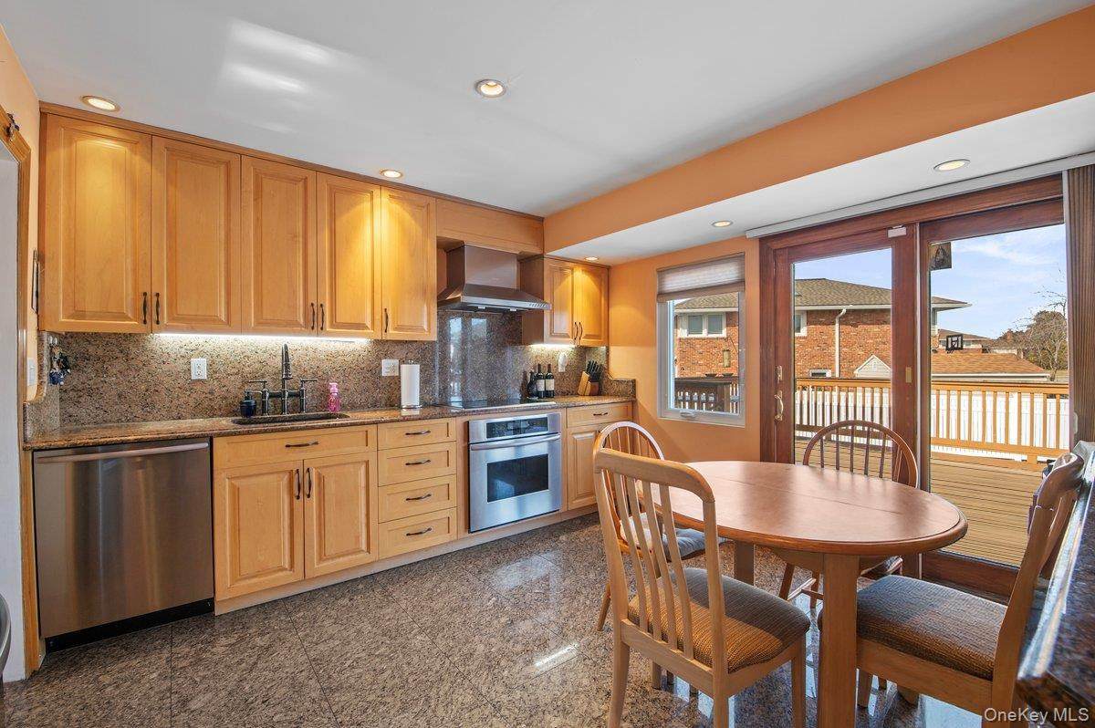
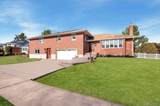
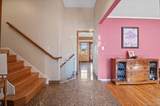
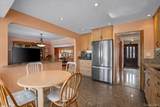
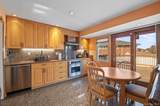
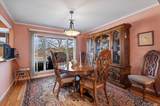
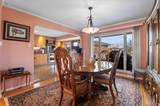
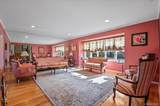
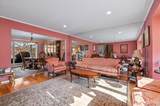
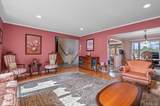
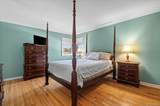
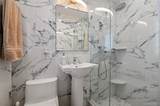
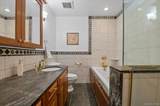
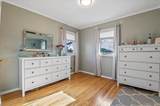
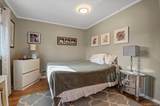
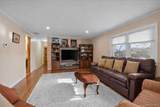
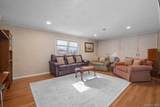
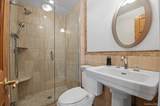
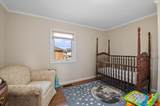
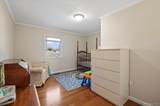
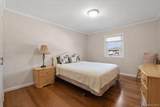
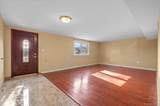
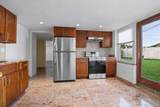
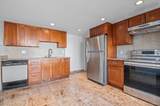
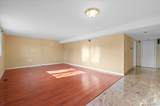
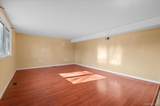
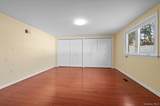
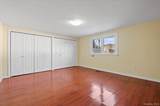
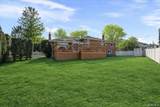
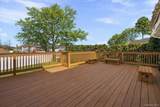
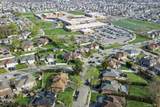
Located in the Salisbury Estates section of Westbury, this expansive and thoughtfully designed residence offers a substantial layout across multiple levels, featuring six bedrooms and four full bathrooms. The main level showcases hardwood flooring and a well-balanced flow between rooms, anchored by an eat-in kitchen with custom cabinetry, granite countertops, stainless steel appliances, and generous counter space, opening seamlessly to the surrounding dining and living areas, while sliding doors lead to the rear deck and yard for effortless indoor-outdoor living. The upper level includes well-proportioned bedrooms, highlighted by a primary bedroom with an updated full bathroom, along with a spacious additional living area that provides separation and versatility for everyday living. A standout feature of the home is the lower level, offering a separate entrance and a fully independent living space with multiple rooms and a full bathroom, complemented by separate utility meters for added flexibility and convenience; ideal for extended living or a variety of potential uses with proper permits. This is a Duplex with proper permits! A finished basement adds additional living space, including a sitting area, utility space, and a dedicated room well-suited for a home office, along with a two-car garage and an oversized property conveniently located near shopping, major roadways, and local amenities.
-
6BEDS
-
0.24ACRES
-
4BATHS
-
01/2 BATHS
-
3,500SQFT
-
$450$/SQFT
School Information
Description
Located in the Salisbury Estates section of Westbury, this expansive and thoughtfully designed residence offers a substantial layout across multiple levels, featuring six bedrooms and four full bathrooms. The main level showcases hardwood flooring and a well-balanced flow between rooms, anchored by an eat-in kitchen with custom cabinetry, granite countertops, stainless steel appliances, and generous counter space, opening seamlessly to the surrounding dining and living areas, while sliding doors lead to the rear deck and yard for effortless indoor-outdoor living. The upper level includes well-proportioned bedrooms, highlighted by a primary bedroom with an updated full bathroom, along with a spacious additional living area that provides separation and versatility for everyday living. A standout feature of the home is the lower level, offering a separate entrance and a fully independent living space with multiple rooms and a full bathroom, complemented by separate utility meters for added flexibility and convenience; ideal for extended living or a variety of potential uses with proper permits. This is a Duplex with proper permits! A finished basement adds additional living space, including a sitting area, utility space, and a dedicated room well-suited for a home office, along with a two-car garage and an oversized property conveniently located near shopping, major roadways, and local amenities.
© 2026 OneKey MLS. All rights reserved. IDX information is provided exclusively for consumers' personal, non-commercial use and may not be used for any purpose other than to identify prospective properties consumers may be interested in purchasing. Information is deemed reliable but is not guaranteed accurate by the MLS or Mark Seiden Real Estate Team. Data last updated: 2026-11-06T14:25:19.307.