




Description
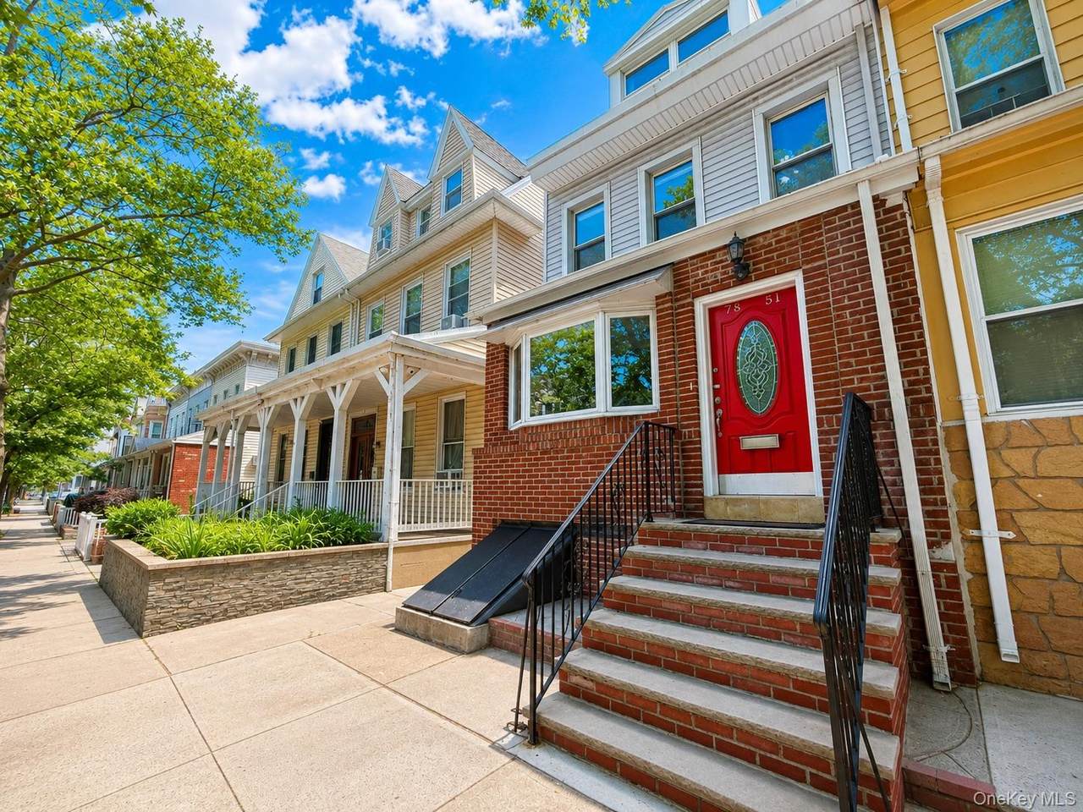
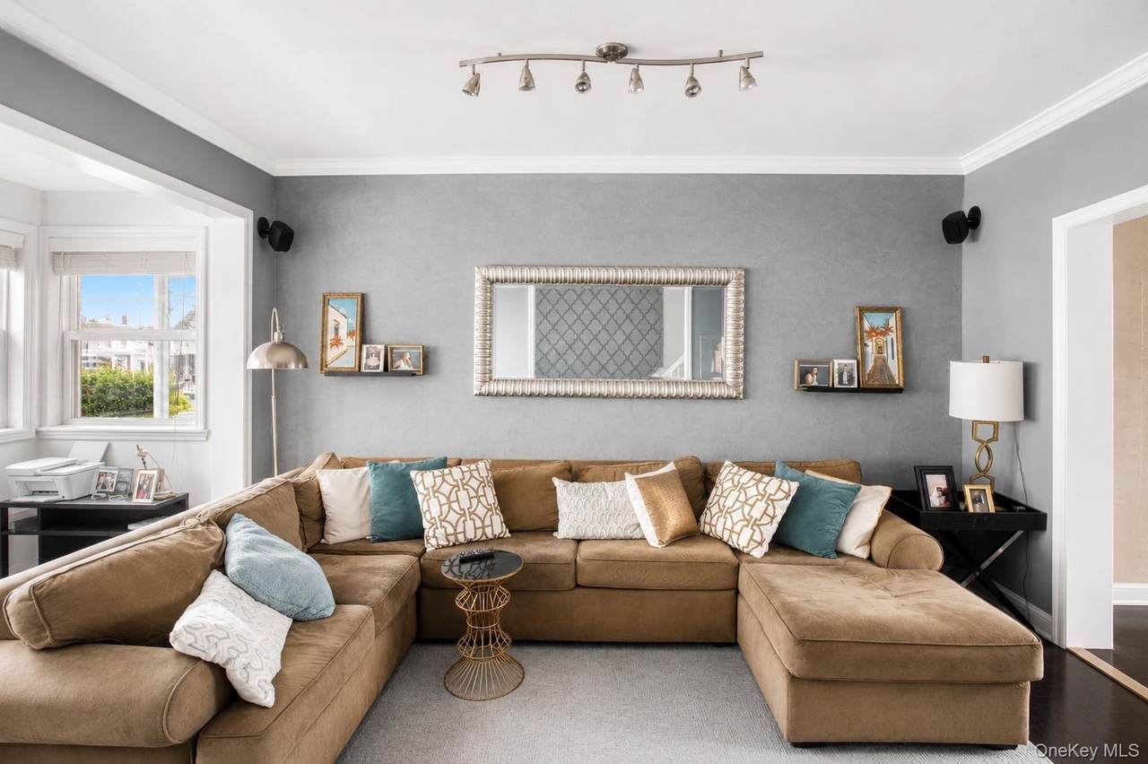
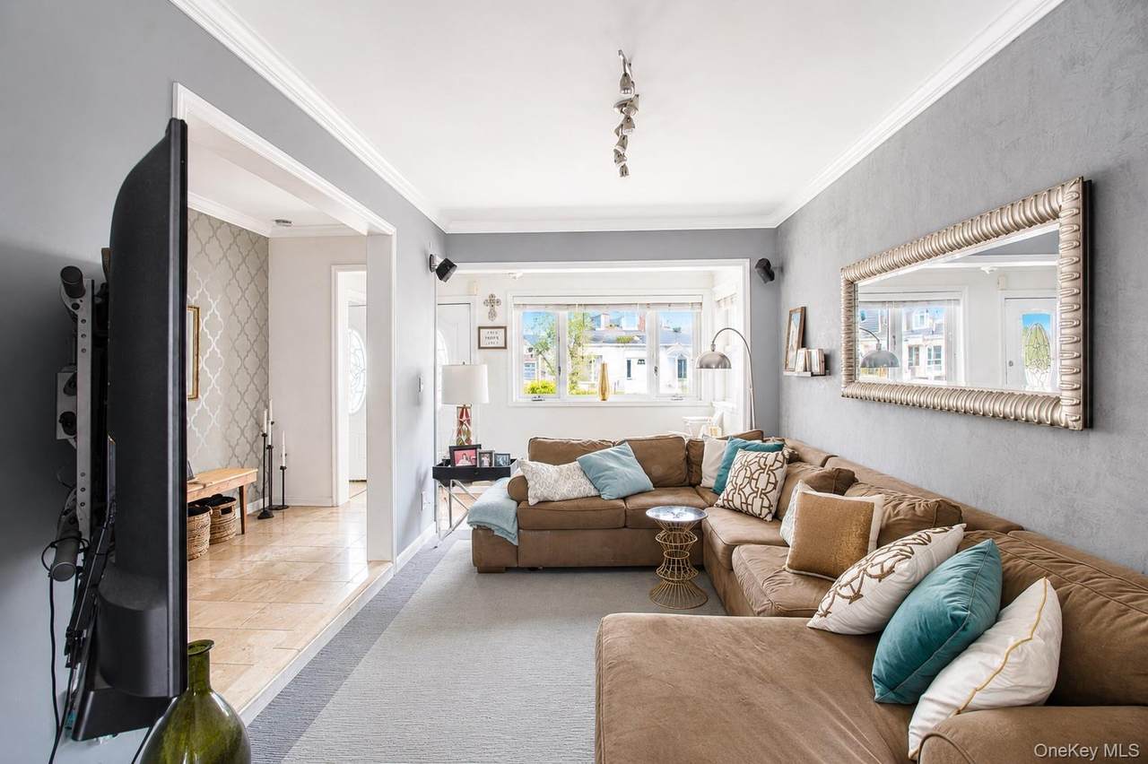
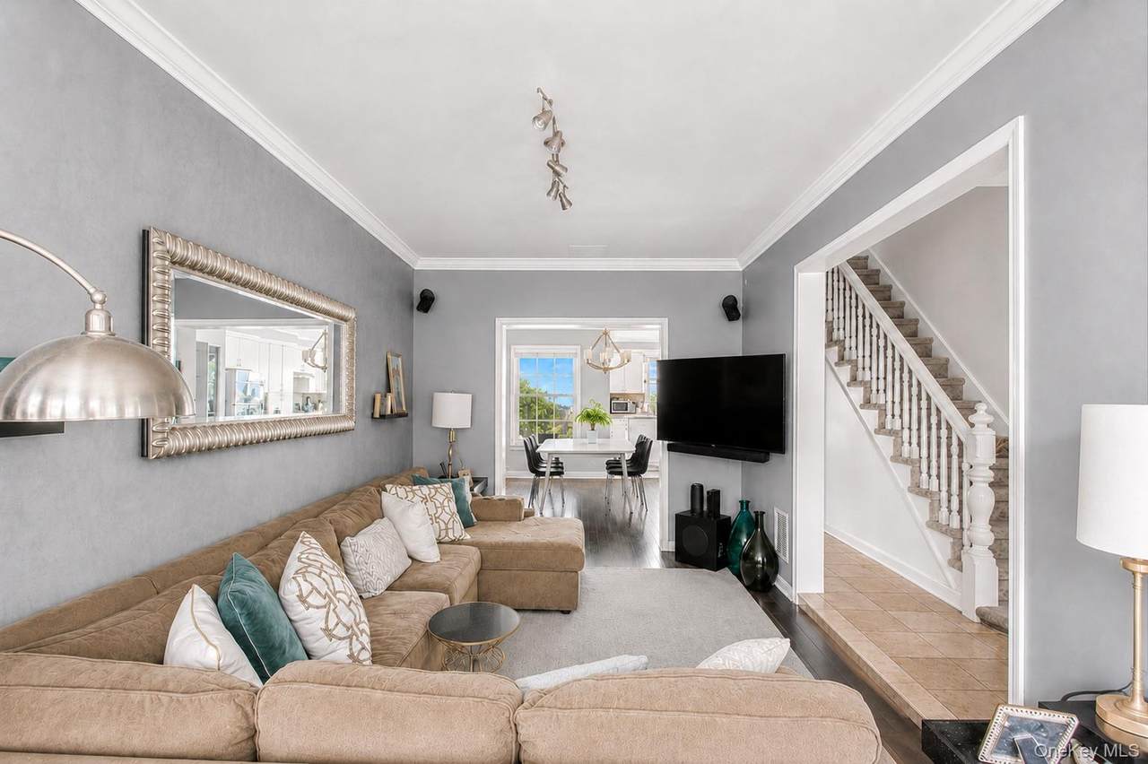
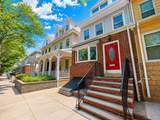
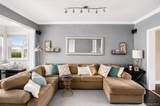
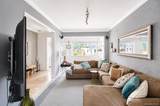
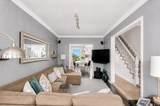
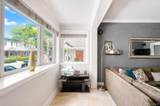
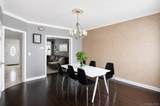
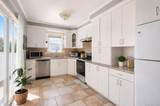
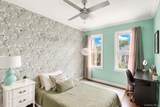
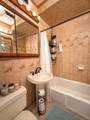
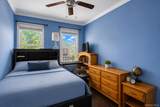
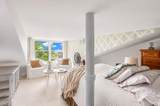
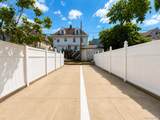
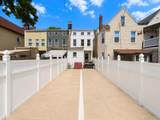
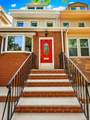
Classic semi-attached Colonial in the heart of Glendale, offering open living space, a flexible layout, central air conditioning, and a private backyard. The first floor welcomes you with an inviting foyer and bright sunroom that flows seamlessly into the large living room. An open-concept doorway leads into the formal dining room, and the oversized eat-in kitchen offers abundant storage, expansive countertops, and a sliding glass door leading directly to the large private backyard—perfect for outdoor dining, gardening, and relaxing. A convenient powder room completes the first floor. The second floor features three bedrooms, plus a versatile den or home office, along with a full bathroom. The finished third-floor attic with its beautifully designed eaves provides even more flexible living space, ideal for another bedroom, office, studio, or playroom. The unfinished basement offers excellent storage and utility space, while the home's central AC provides year-round comfort. Enjoy an exceptional Glendale location just moments from Forest Park, Atlas Mall, Myrtle Avenue shopping and dining, and an array of neighborhood conveniences. With its spacious interior, multiple flex spaces, private outdoor space, and prime location, this Colonial offers an excellent opportunity to call this ideal Glendale location home.
-
3BEDS
-
0.04ACRES
-
1BATHS
-
11/2 BATHS
-
1,553SQFT
-
$511$/SQFT
School Information
Description
Classic semi-attached Colonial in the heart of Glendale, offering open living space, a flexible layout, central air conditioning, and a private backyard. The first floor welcomes you with an inviting foyer and bright sunroom that flows seamlessly into the large living room. An open-concept doorway leads into the formal dining room, and the oversized eat-in kitchen offers abundant storage, expansive countertops, and a sliding glass door leading directly to the large private backyard—perfect for outdoor dining, gardening, and relaxing. A convenient powder room completes the first floor. The second floor features three bedrooms, plus a versatile den or home office, along with a full bathroom. The finished third-floor attic with its beautifully designed eaves provides even more flexible living space, ideal for another bedroom, office, studio, or playroom. The unfinished basement offers excellent storage and utility space, while the home's central AC provides year-round comfort. Enjoy an exceptional Glendale location just moments from Forest Park, Atlas Mall, Myrtle Avenue shopping and dining, and an array of neighborhood conveniences. With its spacious interior, multiple flex spaces, private outdoor space, and prime location, this Colonial offers an excellent opportunity to call this ideal Glendale location home.
© 2026 OneKey MLS. All rights reserved. IDX information is provided exclusively for consumers' personal, non-commercial use and may not be used for any purpose other than to identify prospective properties consumers may be interested in purchasing. Information is deemed reliable but is not guaranteed accurate by the MLS or Mark Seiden Real Estate Team. Data last updated: 2026-10-17T13:20:50.07.