Skip To Content

7733 79th Place

Glendale, NY 11385
  • $749,999
  • STATUS: Active
  • ON SITE: 69 Days
  • MLS #: 1035637
UPDATED: 35 min ago
$749,999
  • 3
    BEDS
  • 0.04
    ACRES
  • 2
    BATHS
  • 1
    1/2 BATHS
  • 1,312
    SQFT
  • $572
    $/SQFT
Neighborhood:
Type:
Single-Family Home
Built:
1925
County:
Area:

School Information

Elementary School:
Middle School:
School District:

Description

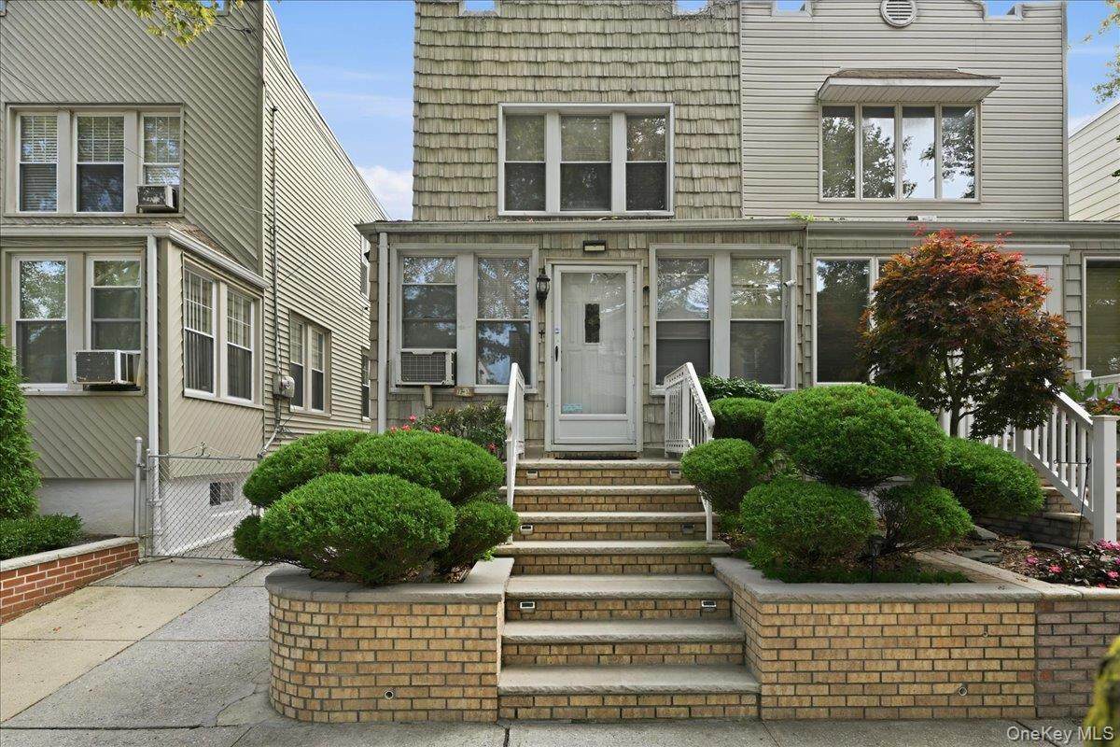
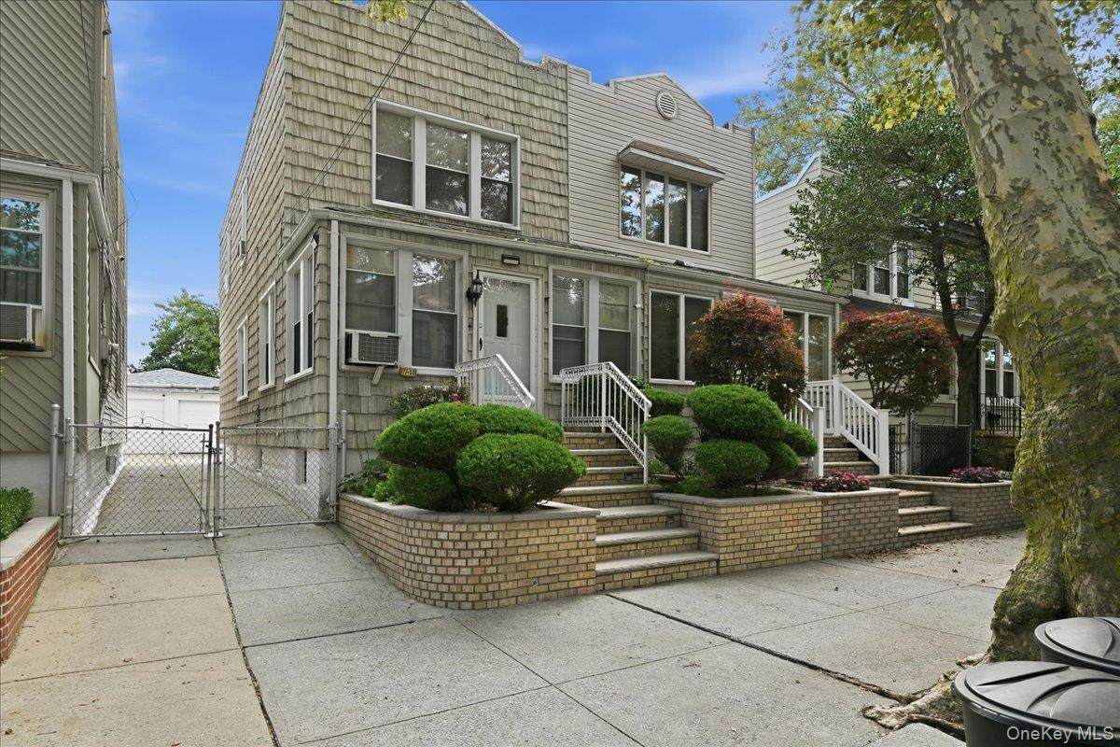
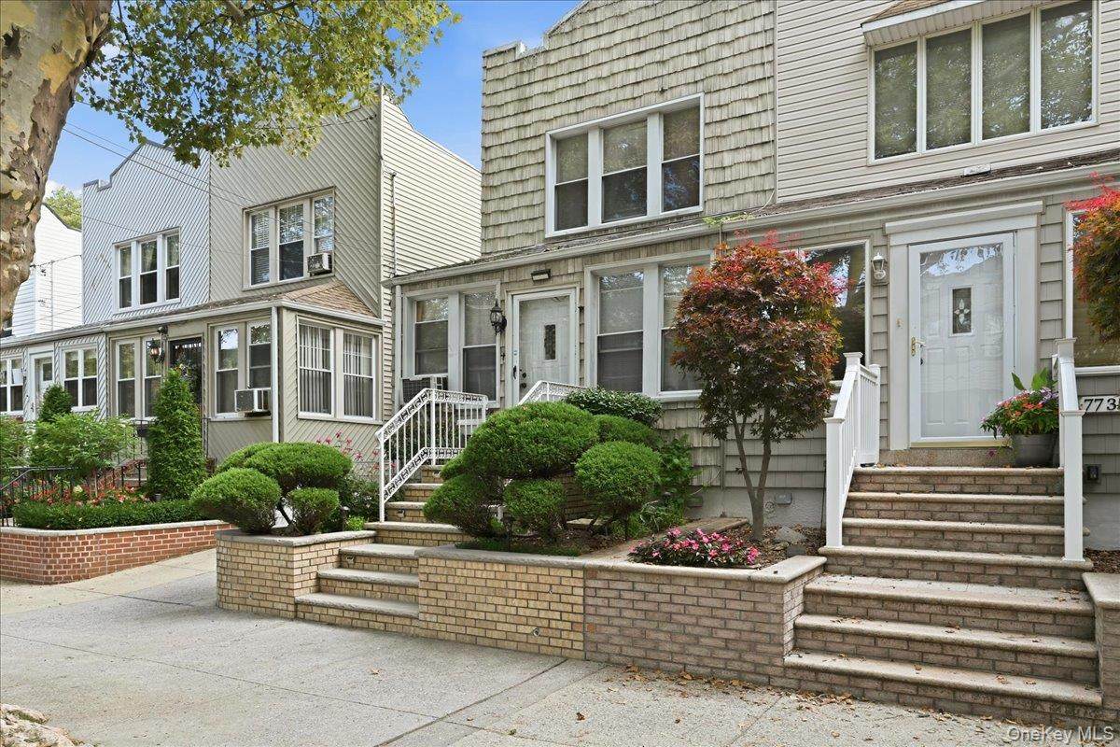
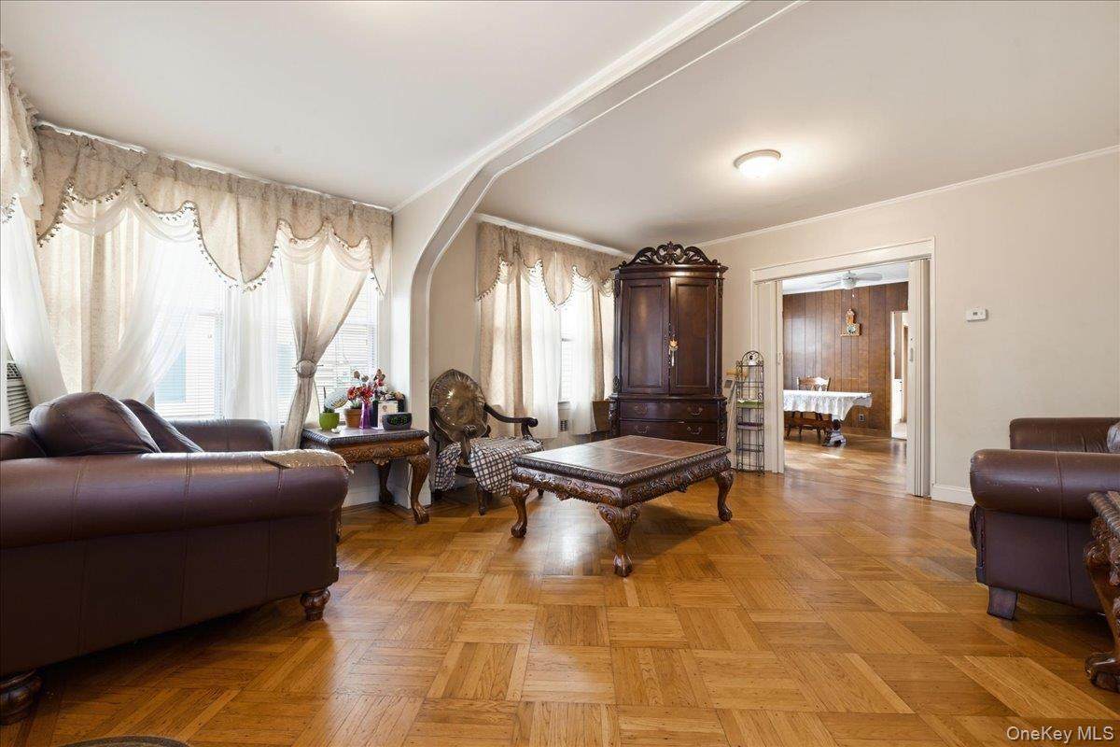
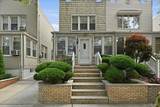
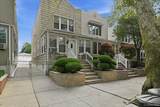
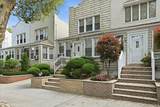
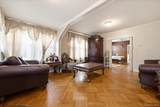
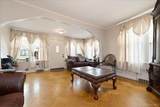
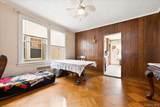
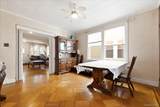
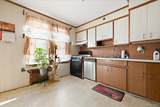
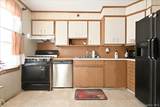
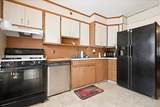
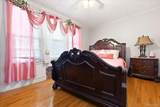
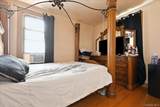
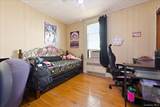
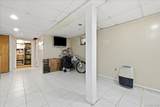
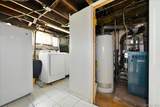
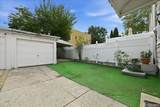
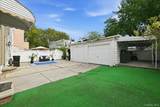
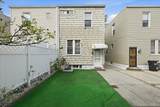
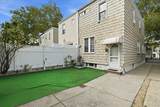
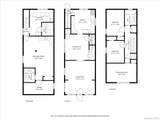
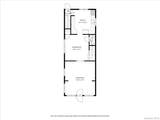
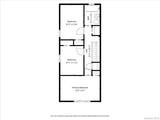
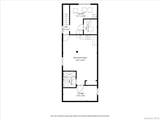
Charming and well maintained semi-attached single family home nestled on a quiet, tree lined street in Glendale. This inviting residence features convenient dual entry through both the front entrance and a private rear access leading to the backyard. The first floor offers a spacious living room, formal dining room, and kitchen. Upstairs includes three comfortable bedrooms and a full bath. The full basement provides versatile extra space for living or storage along with a laundry room, and the detached garage offers dedicated parking or extra storage. Prime location with close proximity to major highways, shopping, dining, and everyday conveniences.

Monthly Payment Calculator


© 2026 OneKey MLS. All rights reserved. IDX information is provided exclusively for consumers' personal, non-commercial use and may not be used for any purpose other than to identify prospective properties consumers may be interested in purchasing. Information is deemed reliable but is not guaranteed accurate by the MLS or Mark Seiden Real Estate Team. Data last updated: 2026-10-15T19:22:40.113.
www.lowerhudsonvalleyproperties.com/homes/179845592
Print Image

7733 79th Place Glendale, NY 11385

  • Price: $749,999
  • Status: Active
  • On Site: 69 Days
  • Updated: 35 min ago
  • MLS #: 1035637
3
Beds
2
Baths
1
½ Baths
0.04
Acres
1,312
SQFT
$572
$/SQFT
1925
Built
Neighborhood:
New York
County:
Queens
Area:
New York
Elementary School:
Ps/Is 119 Glendale
Middle School:
Ps/Is 119 Glendale
High School:
Grover Cleveland High School
School District:
Queens24
Property Description
Charming and well maintained semi-attached single family home nestled on a quiet, tree lined street in Glendale. This inviting residence features convenient dual entry through both the front entrance and a private rear access leading to the backyard. The first floor offers a spacious living room, formal dining room, and kitchen. Upstairs includes three comfortable bedrooms and a full bath. The full basement provides versatile extra space for living or storage along with a laundry room, and the detached garage offers dedicated parking or extra storage. Prime location with close proximity to major highways, shopping, dining, and everyday conveniences.
Exterior Features

Architectural Style Colonial Carport YN No Construction Materials Frame Cross Street 78th Ave & 77th Aave Exterior Features Awning(s) Fencing Fenced Garage YN Yes Parking Features Shared Driveway Pool Private YN No Property Attached YN Yes Waterfront YN No

Interior Features

Appliances DryerGas OvenWasher Attic None Basement Details FullWalk-Out Access Basement YN Yes Cooling Wall/Window Unit(s) Fireplace YN No Flooring Wood Interior Features Formal Dining Laundry Features Gas Dryer HookupIn BasementWasher Hookup Number Of Heating Zones 1 Number Of Kitchens 1 Rooms Total 6

Property Features

Association YN No Building Area Total 1312 Disclosures Lead Paint Down Payment Resource YN Yes Electric Company Con-Edison Exclusions RefrigeratorDishwasher Heating Natural Gas Lease Considered YN No Lot Size Dimensions 20 x 96 Property Condition Actual Property Sub Type Single Family Residence Senior Community YN No Sewer Public Sewer Special Listing Conditions None Tax Annual Amount 6654 Tax Section 3 Tax Source Municipality Utilities Cable ConnectedElectricity ConnectedNatural Gas ConnectedSewer ConnectedTrash Collection PublicWater Connected Water Source Public

Listing courtesy of William Rahner Sres of RE/MAX Reliance: 516-755-7595
© 2026 OneKey MLS. All rights reserved.


© 2026 OneKey MLS. All rights reserved. IDX information is provided exclusively for consumers' personal, non-commercial use and may not be used for any purpose other than to identify prospective properties consumers may be interested in purchasing. Information is deemed reliable but is not guaranteed accurate by the MLS or Mark Seiden Real Estate Team. Data last updated: 2026-10-15T19:22:40.113.
 
https://bt-photos.global.ssl.fastly.net/wpmls/orig_boomver_2_1035637-1.jpg https://bt-photos.global.ssl.fastly.net/wpmls/orig_boomver_2_1035637-1.jpg https://bt-photos.global.ssl.fastly.net/wpmls/orig_boomver_2_1035637-1.jpg
Logo
Mark Seiden Real Estate Team
1238 Pleasantville Rd
Briarcliff Manor NY, 10510