
Skip To Content

77 Crest Road

Middlebury, CT 06762
  • $749,900
  • STATUS: Active
  • ON SITE: 66 Days
  • MLS #: 24193938
UPDATED: 66 min ago
$749,900
  • 4
    BEDS
  • 1.5
    ACRES
  • 3
    BATHS
  • 1
    1/2 BATHS
  • 2,674
    SQFT
  • $280
    $/SQFT
Type:
Single-Family Home
Built:
1935
County:
Area:

School Information

Elementary School:
Middle School:
High School:

Description

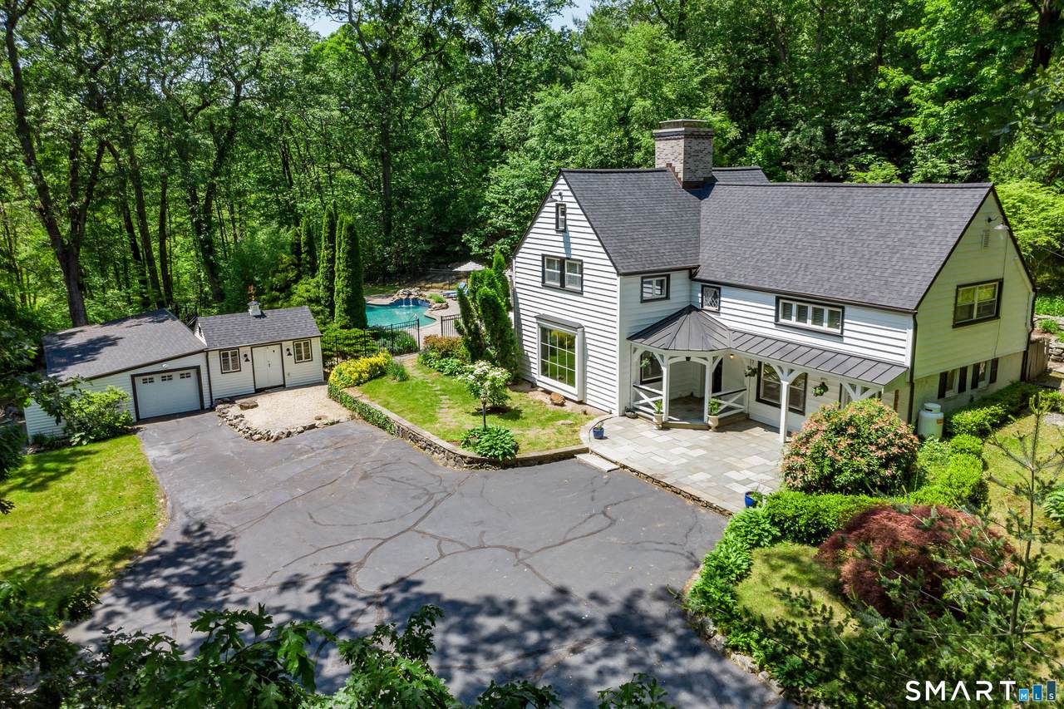
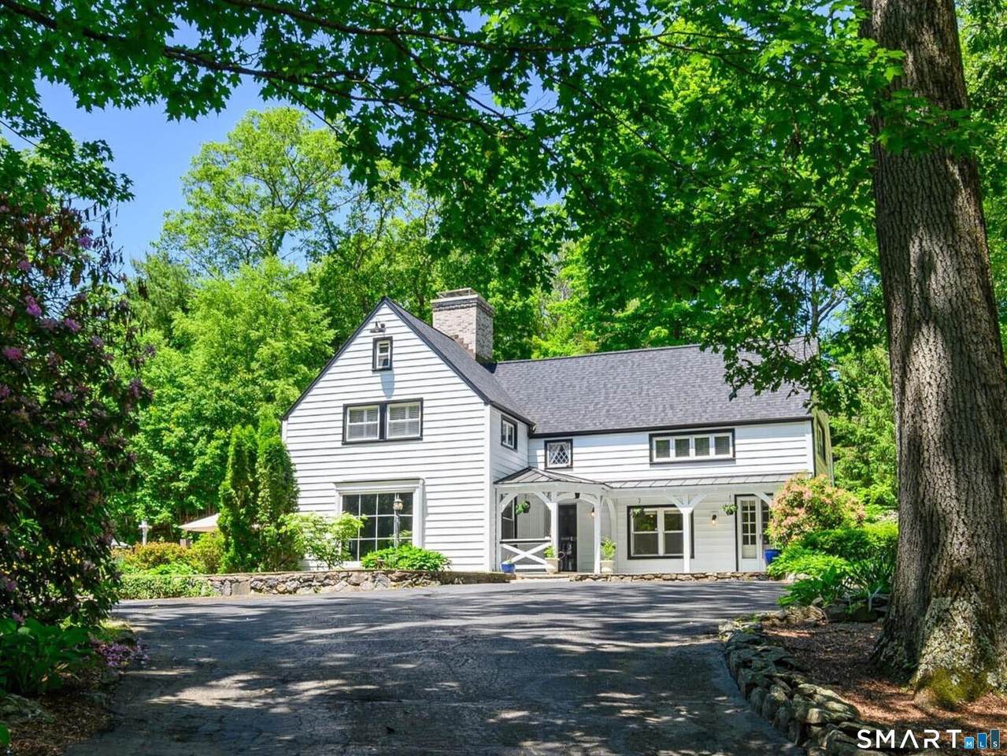
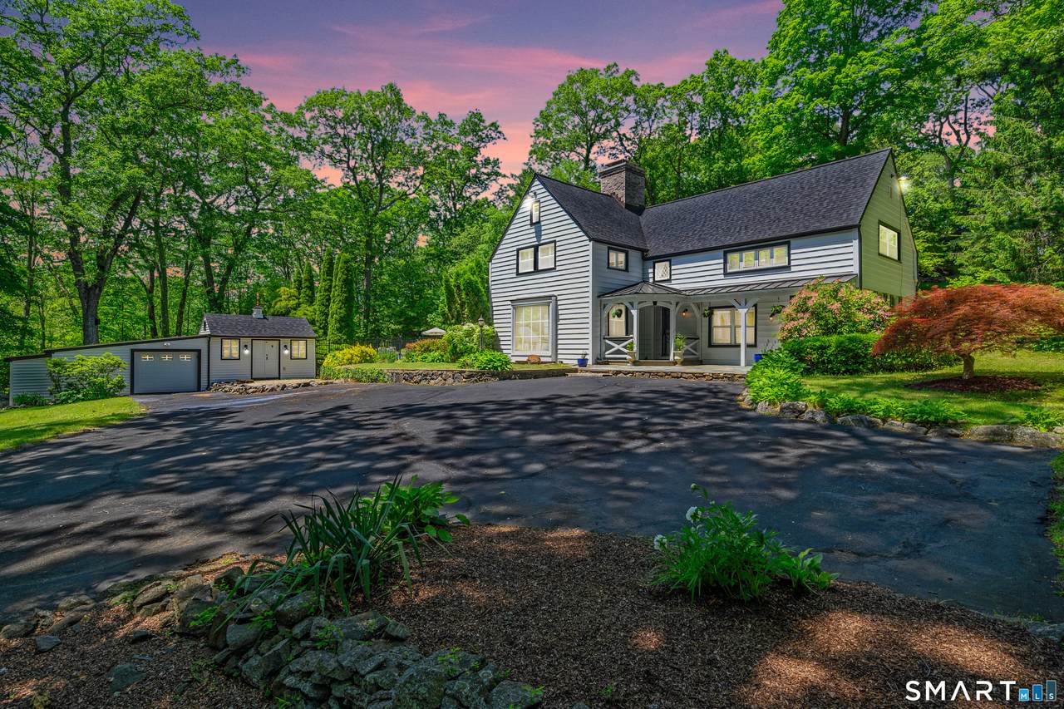
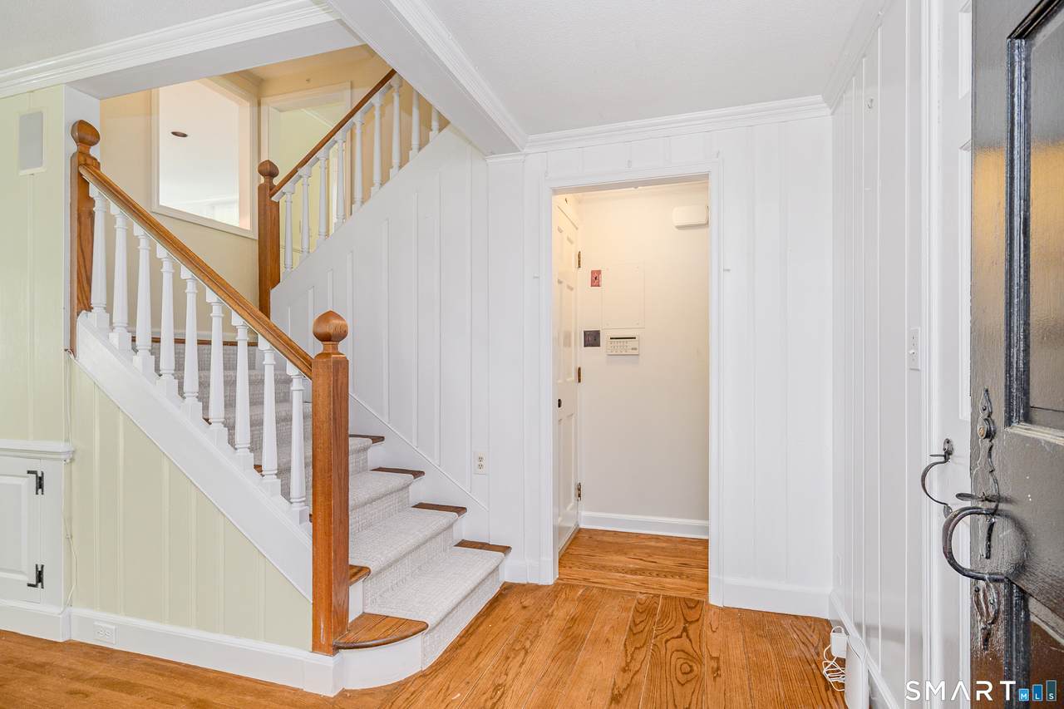
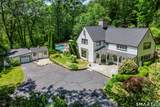
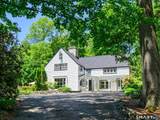
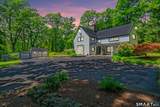
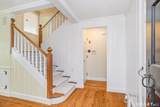
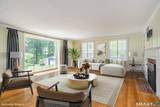
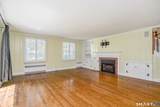
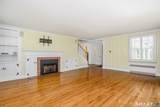
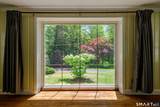
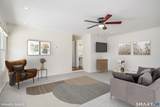
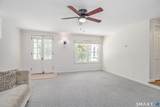
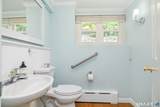
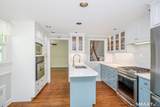
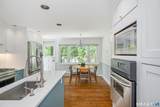
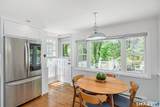
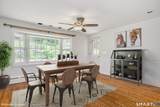
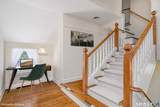
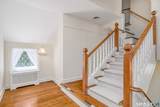
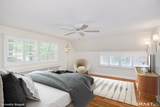
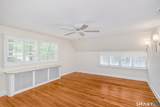
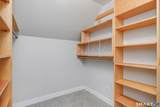
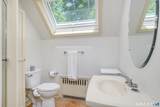
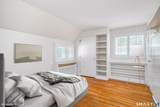
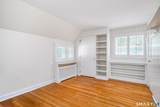
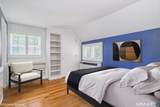
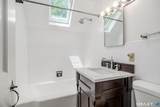
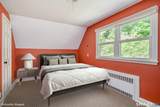
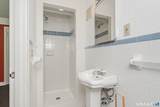
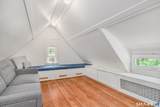
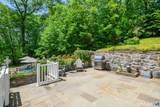
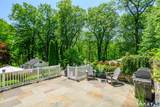
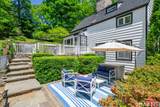
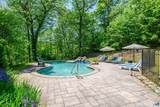
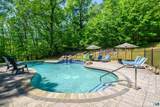
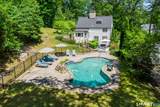
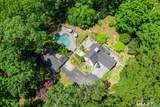
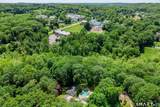
Privacy, charm, and timeless craftsmanship define this exceptional Contemporary Craftsman on 1.5 acres in Middlebury's Historic District. Bordering the 9+ acre Crest Preserve, this 2,600+ sq. ft. home offers 4 bedrooms, 3.5 baths, a spacious living room, and a large family room with a flexible floor plan. Character abounds with original hand-carved staircases, hardwood floors, colonial shutters, reading nooks, and a finished attic, while thoughtful updates include a recently painted interior, updated baths, upgraded electrical, central air, gas fireplace insert, and a chef's kitchen with quartz countertops, double ovens, and stainless-steel appliances. Picture windows overlook the private backyard oasis featuring two Bluestone patios, a Belgian block patio, and a renovated Gunite saltwater pool with waterfall, newer mechanicals, and fencing. Exterior improvements include newer siding, roof, chimney, barn-style lighting, and professional landscaping. Surrounded by protected woodlands and the sounds of nearby church bells, this one-of-a-kind home offers the perfect blend of historic character, modern updates, and peaceful New England living. BBQ and pool vacuum included in the sale. 2 hours to NYC, walking distance to bars and restaurants, and an easily converted in-law apt if desired, 77 Crest Rd has everything one could possibly want for a personal retreat or family home. Come live the life of updated, meticulous serenity. Agents, a Full List of renovations and updates is in the Documents Tab.

Monthly Payment Calculator


The data relating to real estate for sale on this website appears in part through the SMARTMLS Internet Data Exchange program, a voluntary cooperative exchange of property listing data between licensed real estate brokerage firms, and is provided by SMARTMLS through a licensing agreement. Listing information is from various brokers who participate in the SMARTMLS IDX program and not all listings may be visible on the site. The property information being provided on or through the website is for the personal, non-commercial use of consumers and such information may not be used for any purpose other than to identify prospective properties consumers may be interested in purchasing. Some properties which appear for sale on the website may no longer be available because they are for instance, under contract, sold or are no longer being offered for sale. Property information displayed is deemed reliable but is not guaranteed. Copyright 2026 SmartMLS, Inc. Data last updated: 2026-10-16T11:10:29.43.
www.lowerhudsonvalleyproperties.com/homes/179985873
Print Image

77 Crest Road Middlebury, CT 06762

  • Price: $749,900
  • Status: Active
  • On Site: 66 Days
  • Updated: 66 min ago
  • MLS #: 24193938
4
Beds
3
Baths
1
½ Baths
1.5
Acres
2,674
SQFT
$280
$/SQFT
1935
Built
County:
New Haven
Area:
Middlebury
Elementary School:
Long Meadow
Middle School:
Memorial
High School:
Pomperaug
Property Description
Privacy, charm, and timeless craftsmanship define this exceptional Contemporary Craftsman on 1.5 acres in Middlebury's Historic District. Bordering the 9+ acre Crest Preserve, this 2,600+ sq. ft. home offers 4 bedrooms, 3.5 baths, a spacious living room, and a large family room with a flexible floor plan. Character abounds with original hand-carved staircases, hardwood floors, colonial shutters, reading nooks, and a finished attic, while thoughtful updates include a recently painted interior, updated baths, upgraded electrical, central air, gas fireplace insert, and a chef's kitchen with quartz countertops, double ovens, and stainless-steel appliances. Picture windows overlook the private backyard oasis featuring two Bluestone patios, a Belgian block patio, and a renovated Gunite saltwater pool with waterfall, newer mechanicals, and fencing. Exterior improvements include newer siding, roof, chimney, barn-style lighting, and professional landscaping. Surrounded by protected woodlands and the sounds of nearby church bells, this one-of-a-kind home offers the perfect blend of historic character, modern updates, and peaceful New England living. BBQ and pool vacuum included in the sale. 2 hours to NYC, walking distance to bars and restaurants, and an easily converted in-law apt if desired, 77 Crest Rd has everything one could possibly want for a personal retreat or family home. Come live the life of updated, meticulous serenity. Agents, a Full List of renovations and updates is in the Documents Tab.
Exterior Features

Color White Direct Waterfront YN No Driveway Type PrivatePaved Exterior Features GrillPorchGuttersStone WallFrench DoorsPatio Exterior Siding Vinyl Siding Garage And Parking TandemDetached GaragePavedDriveway Lot Description Fence - PartialLightly WoodedBorders Open SpaceLevel LotClearedProfessionally Landscaped Nearby Amenities Commuter BusGolf CourseLibraryParkPrivate School(s) Parking Total Spaces 8 Pool Description GuniteHeatedSafety FenceSalt WaterIn Ground Pool Roof Information Asphalt Shingle Style Contemporary Swimming Pool YN Yes Waterfront Description Not Applicable

Interior Features

Appliances Included Gas RangeWall OvenMicrowaveRange HoodRefrigeratorDishwasherWasherDryer Attic Description FinishedWalk-up Attic YN Yes Basement Description PartialSump PumpConcrete Floor Cooling System Central Air Fireplaces Total 1 Heat Type Hot Water Home Automation Built In AudioSecurity SystemThermostat(s) In Law Access First FloorSeparate Entry In Law Apartment Possible Interior Features Audio SystemSecurity System Laundry Room Info Lower Level Laundry Room Location Basement Living Area SQFTPer Public Record 2674 Rooms Dining Room (Main Level Bay/Bow WindowCeiling FanHardwood Floor) Bedroom (Upper Level Hardwood Floor) Living Room (Main Level Built-InsGas Log FireplaceHardwood Floor) Loft (Upper Level Built-InsHardwood Floor) Family Room (Main Level Ceiling FanFrench DoorsHalf BathWall/Wall CarpetHardwood Floor) Primary Bedroom (Upper Level Ceiling FanFull BathWalk-In ClosetHardwood Floor) Bedroom (Upper Level Hardwood Floor) Kitchen (Main Level Quartz CountersDining AreaPantryPat Sq Ft Est Heated Above Grade 2674 Total Rooms 9

Property Features

Agent Owner YN Yes Bank Owned Property No Energy Features Extra InsulationFireplace InsertProgrammable ThermostatStorm DoorsStorm Windows Flood Zone YN No Foundation Type Block Fuel Tank Location In Basement Heat Fuel Type Oil Home Owners Assocation No Home Warranty Offered YN No Hot Water Description OilDomestic Intermediate School Per Board of Ed New Construction Type No/Resale Potential Short Sale No Radon Mitigation Air YN No Radon Mitigation Water YN No Sewage System Septic Tax Year July 2025-June 2026 Under Agreement Yn No Water Source Private Well Zoning R80

Listing information © 2026 Smart MLS
Listing provided courtesy of Michael Vartolone of William Raveis Real Estate: (203) 794-9494.


The data relating to real estate for sale on this website appears in part through the SMARTMLS Internet Data Exchange program, a voluntary cooperative exchange of property listing data between licensed real estate brokerage firms, and is provided by SMARTMLS through a licensing agreement. Listing information is from various brokers who participate in the SMARTMLS IDX program and not all listings may be visible on the site. The property information being provided on or through the website is for the personal, non-commercial use of consumers and such information may not be used for any purpose other than to identify prospective properties consumers may be interested in purchasing. Some properties which appear for sale on the website may no longer be available because they are for instance, under contract, sold or are no longer being offered for sale. Property information displayed is deemed reliable but is not guaranteed. Copyright 2026 SmartMLS, Inc. Data last updated: 2026-10-16T11:10:29.43.
 
https://bt-photos.global.ssl.fastly.net/ctmls/1280_boomver_1_24193938-1.jpg https://bt-photos.global.ssl.fastly.net/ctmls/1280_boomver_1_24193938-1.jpg https://bt-photos.global.ssl.fastly.net/ctmls/1280_boomver_1_24193938-1.jpg
Logo
Mark Seiden Real Estate Team
1238 Pleasantville Rd
Briarcliff Manor NY, 10510