



Description
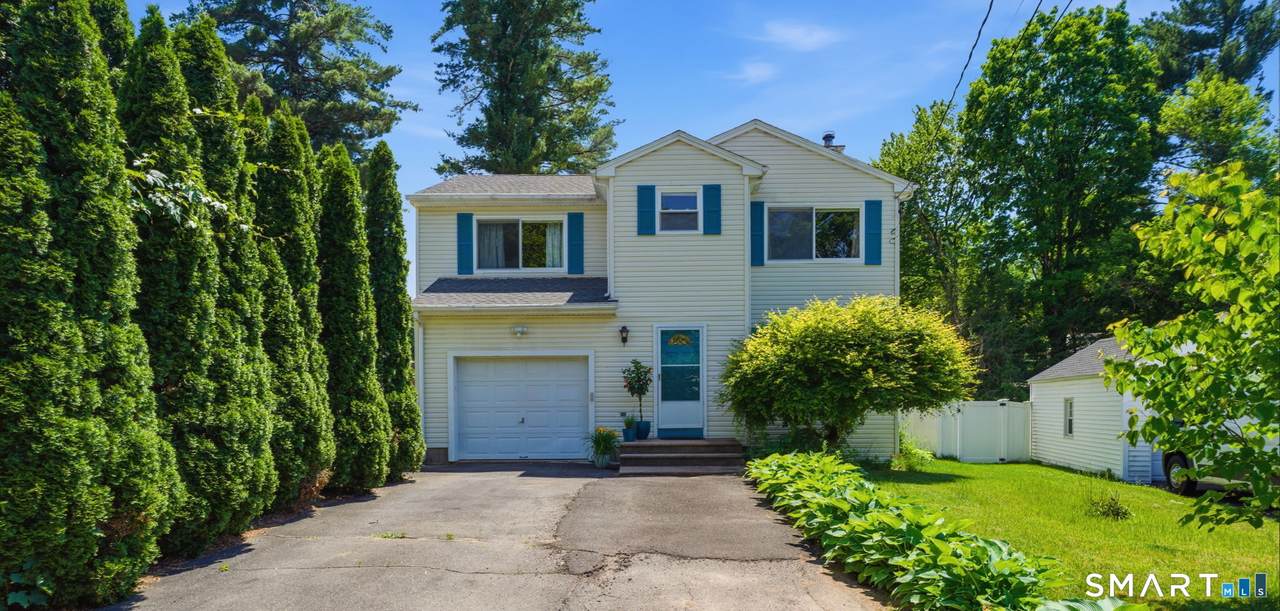
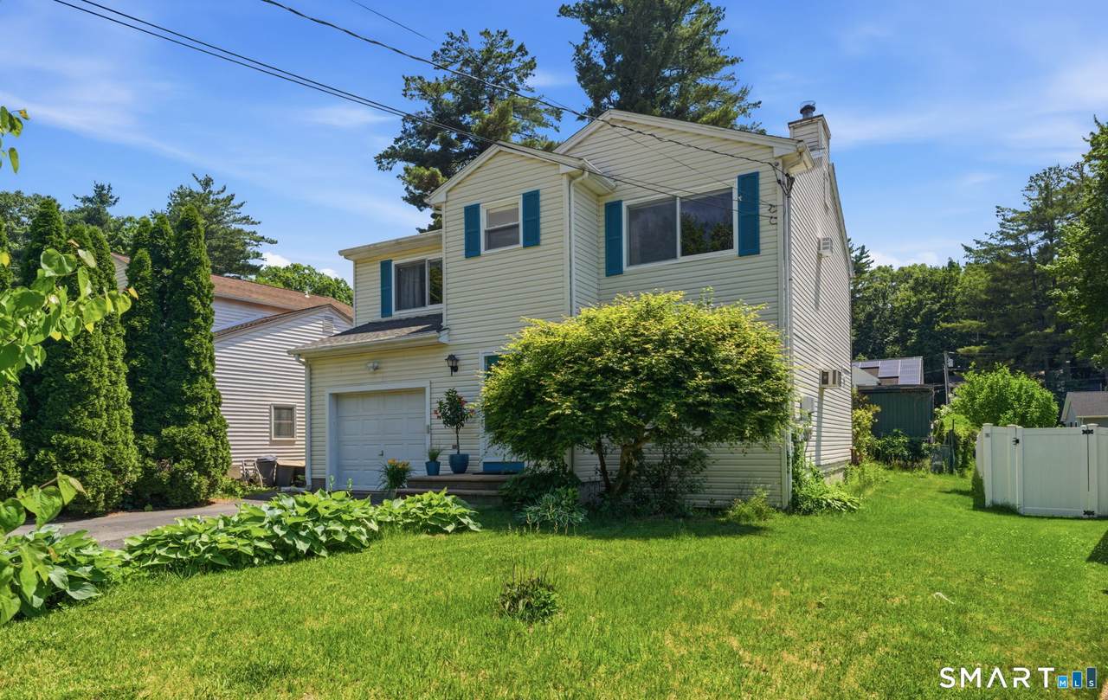
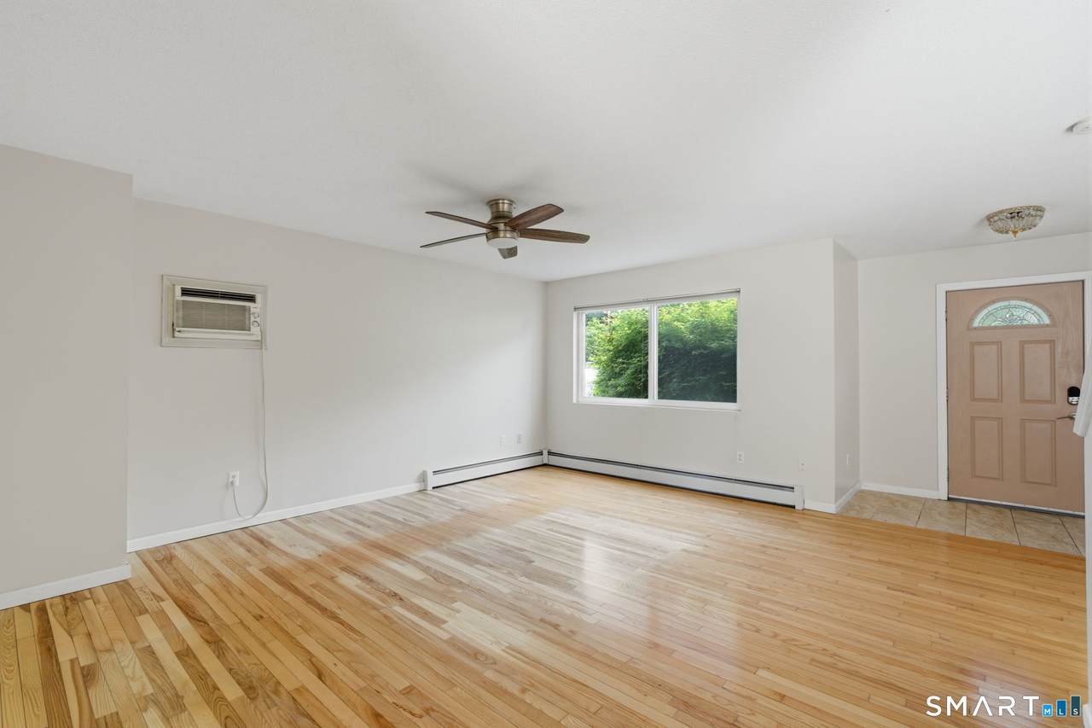
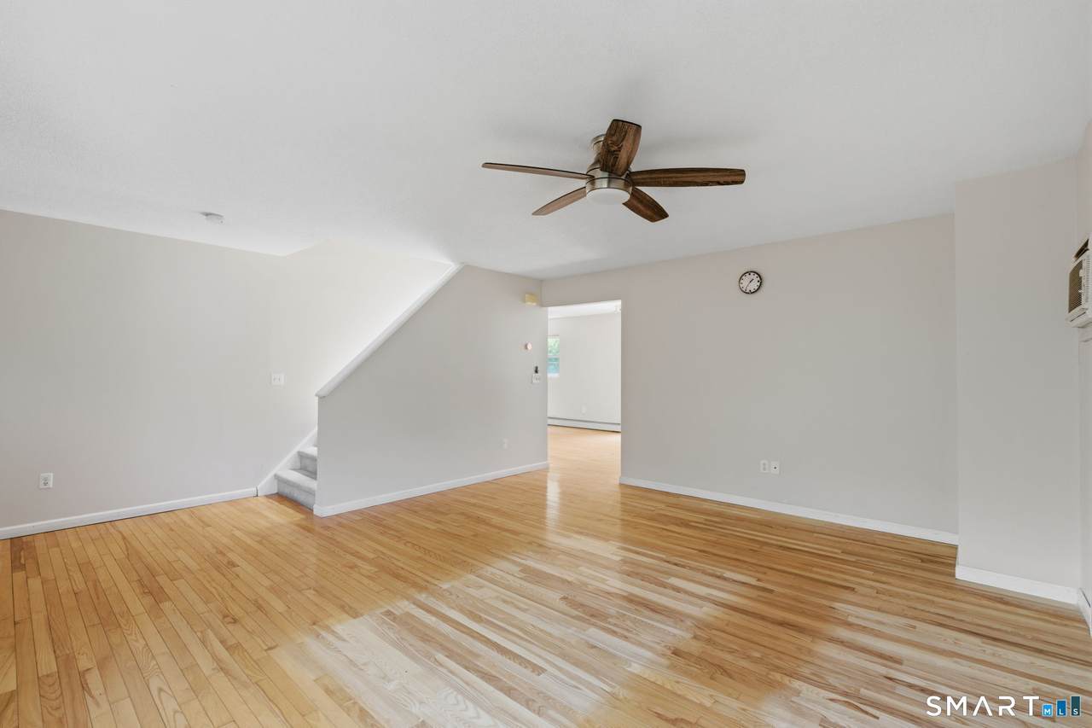
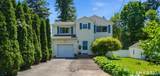
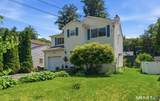
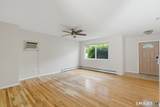
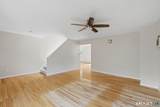
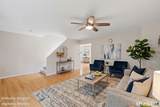
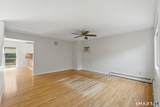
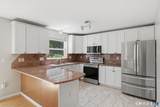
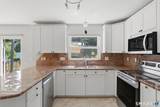
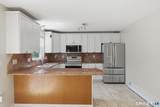
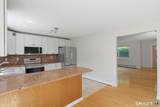
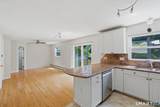
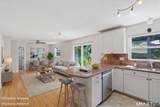
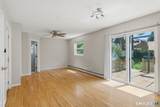
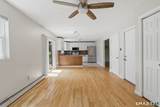
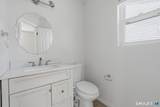
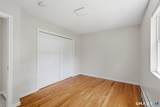
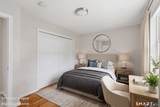
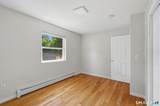
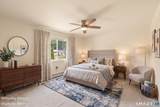
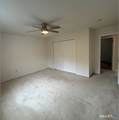
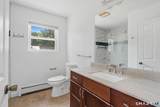
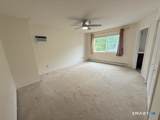
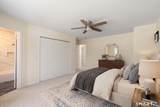
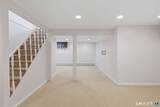
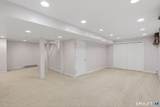
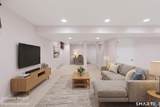
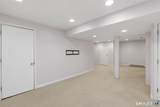
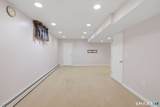
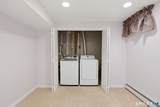
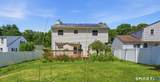
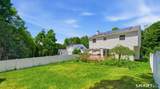
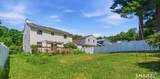
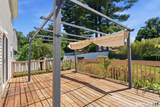
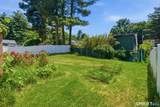
Welcome to this well-maintained Colonial nestled in the heart of Unionville, offering the perfect blend of comfort, space, and convenience. The bright and spacious main level features hardwood floors, generous living spaces, and an updated kitchen complete with granite countertops, stainless steel appliances, and ample cabinetry. Sliding doors lead to a backyard deck, creating an ideal setting for outdoor dining, entertaining, or simply enjoying your morning coffee. The backyard is mostly fenced, offering privacy and space for pets, play, or gardening. Upstairs, you'll find 4 comfortable bedrooms, including a spacious primary suite with its own full ensuite bathroom. The additional bedrooms provide flexibility for family, guests, home offices, or hobby spaces. The partially finished lower level adds valuable living space and can easily serve as a recreation room, home gym, media room, or playroom while still offering additional storage options. Highlights include an attached one-car garage, updated finishes throughout, and a location that balances neighborhood charm with easy access to local amenities. Situated minutes from the heart of Unionville & Farmington, you'll enjoy close proximity to Farmington Canal Heritage Trail, Farmington River Trail, Hill-Stead Museum, and the shops, restaurants, & entertainment of Westfarms Mall. Commuters will appreciate quick access to Routes 4, 6, & I-84, while outdoor enthusiasts can enjoy nearby parks, golf courses, and walking trails.
-
4BEDS
-
0.18ACRES
-
2BATHS
-
11/2 BATHS
-
2,491SQFT
-
$185$/SQFT
Description
Welcome to this well-maintained Colonial nestled in the heart of Unionville, offering the perfect blend of comfort, space, and convenience. The bright and spacious main level features hardwood floors, generous living spaces, and an updated kitchen complete with granite countertops, stainless steel appliances, and ample cabinetry. Sliding doors lead to a backyard deck, creating an ideal setting for outdoor dining, entertaining, or simply enjoying your morning coffee. The backyard is mostly fenced, offering privacy and space for pets, play, or gardening. Upstairs, you'll find 4 comfortable bedrooms, including a spacious primary suite with its own full ensuite bathroom. The additional bedrooms provide flexibility for family, guests, home offices, or hobby spaces. The partially finished lower level adds valuable living space and can easily serve as a recreation room, home gym, media room, or playroom while still offering additional storage options. Highlights include an attached one-car garage, updated finishes throughout, and a location that balances neighborhood charm with easy access to local amenities. Situated minutes from the heart of Unionville & Farmington, you'll enjoy close proximity to Farmington Canal Heritage Trail, Farmington River Trail, Hill-Stead Museum, and the shops, restaurants, & entertainment of Westfarms Mall. Commuters will appreciate quick access to Routes 4, 6, & I-84, while outdoor enthusiasts can enjoy nearby parks, golf courses, and walking trails.
The data relating to real estate for sale on this website appears in part through the SMARTMLS Internet Data Exchange program, a voluntary cooperative exchange of property listing data between licensed real estate brokerage firms, and is provided by SMARTMLS through a licensing agreement. Listing information is from various brokers who participate in the SMARTMLS IDX program and not all listings may be visible on the site. The property information being provided on or through the website is for the personal, non-commercial use of consumers and such information may not be used for any purpose other than to identify prospective properties consumers may be interested in purchasing. Some properties which appear for sale on the website may no longer be available because they are for instance, under contract, sold or are no longer being offered for sale. Property information displayed is deemed reliable but is not guaranteed. Copyright 2026 SmartMLS, Inc. Data last updated: 2026-10-15T18:10:22.247.