



Skip To Content

75-12 174th Street

Fresh Meadows, NY 11366
  • $1,538,000
  • STATUS: Active
  • ON SITE: 58 Days
  • MLS #: 1033389
Price Reduced
UPDATED: 45 min ago
$1,538,000
  • 5
    BEDS
  • 0.09
    ACRES
  • 3
    BATHS
  • 0
    1/2 BATHS
  • 1,792
    SQFT
  • $858
    $/SQFT
Neighborhood:
Type:
Single-Family Home
Built:
1940
County:
Area:

School Information

Elementary School:
Middle School:
School District:

Description

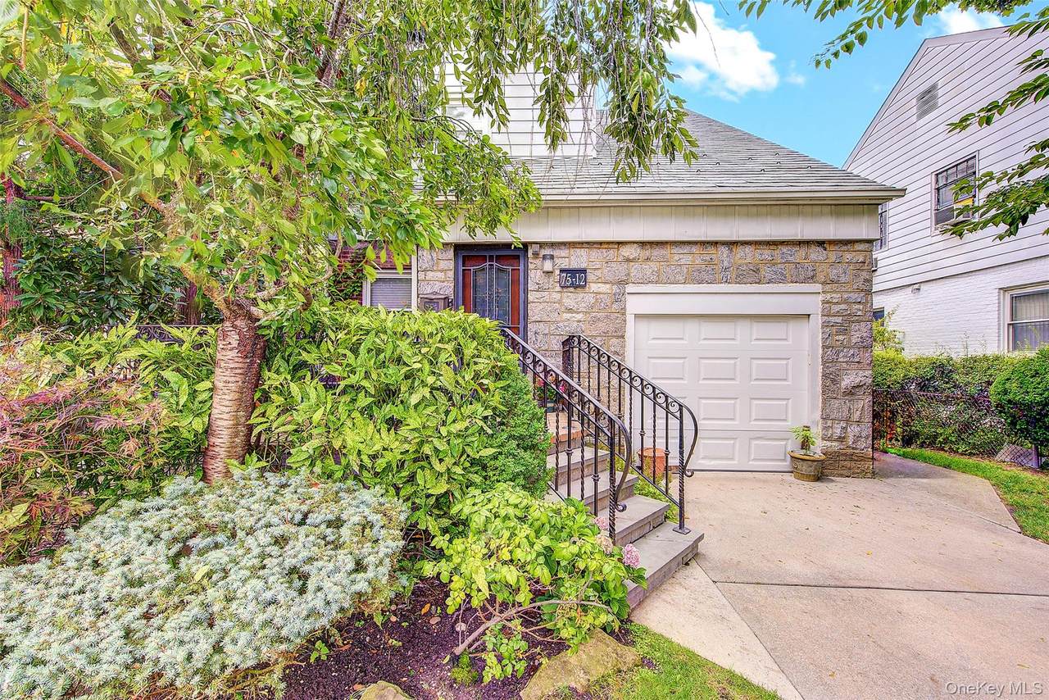
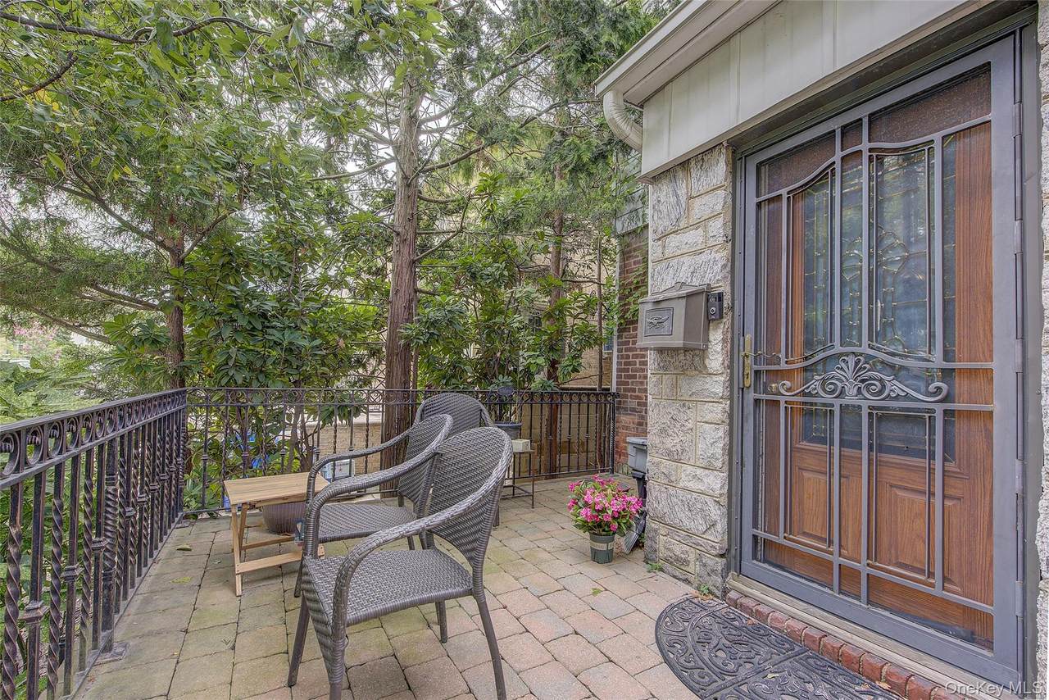
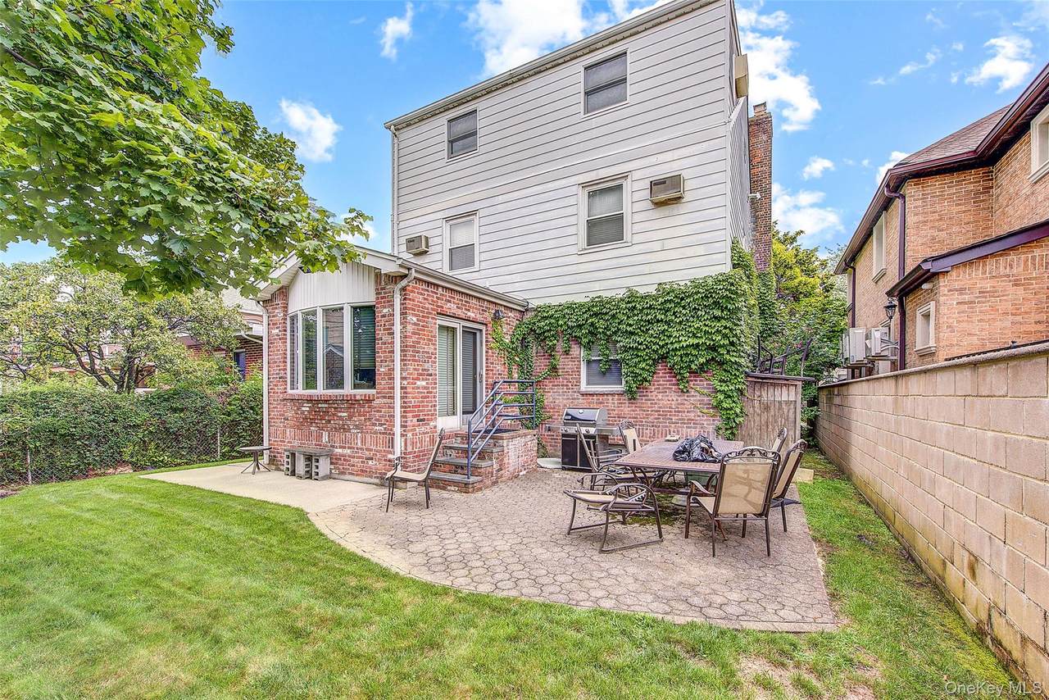
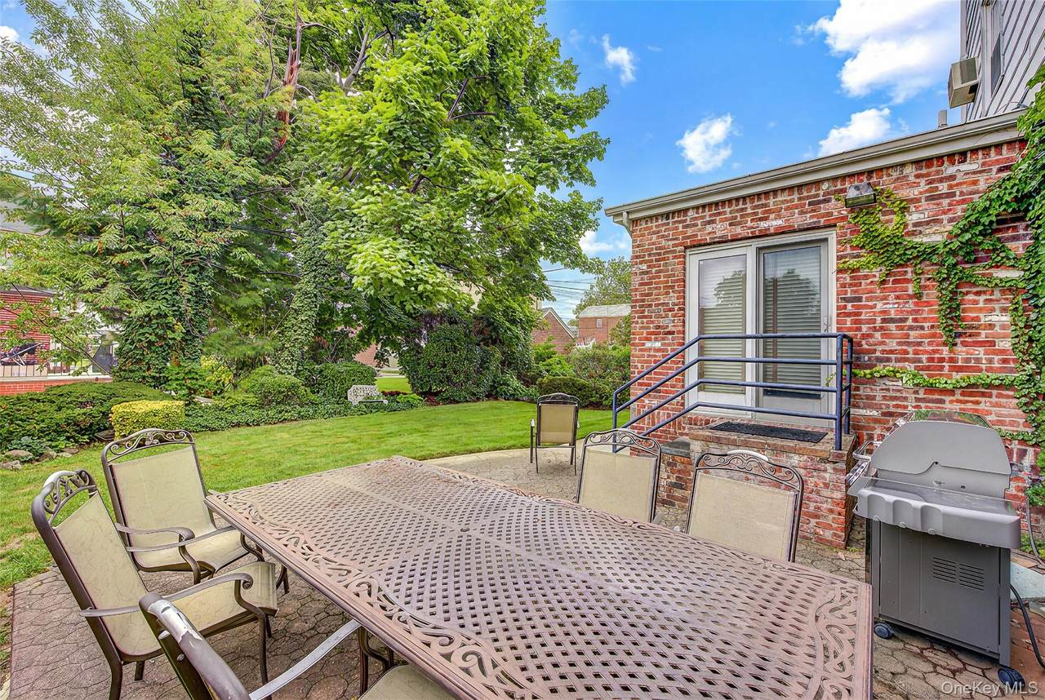
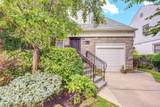
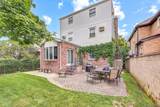
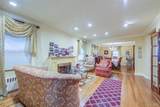
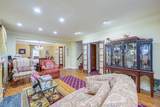
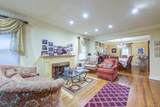
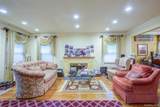
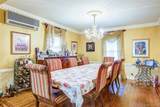
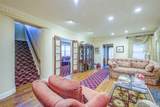
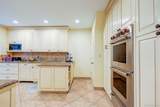
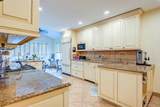
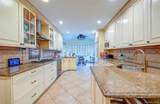
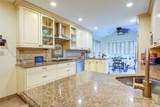
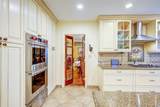
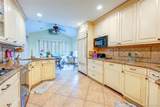
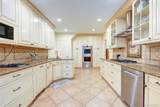
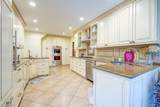
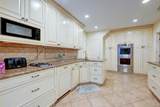
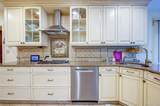
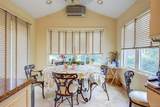
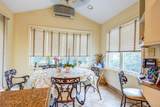
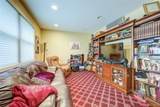
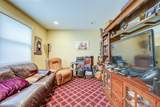
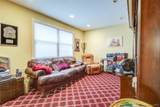
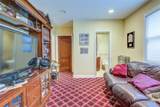
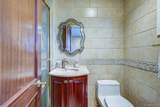
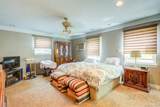
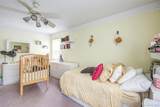
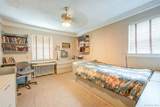
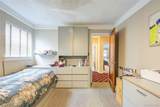
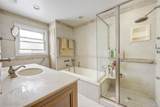
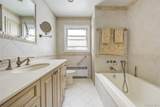
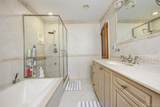
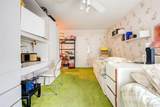
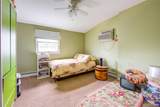
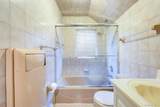
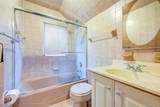
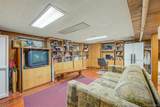
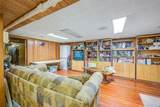
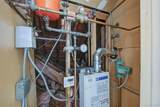
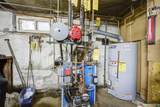
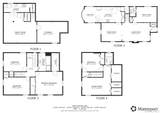
Welcome to this beautifully built Raised Colonial, originally constructed in 1940 and thoughtfully updated in 2000. Situated on a 40’ x 100’ lot in the heart of Fresh Meadows, this spacious home offers approximately 2,480 square feet of living space with generous room for comfortable living and entertaining. The third floor features two bedrooms and a full bathroom. The second level offers a spacious primary suite with a walk-in closet, two additional well-sized bedrooms, and a full bathroom. Carpeting throughout this level adds warmth and comfort. The main level features a welcoming living room, formal dining room, and family room with a bathroom. The expanded eat-in kitchen is equipped with granite countertops, two sinks, two ovens, two dishwashers, and a Sub-Zero refrigerator/freezer. Radiant ceramic flooring adds comfort, while the kitchen opens directly to the inviting backyard. A working fireplace completes the main living space. The finished basement provides a versatile open area, utility room, hardwood flooring, and convenient access to the side entrance. Additional highlights include a ductless A/C system, three-zone hot water heating system, and in-ground sprinkler system. Ideally located close to shopping, schools, parks, public transportation, and houses of worship. R2 zoning. Annual taxes: $11,139.

Monthly Payment Calculator


© 2026 OneKey MLS. All rights reserved. IDX information is provided exclusively for consumers' personal, non-commercial use and may not be used for any purpose other than to identify prospective properties consumers may be interested in purchasing. Information is deemed reliable but is not guaranteed accurate by the MLS or Mark Seiden Real Estate Team. Data last updated: 2026-10-08T15:23:32.68.
www.lowerhudsonvalleyproperties.com/homes/179991390
Print Image

75-12 174th Street Fresh Meadows, NY 11366

  • Price: $1,538,000
  • Status: Active
  • On Site: 58 Days
  • Updated: 45 min ago
  • MLS #: 1033389
5
Beds
3
Baths
0
½ Baths
0.09
Acres
1,792
SQFT
$858
$/SQFT
1940
Built
Neighborhood:
New York
County:
Queens
Area:
New York
Elementary School:
Ps 173 Fresh Meadows
Middle School:
Jhs 216 George J Ryan
High School:
Queens High School Of Teaching Liberal Arts And S
School District:
Queens 26
Property Description
Welcome to this beautifully built Raised Colonial, originally constructed in 1940 and thoughtfully updated in 2000. Situated on a 40’ x 100’ lot in the heart of Fresh Meadows, this spacious home offers approximately 2,480 square feet of living space with generous room for comfortable living and entertaining. The third floor features two bedrooms and a full bathroom. The second level offers a spacious primary suite with a walk-in closet, two additional well-sized bedrooms, and a full bathroom. Carpeting throughout this level adds warmth and comfort. The main level features a welcoming living room, formal dining room, and family room with a bathroom. The expanded eat-in kitchen is equipped with granite countertops, two sinks, two ovens, two dishwashers, and a Sub-Zero refrigerator/freezer. Radiant ceramic flooring adds comfort, while the kitchen opens directly to the inviting backyard. A working fireplace completes the main living space. The finished basement provides a versatile open area, utility room, hardwood flooring, and convenient access to the side entrance. Additional highlights include a ductless A/C system, three-zone hot water heating system, and in-ground sprinkler system. Ideally located close to shopping, schools, parks, public transportation, and houses of worship. R2 zoning. Annual taxes: $11,139.
Exterior Features

Architectural Style Colonial Carport Spaces 0 Carport YN Yes Construction Materials Aluminum SidingBrick Cross Street between 75th & 76th Avenue Exterior Features LightingMailbox Foundation Details Concrete Perimeter Garage YN No Levels Tri-Level Lot Features Back YardNear Public TransitNear SchoolNear ShopsStone/Brick Wall Parking Features Driveway Pool Private YN No Property Attached YN No Waterfront YN No

Interior Features

Appliances CooktopDishwasherDryerFreezerGas OvenMicrowaveRefrigeratorWasherOil Water Heater Attic DormerFinishedFullStairs Basement Details FinishedFull Basement YN Yes Cooling Ductless Fireplace YN Yes Fireplaces Total 1 Flooring CarpetCeramic TileHardwood Interior Features First Floor Full BathEat-in KitchenEntrance FoyerFormal DiningGranite CountersHigh CeilingsHigh Speed InternetOpen KitchenPantryWalk Through KitchenWalk-In Closet(s)Washer/Dryer Hookup Number Of Heating Zones 2 Number Of Kitchens 1 Rooms Total 9 Security Features Security SystemSmoke Detector(s)

Property Features

Additional Fees YN No Association YN No Body Type Single Wide Disclosures Lead PaintSeller Property Disclosure Down Payment Resource YN No Electric Company Con-Edison Heating Hot WaterOilRadiant Floor Horse YN No Lease Considered YN No Lot Size Dimensions 40' X 100' Property Condition Updated/Remodeled Property Sub Type Single Family Residence Senior Community YN No Sewer Public Sewer Spa YN No Special Listing Conditions None Tax Annual Amount 11139 Tax Source Municipality Utilities Cable ConnectedElectricity ConnectedNatural Gas ConnectedPhone ConnectedSewer ConnectedTrash Collection PublicWater Connected Water Access YN No Water Source Public

Listing courtesy of Benjamin Y. Zanjirian of Astor Brokerage Ltd: 718-263-4500
© 2026 OneKey MLS. All rights reserved.


© 2026 OneKey MLS. All rights reserved. IDX information is provided exclusively for consumers' personal, non-commercial use and may not be used for any purpose other than to identify prospective properties consumers may be interested in purchasing. Information is deemed reliable but is not guaranteed accurate by the MLS or Mark Seiden Real Estate Team. Data last updated: 2026-10-08T15:23:32.68.
 
https://bt-photos.global.ssl.fastly.net/wpmls/1280_boomver_1_1033389-1.jpg https://bt-photos.global.ssl.fastly.net/wpmls/1280_boomver_1_1033389-1.jpg https://bt-photos.global.ssl.fastly.net/wpmls/1280_boomver_1_1033389-1.jpg
Logo
Mark Seiden Real Estate Team
1238 Pleasantville Rd
Briarcliff Manor NY, 10510