







Description
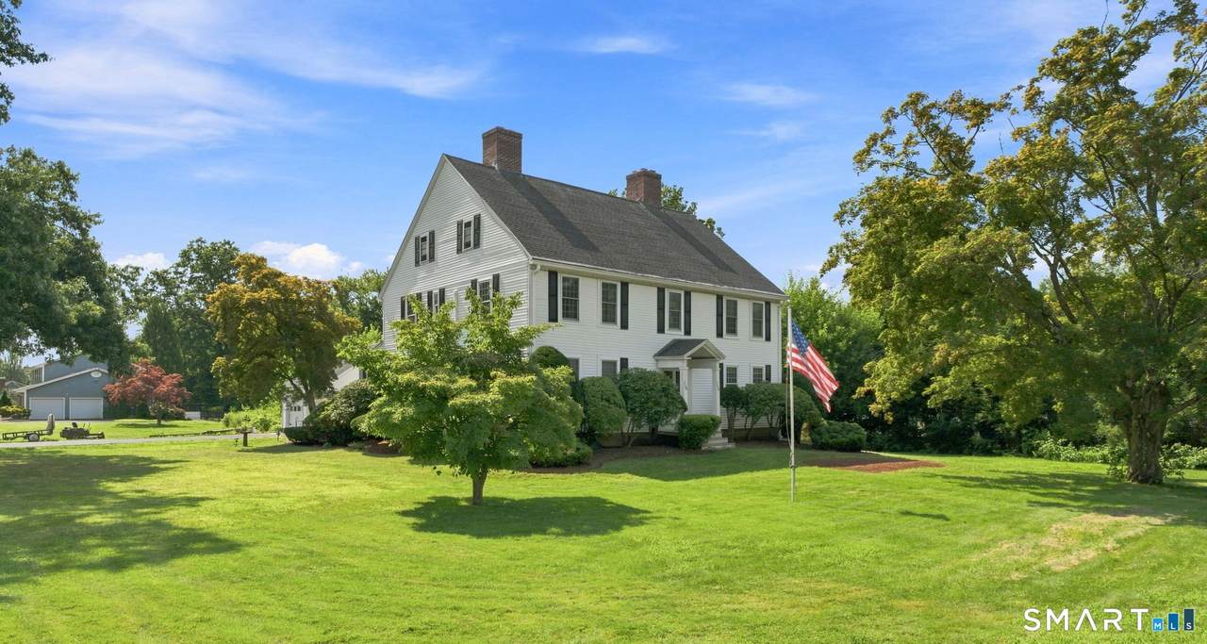
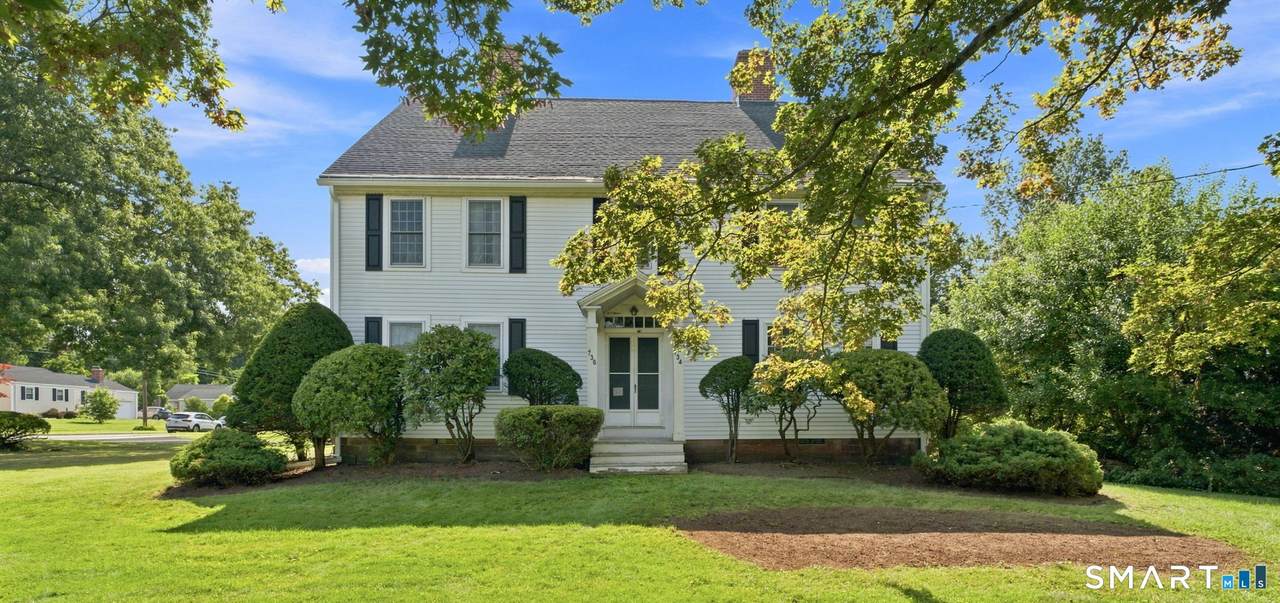
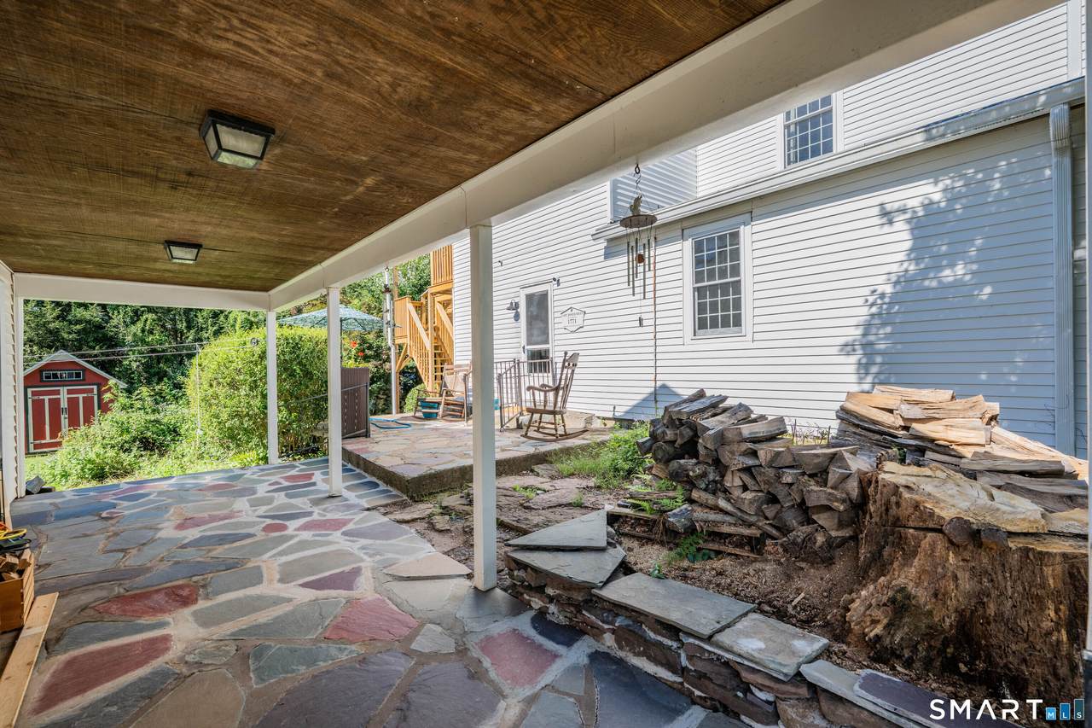
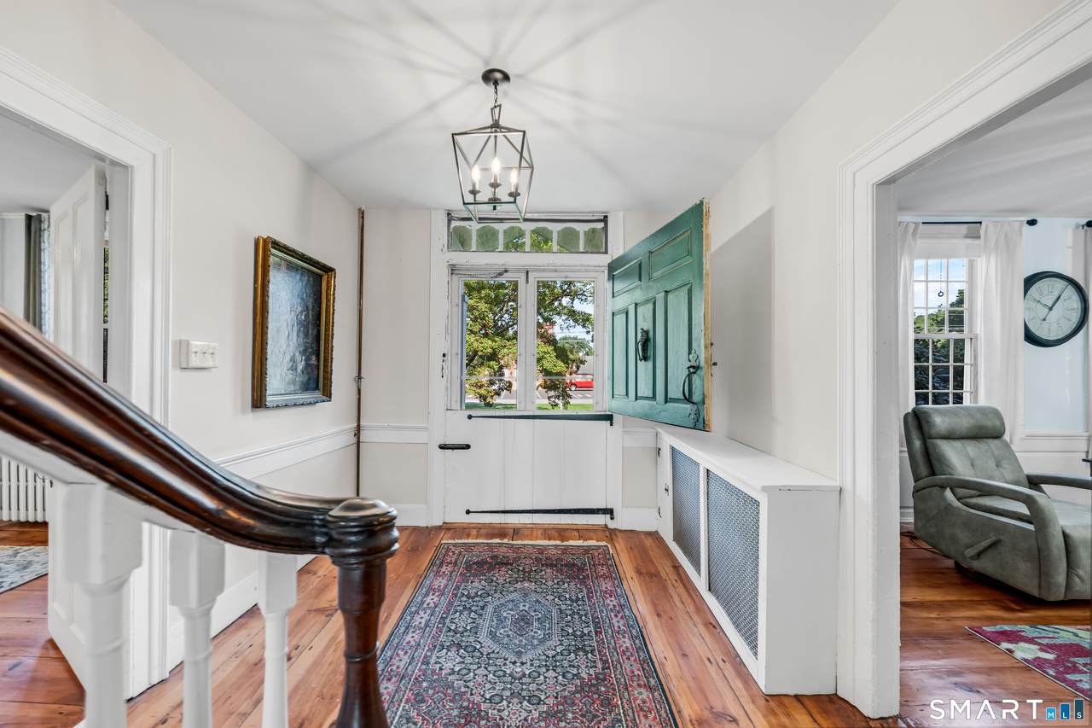
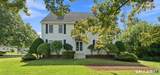
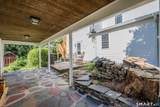
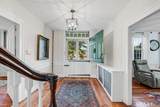
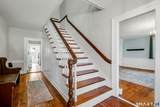
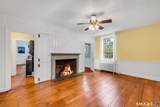
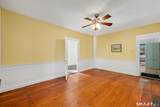
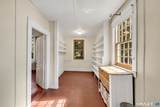
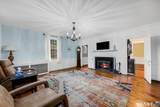
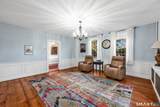
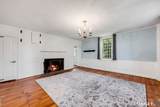
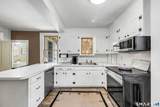
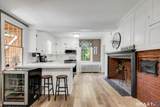
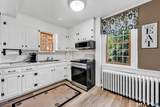
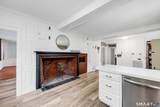
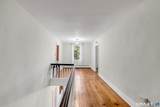
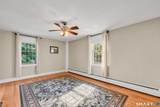
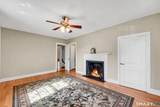
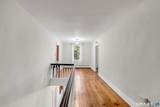
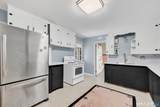
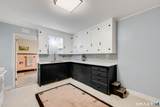
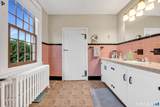
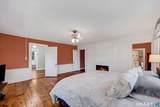
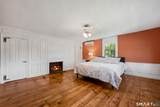
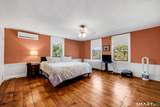
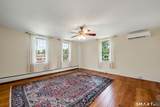
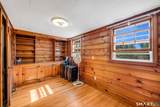
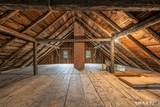
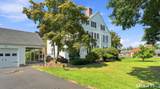
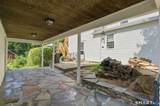
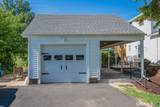
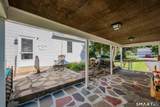
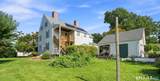
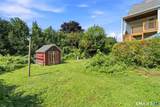
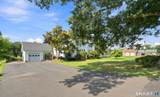
NEW PRICE!! A grand and stately 1771 Colonial, prominently positioned in the heart of town! A home of this age and character is truly special-and you can't help but wonder, if these walls could talk, what stories they would tell. Spacious and filled with original details, this remarkable home offers a wonderful opportunity for those who appreciate history, charm, and a home with a story to tell. The possibilities for multi-generational living are exceptional, with a full bath on each floor and two kitchens already in place. You'll be enamored with the beautiful original woodwork, fireplaces, wide floorboards, and the immense size of the rooms. And don't miss the front door-it's a true standout! A walk-up attic provides an abundance of storage and exciting potential for future expansion. Updates include newer windows, newer roof, natural gas heating, new chimney and solar panels for added efficiency. A detached garage and beautiful level lot with patio to fully appreciate the outdoors complete the property. The location is equally appealing. Walk to Ferry Park, the Community Center, Library, and local restaurants, with the best of town life right outside your door. This is the kind of home you've admired for years as you passed by. Now, you have the opportunity to make it yours. A grand home, rich in character and history, ready for its next chapter. Owner is a licensed real estate agent
-
4BEDS
-
0.57ACRES
-
2BATHS
-
01/2 BATHS
-
3,552SQFT
-
$160$/SQFT
School Information
Description
NEW PRICE!! A grand and stately 1771 Colonial, prominently positioned in the heart of town! A home of this age and character is truly special-and you can't help but wonder, if these walls could talk, what stories they would tell. Spacious and filled with original details, this remarkable home offers a wonderful opportunity for those who appreciate history, charm, and a home with a story to tell. The possibilities for multi-generational living are exceptional, with a full bath on each floor and two kitchens already in place. You'll be enamored with the beautiful original woodwork, fireplaces, wide floorboards, and the immense size of the rooms. And don't miss the front door-it's a true standout! A walk-up attic provides an abundance of storage and exciting potential for future expansion. Updates include newer windows, newer roof, natural gas heating, new chimney and solar panels for added efficiency. A detached garage and beautiful level lot with patio to fully appreciate the outdoors complete the property. The location is equally appealing. Walk to Ferry Park, the Community Center, Library, and local restaurants, with the best of town life right outside your door. This is the kind of home you've admired for years as you passed by. Now, you have the opportunity to make it yours. A grand home, rich in character and history, ready for its next chapter. Owner is a licensed real estate agent
The data relating to real estate for sale on this website appears in part through the SMARTMLS Internet Data Exchange program, a voluntary cooperative exchange of property listing data between licensed real estate brokerage firms, and is provided by SMARTMLS through a licensing agreement. Listing information is from various brokers who participate in the SMARTMLS IDX program and not all listings may be visible on the site. The property information being provided on or through the website is for the personal, non-commercial use of consumers and such information may not be used for any purpose other than to identify prospective properties consumers may be interested in purchasing. Some properties which appear for sale on the website may no longer be available because they are for instance, under contract, sold or are no longer being offered for sale. Property information displayed is deemed reliable but is not guaranteed. Copyright 2026 SmartMLS, Inc. Data last updated: 2026-10-08T18:10:18.853.