





Skip To Content

73-63 192nd Street

Fresh Meadows, NY 11366
  • $1,850,000
  • STATUS: Active
  • ON SITE: 63 Days
  • MLS #: 1035178
UPDATED: 48 min ago
$1,850,000
  • 4
    BEDS
  • 0.1
    ACRES
  • 3
    BATHS
  • 1
    1/2 BATHS
  • 2,600
    SQFT
  • $712
    $/SQFT
Neighborhood:
Type:
Single-Family Home
Built:
2004
County:
Area:

School Information

Elementary School:
Middle School:
School District:

Description

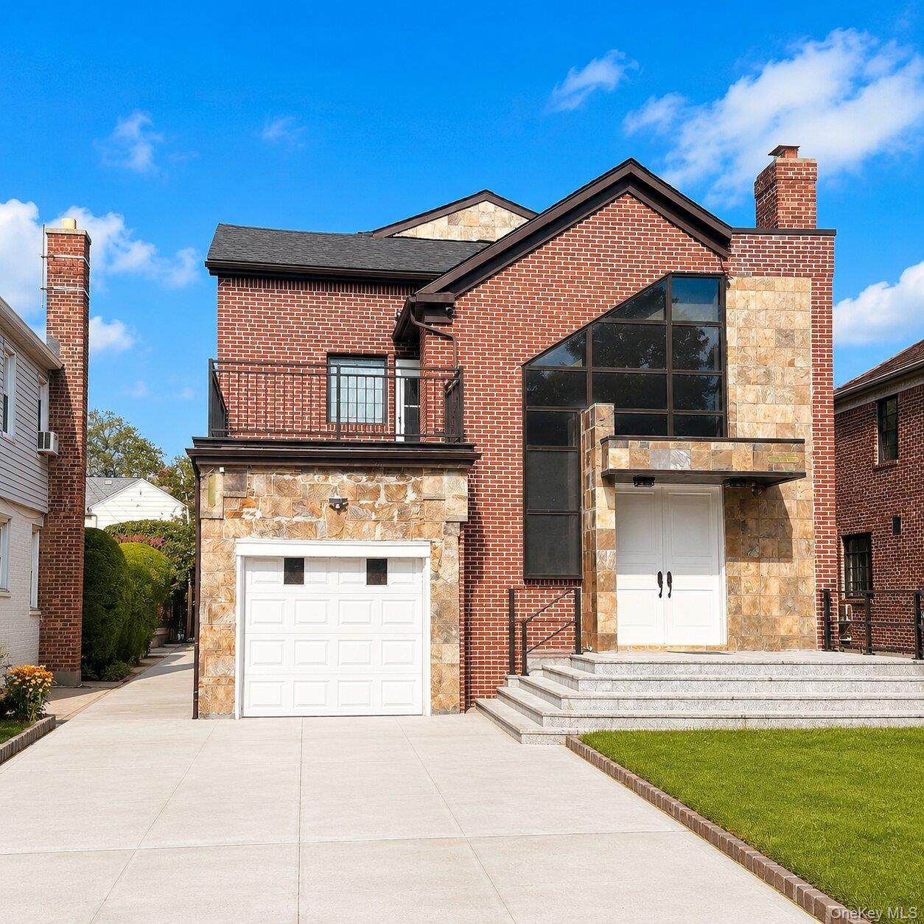
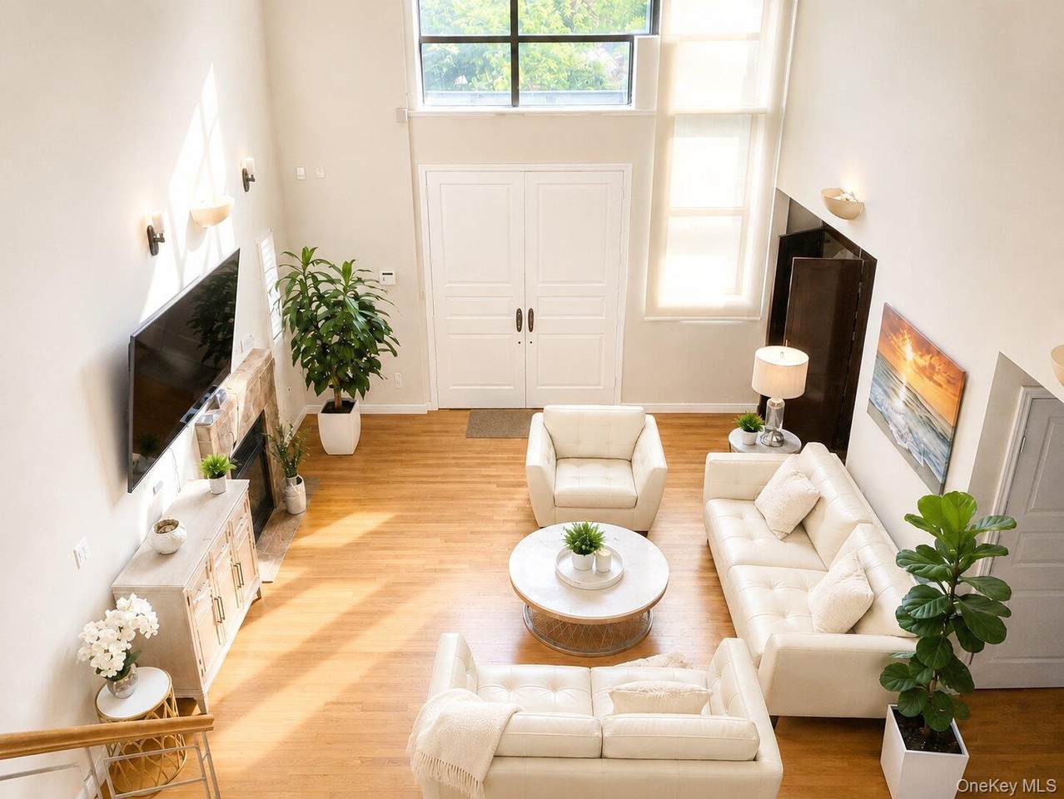
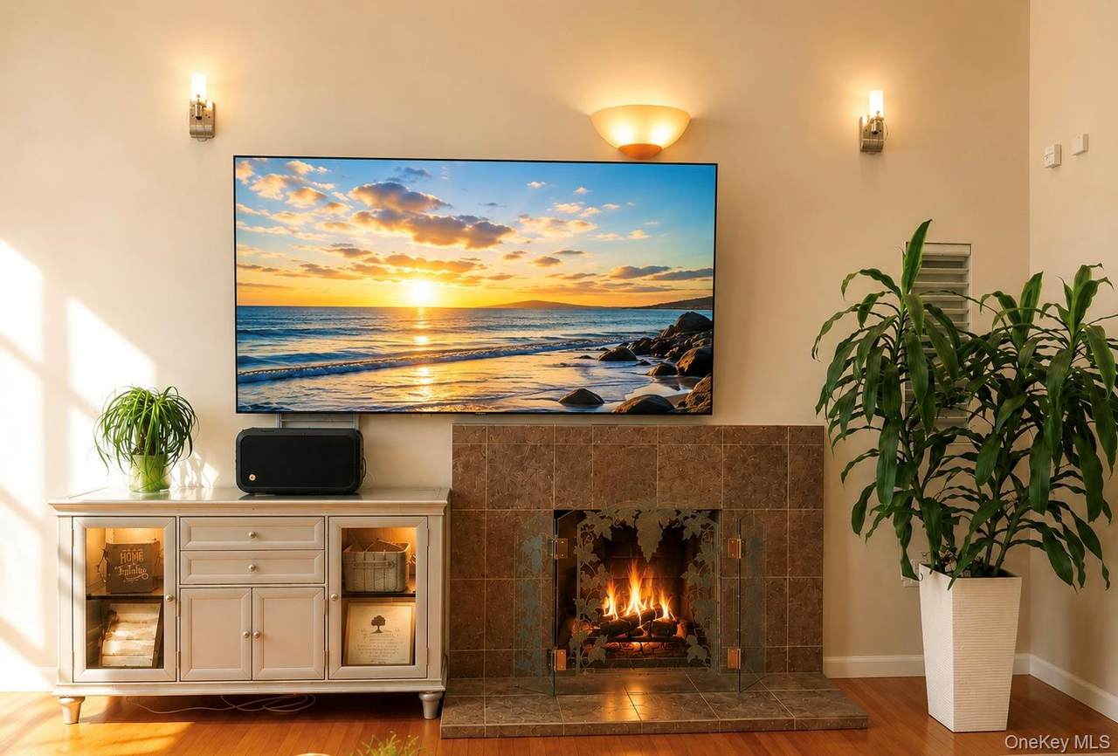
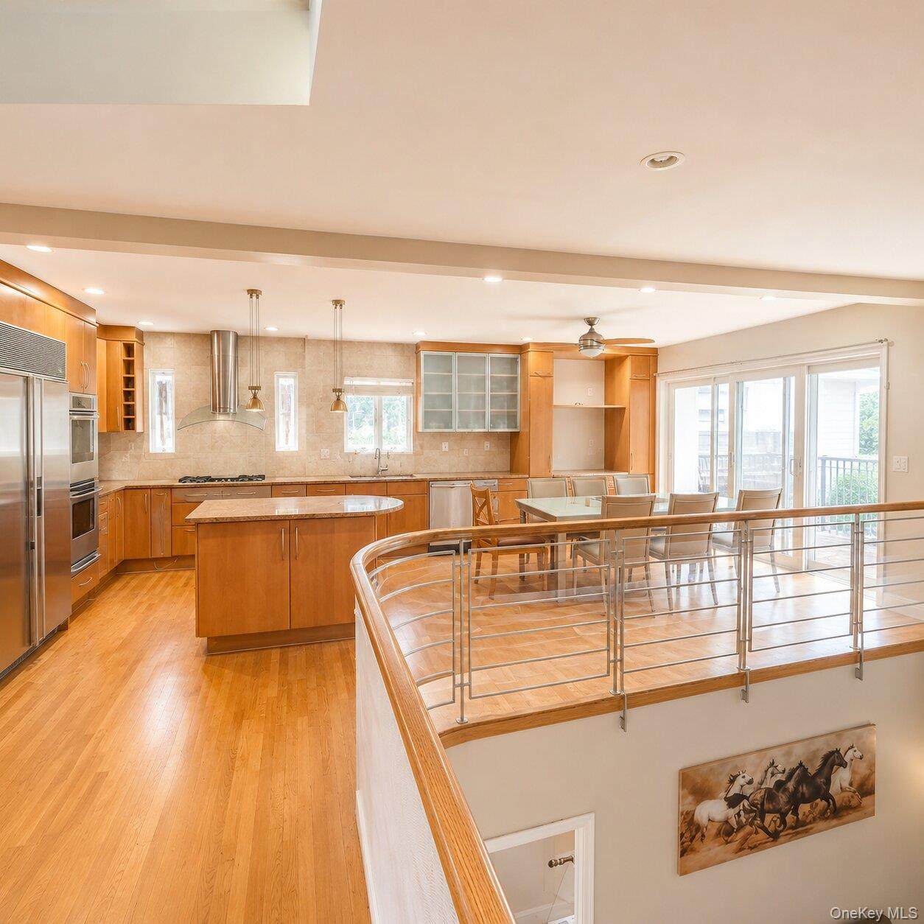
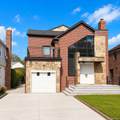
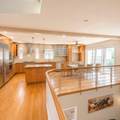
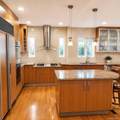
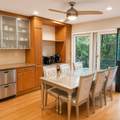
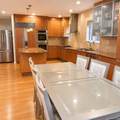
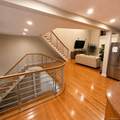
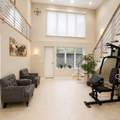
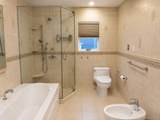
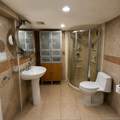
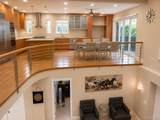
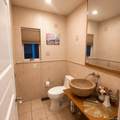
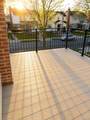
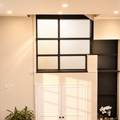
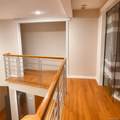
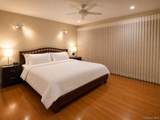
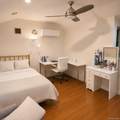
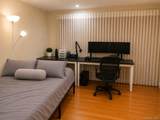
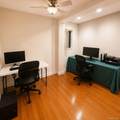
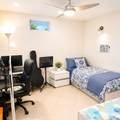
Your dream home! Lot 43 x 100 ft. 2600 finished sq ft. This one-of-a-kind contemporary residence showcases breathtaking 17-foot soaring cathedral ceilings and dramatic floor-to-ceiling windows that fill the home with abundant natural light. Offering spacious 4 bedrooms, 3.5 bathrooms, and a bright, open-concept floor plan. Hardwood floors throughout, a formal dining room, a gourmet kitchen with marble countertops, a walk-in pantry, and an attached garage with a private driveway. Plus fully finished basement with pool table, wet bar, full bathroom, two additional finished rooms, and direct access to a private outdoor sitting area. Full finished attic with many windows Q17, Q46, Q88, and QM express buses to Manhattan, convenient located near parks, schools, restaurants, etc. Architectural Masterpiece! Enjoy luxury and comfort.

Monthly Payment Calculator


© 2026 OneKey MLS. All rights reserved. IDX information is provided exclusively for consumers' personal, non-commercial use and may not be used for any purpose other than to identify prospective properties consumers may be interested in purchasing. Information is deemed reliable but is not guaranteed accurate by the MLS or Mark Seiden Real Estate Team. Data last updated: 2026-10-08T17:24:02.767.
www.lowerhudsonvalleyproperties.com/homes/179797636
Print Image

73-63 192nd Street Fresh Meadows, NY 11366

  • Price: $1,850,000
  • Status: Active
  • On Site: 63 Days
  • Updated: 48 min ago
  • MLS #: 1035178
4
Beds
3
Baths
1
½ Baths
0.1
Acres
2,600
SQFT
$712
$/SQFT
2004
Built
Neighborhood:
New York
County:
Queens
Area:
New York
Elementary School:
Ps 26 Rufus King
Middle School:
Jhs 216 George J Ryan
High School:
Francis Lewis High School
School District:
Queens 26
Property Description
Your dream home! Lot 43 x 100 ft. 2600 finished sq ft. This one-of-a-kind contemporary residence showcases breathtaking 17-foot soaring cathedral ceilings and dramatic floor-to-ceiling windows that fill the home with abundant natural light. Offering spacious 4 bedrooms, 3.5 bathrooms, and a bright, open-concept floor plan. Hardwood floors throughout, a formal dining room, a gourmet kitchen with marble countertops, a walk-in pantry, and an attached garage with a private driveway. Plus fully finished basement with pool table, wet bar, full bathroom, two additional finished rooms, and direct access to a private outdoor sitting area. Full finished attic with many windows Q17, Q46, Q88, and QM express buses to Manhattan, convenient located near parks, schools, restaurants, etc. Architectural Masterpiece! Enjoy luxury and comfort.
Exterior Features

Architectural Style Contemporary Carport YN No Construction Materials Brick Garage YN Yes Levels Two Parking Features Driveway Parking Total 2 Pool Private YN No Property Attached YN No Waterfront YN No Window Features BlindsFloor to Ceiling WindowsOversized WindowsStorm Window(s)Wall of Windows

Interior Features

Appliances Convection OvenCooktopDishwasherElectric OvenENERGY STAR Qualified AppliancesExhaust FanGas CooktopMicrowaveRefrigeratorStainless Steel Appliance(s) Attic Finished Basement Details FullStorage SpaceWalk-Out Access Basement YN Yes Cooling Central Air Flooring TileWood Interior Features Cathedral Ceiling(s)Ceiling Fan(s)Double VanityDry BarEat-in KitchenENERGY STAR Qualified Door(s)Entertainment CabinetsFormal DiningGranite CountersHigh CeilingsHigh Speed InternetKitchen IslandMarble CountersOpen FloorplanOpen KitchenPantrySmart ThermostatSound SystemSpeakersStorageWalk Through KitchenWalk-In Closet(s) Laundry Features In BasementLaundry Room Number Of Kitchens 1 Rooms Total 12

Property Features

Association YN No Building Area Total 4300 Disclosures M6 Disclosure of Ownership Interest Down Payment Resource YN No Heating Forced Air Lease Considered YN No Lot Size Dimensions 43x100 Property Sub Type Single Family Residence Senior Community YN No Sewer Public Sewer Special Listing Conditions None Tax Annual Amount 15585 Tax Source Other Utilities See Remarks Water Source Public

Listing courtesy of Hetty S. Chu of E Realty International Corp: 718-886-8110
© 2026 OneKey MLS. All rights reserved.


© 2026 OneKey MLS. All rights reserved. IDX information is provided exclusively for consumers' personal, non-commercial use and may not be used for any purpose other than to identify prospective properties consumers may be interested in purchasing. Information is deemed reliable but is not guaranteed accurate by the MLS or Mark Seiden Real Estate Team. Data last updated: 2026-10-08T17:24:02.767.
 
https://bt-photos.global.ssl.fastly.net/wpmls/1280_boomver_1_1035178-1.jpg https://bt-photos.global.ssl.fastly.net/wpmls/1280_boomver_1_1035178-1.jpg https://bt-photos.global.ssl.fastly.net/wpmls/1280_boomver_1_1035178-1.jpg
Logo
Mark Seiden Real Estate Team
1238 Pleasantville Rd
Briarcliff Manor NY, 10510