


Description
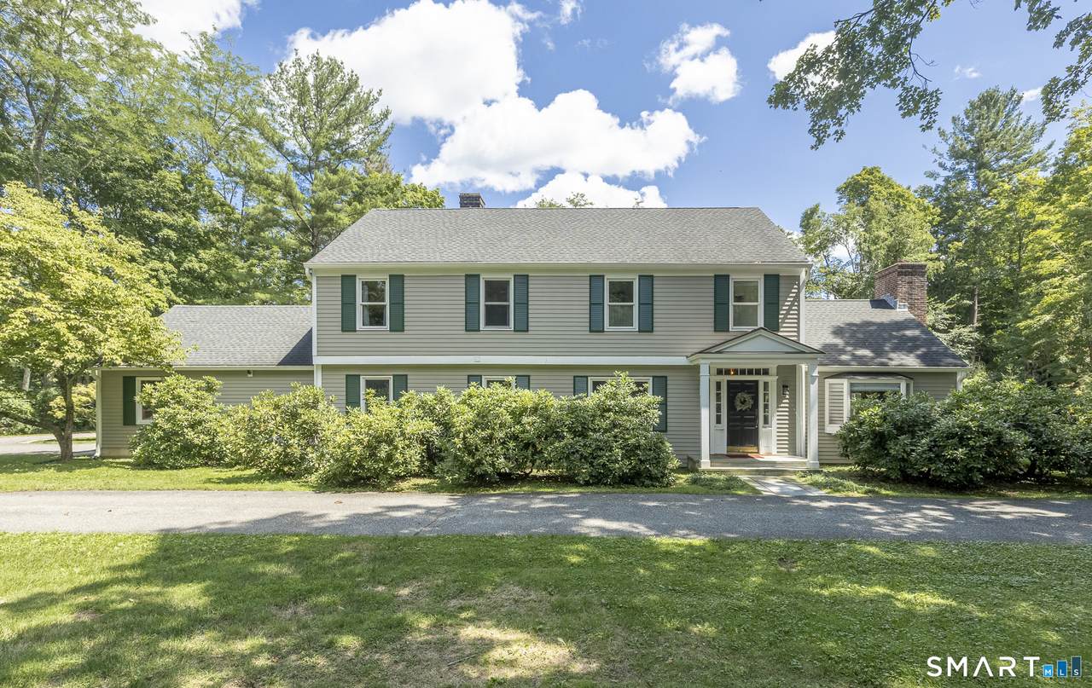
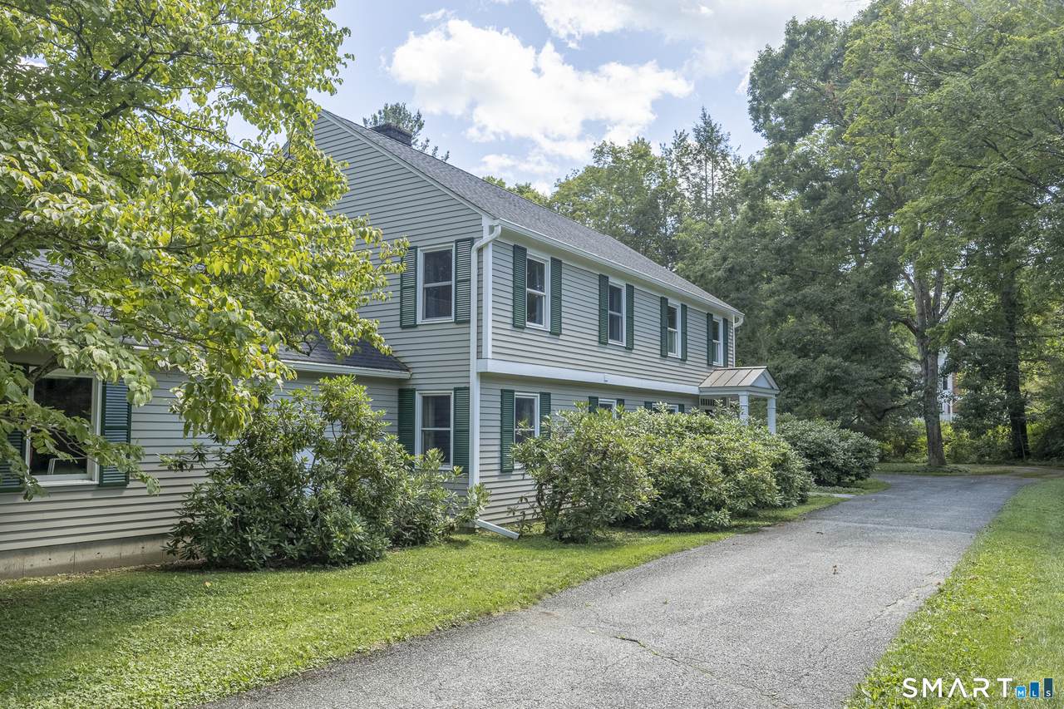
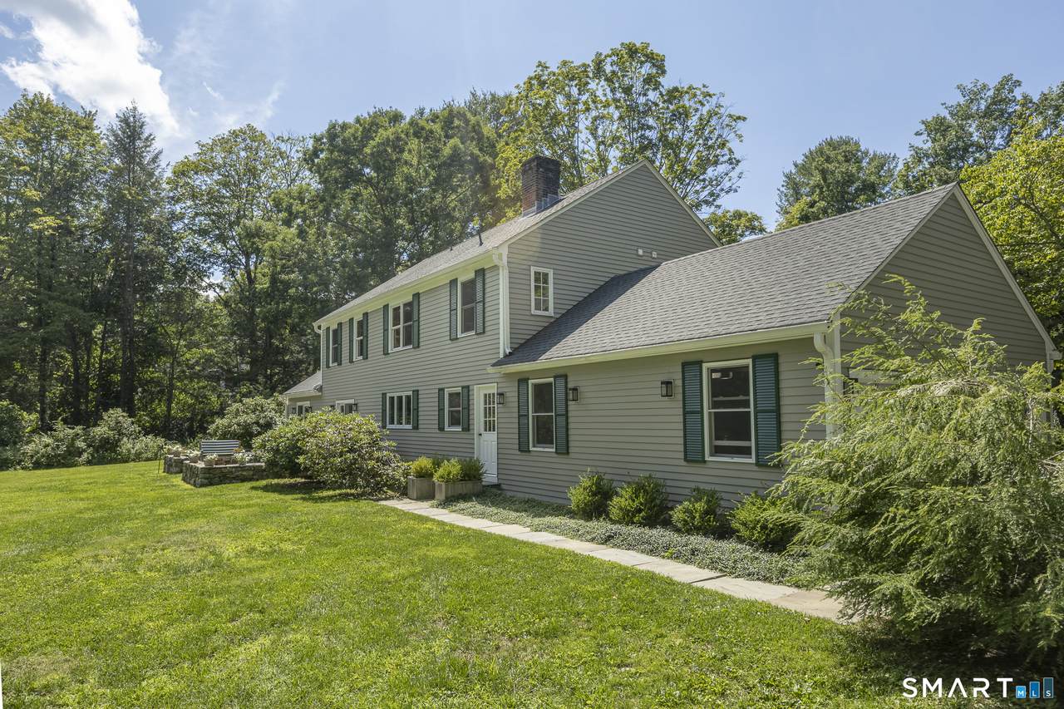
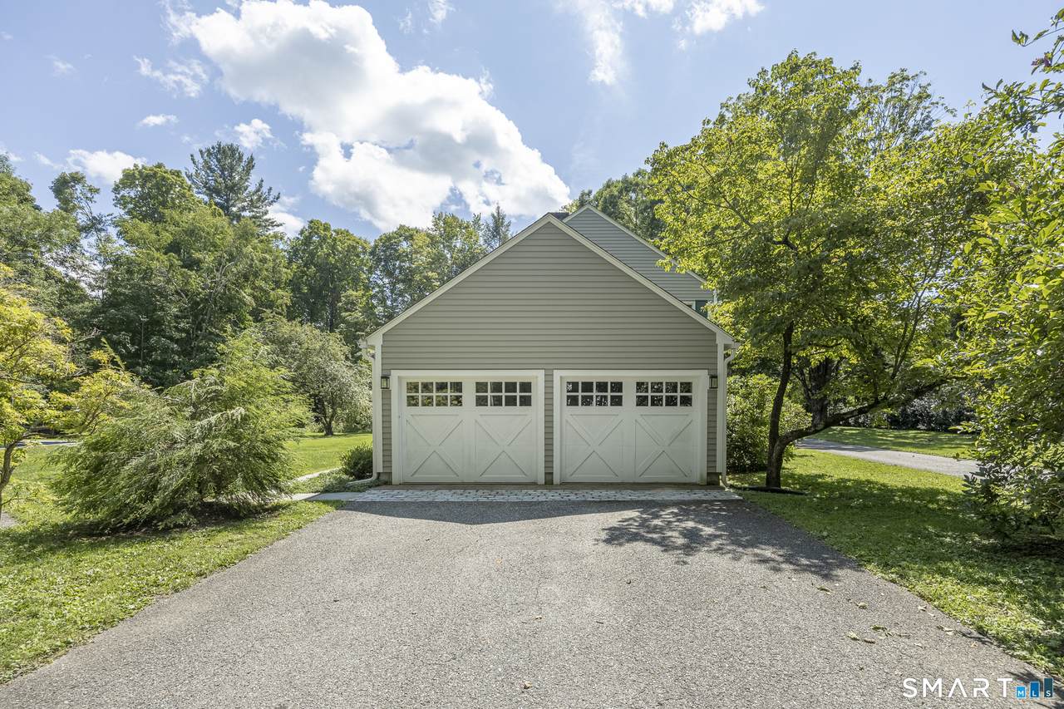
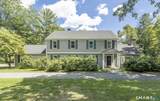
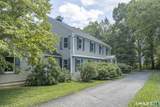
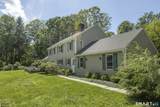
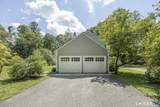
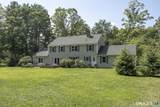
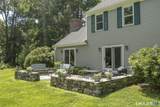
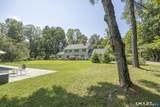
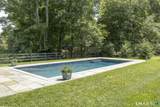
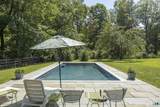
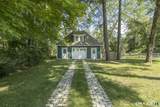
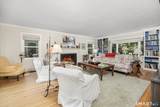
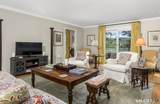
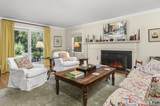
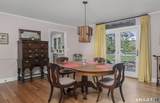
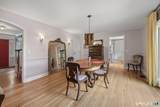
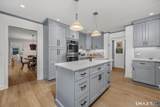
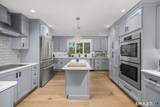
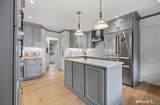
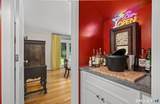
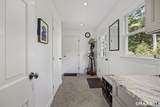
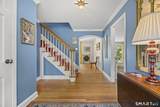
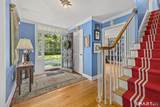
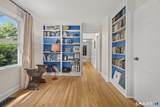
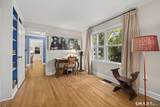
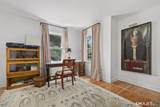
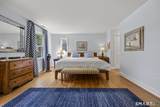
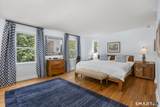
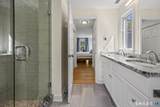
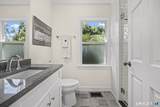
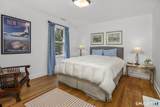
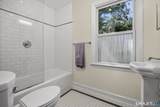
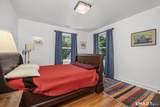
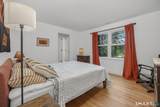
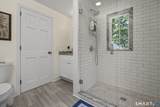
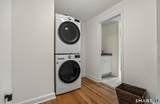
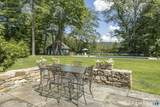
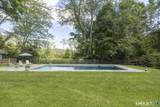
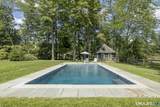
Welcome to The Parsonage, the Colonial style house that was built for the Salisbury Episcopal Church pastor in 1964. It sits among a beautiful and desired stretch of New England homes on Main St. and has been very recently gut renovated both inside and out including mint 3 zone HVAC system, heated salt water pool, plumbed Carriage House to the back with Belgian Block driveway. Sitting on 1 horizontal acre, it has gorgeous forest and mountain views. The expansive chef's kitchen has all Bosch appliances.The dining and living rooms are banked by windows and French doors open to the flagstone and stone terrace large enough for dining and sitting areas. A wood burning fireplace anchors the generously proportioned living room which includes built in shelves making it warm and cozy during the winter months. The ample foyer stretches back to an office with shelving, a full bath and downstairs bedroom. Linking it all is a dry bar which connects with the kitchen, pantry/mud room and 2 car garage to the back. Upstairs is the primary bedroom with a full bath and walk in closet, another en-suite bedroom and two other bedrooms that share a full bath. For greater convenience is a laundry room situated on the 2nd floor. Outside is a broad yard punctuated by a beautiful heated, salt water, gunite pool with an automated cover and a charming out building used as a garage and storage. Just 20 minutes to the train to NYC and a short distance to Tanglewood and a multitude of cultural treasures.
-
5BEDS
-
1ACRES
-
4BATHS
-
01/2 BATHS
-
2,848SQFT
-
$650$/SQFT
School Information
Description
Welcome to The Parsonage, the Colonial style house that was built for the Salisbury Episcopal Church pastor in 1964. It sits among a beautiful and desired stretch of New England homes on Main St. and has been very recently gut renovated both inside and out including mint 3 zone HVAC system, heated salt water pool, plumbed Carriage House to the back with Belgian Block driveway. Sitting on 1 horizontal acre, it has gorgeous forest and mountain views. The expansive chef's kitchen has all Bosch appliances.The dining and living rooms are banked by windows and French doors open to the flagstone and stone terrace large enough for dining and sitting areas. A wood burning fireplace anchors the generously proportioned living room which includes built in shelves making it warm and cozy during the winter months. The ample foyer stretches back to an office with shelving, a full bath and downstairs bedroom. Linking it all is a dry bar which connects with the kitchen, pantry/mud room and 2 car garage to the back. Upstairs is the primary bedroom with a full bath and walk in closet, another en-suite bedroom and two other bedrooms that share a full bath. For greater convenience is a laundry room situated on the 2nd floor. Outside is a broad yard punctuated by a beautiful heated, salt water, gunite pool with an automated cover and a charming out building used as a garage and storage. Just 20 minutes to the train to NYC and a short distance to Tanglewood and a multitude of cultural treasures.
The data relating to real estate for sale on this website appears in part through the SMARTMLS Internet Data Exchange program, a voluntary cooperative exchange of property listing data between licensed real estate brokerage firms, and is provided by SMARTMLS through a licensing agreement. Listing information is from various brokers who participate in the SMARTMLS IDX program and not all listings may be visible on the site. The property information being provided on or through the website is for the personal, non-commercial use of consumers and such information may not be used for any purpose other than to identify prospective properties consumers may be interested in purchasing. Some properties which appear for sale on the website may no longer be available because they are for instance, under contract, sold or are no longer being offered for sale. Property information displayed is deemed reliable but is not guaranteed. Copyright 2026 SmartMLS, Inc. Data last updated: 2026-10-08T15:10:24.657.