





























Skip To Content

700 Hollow Tree Ridge Road

Darien, CT 06820
  • $3,699,500
  • STATUS: Active
  • ON SITE: 56 Days
  • MLS #: 24198712
Price Reduced
UPDATED: 50 min ago
$3,699,500
  • 5
    BEDS
  • 1.98
    ACRES
  • 5
    BATHS
  • 1
    1/2 BATHS
  • 5,500
    SQFT
  • $673
    $/SQFT
Type:
Single-Family Home
Built:
1960
County:
Area:

School Information

Elementary School:
Middle School:
High School:

Description

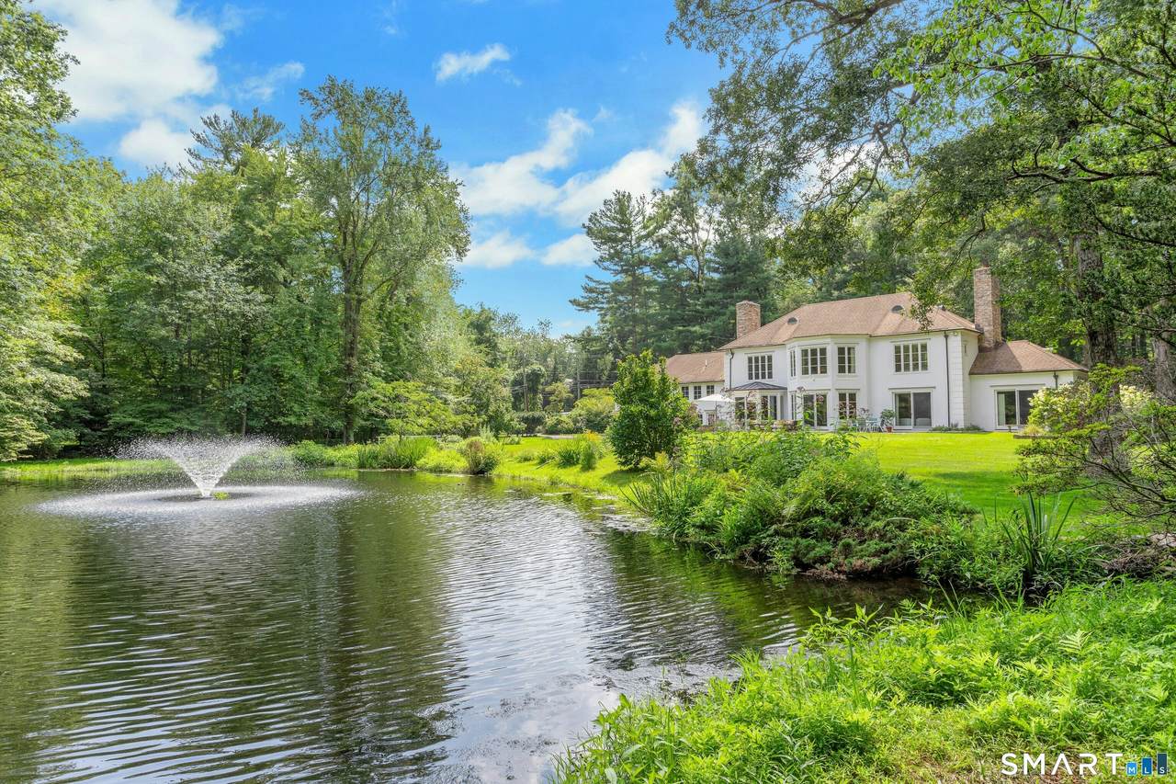
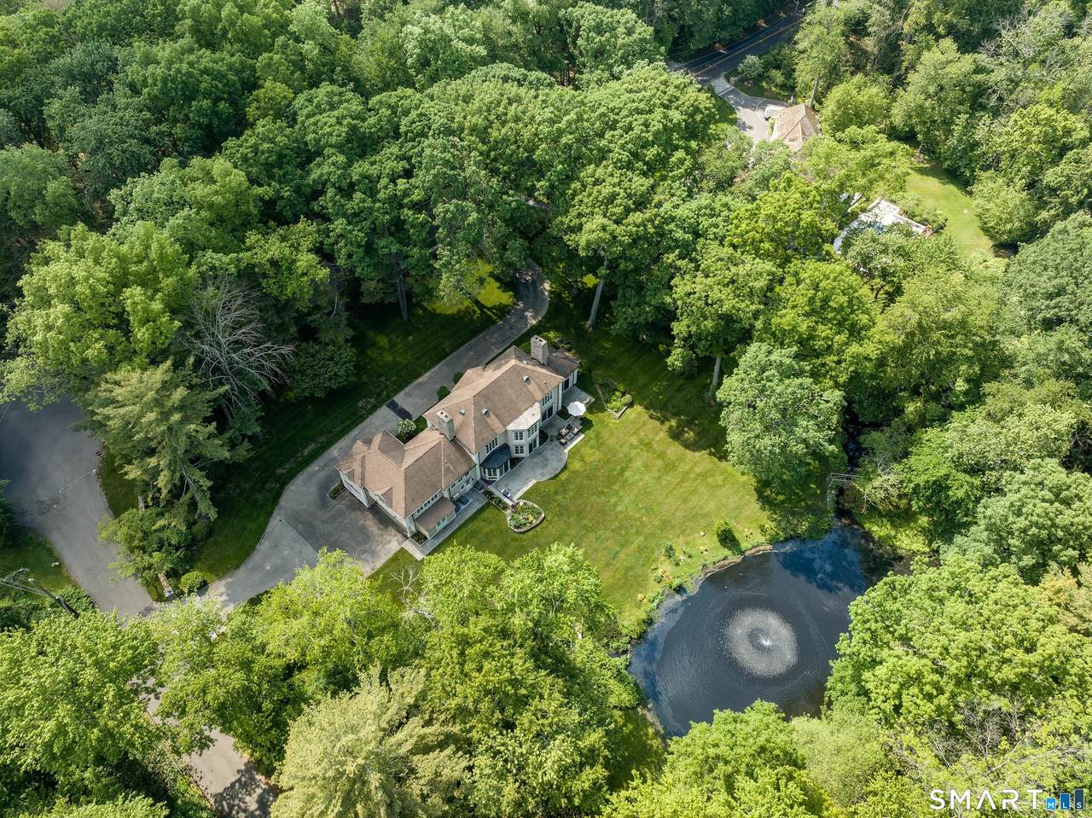
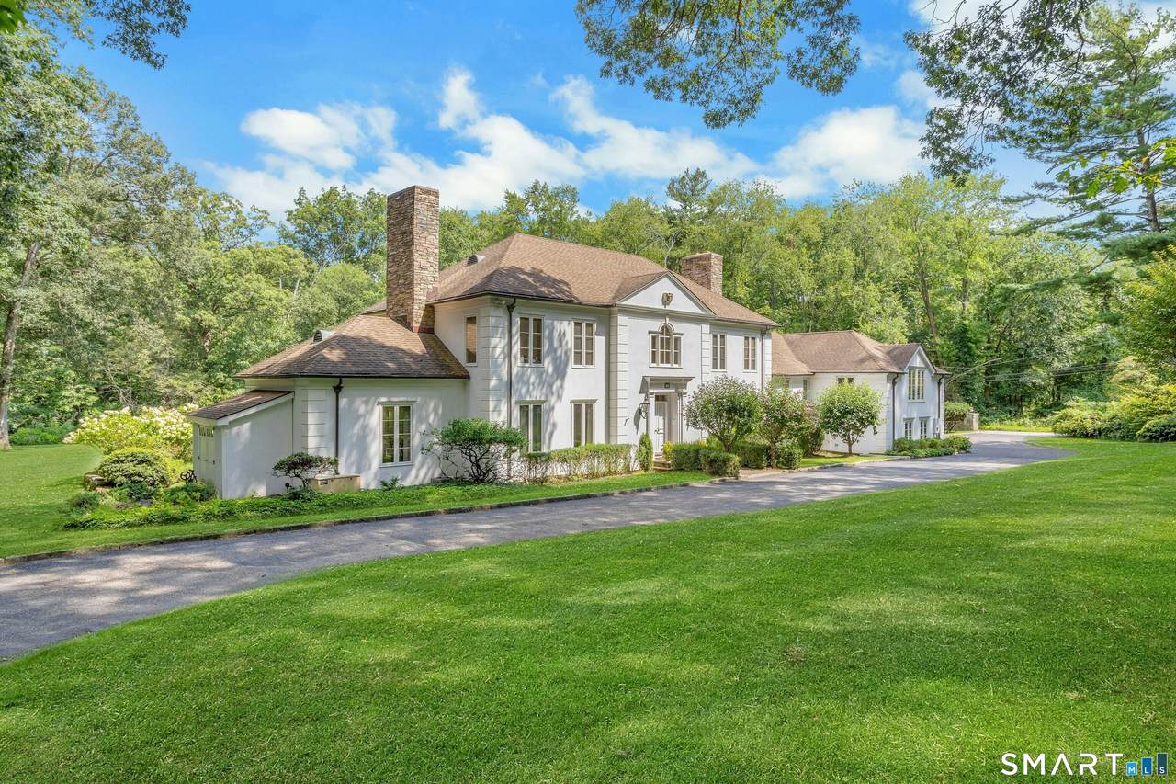
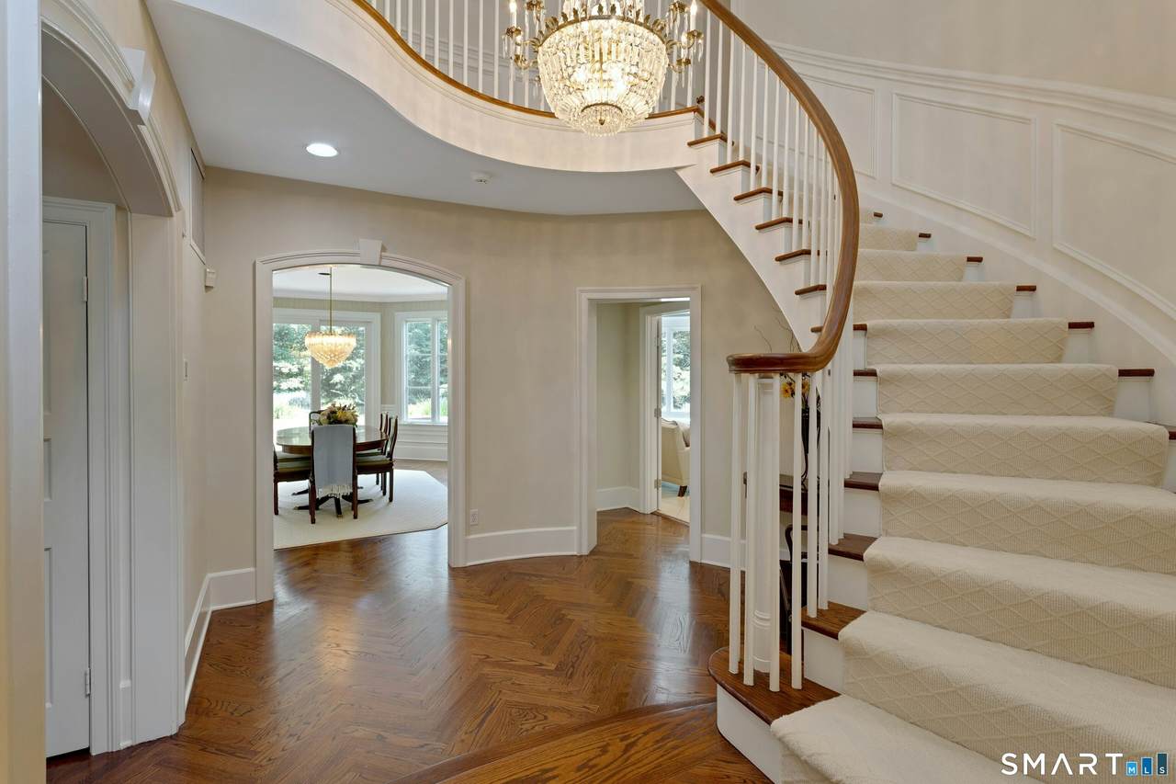
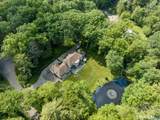
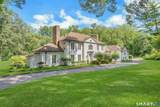
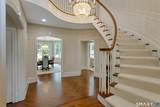
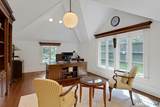
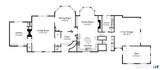
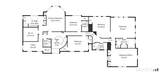
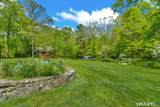
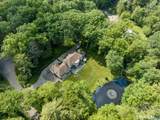
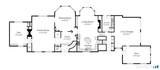
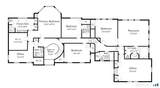
*Please see attached video. A private country estate with exceptional proximity to New York City, this Georgian Revival Colonial on nearly two acres combines timeless architecture with extensive renovation and expansion. Surrounded by mature specimen trees, expansive lawns and gardens, the property overlooks a tranquil pond and fountain, bordering Land trust woods, creating a feeling of a serenity and nature. The beautifully proportioned interiors of more than 5000 square feet, feature herringbone and hardwood floors, 9 foot first floor ceilings and floor to ceiling windows that open to the huge back terraces overlooking pond. Formal living and dining rooms flow naturally to comfortable family spaces with custom kitchen opening to sun filled family room with terrace and leads up to a huge playroom and 4 bedroom wing, with a separate entrance gym on main floor. A gracious primary wing with fabulous views houses his and her bathrooms, a huge his/her walk-in closet and office. A rare opportunity to own a residence where architectural distinction, privacy and extraordinary grounds come together in an exceptional setting in this coastal community roughly 40 miles to Manhattan, with great schools, two beautiful public beaches, new waterfront park and newly developed downtown.

Monthly Payment Calculator


The data relating to real estate for sale on this website appears in part through the SMARTMLS Internet Data Exchange program, a voluntary cooperative exchange of property listing data between licensed real estate brokerage firms, and is provided by SMARTMLS through a licensing agreement. Listing information is from various brokers who participate in the SMARTMLS IDX program and not all listings may be visible on the site. The property information being provided on or through the website is for the personal, non-commercial use of consumers and such information may not be used for any purpose other than to identify prospective properties consumers may be interested in purchasing. Some properties which appear for sale on the website may no longer be available because they are for instance, under contract, sold or are no longer being offered for sale. Property information displayed is deemed reliable but is not guaranteed. Copyright 2026 SmartMLS, Inc. Data last updated: 2026-10-08T18:10:18.853.
www.lowerhudsonvalleyproperties.com/homes/180086160
Print Image

700 Hollow Tree Ridge Road Darien, CT 06820

  • Price: $3,699,500
  • Status: Active
  • On Site: 56 Days
  • Updated: 50 min ago
  • MLS #: 24198712
5
Beds
5
Baths
1
½ Baths
1.98
Acres
5,500
SQFT
$673
$/SQFT
1960
Built
County:
Fairfield
Area:
Darien
Elementary School:
Ox Ridge
Middle School:
Middlesex
High School:
Darien
Property Description
*Please see attached video. A private country estate with exceptional proximity to New York City, this Georgian Revival Colonial on nearly two acres combines timeless architecture with extensive renovation and expansion. Surrounded by mature specimen trees, expansive lawns and gardens, the property overlooks a tranquil pond and fountain, bordering Land trust woods, creating a feeling of a serenity and nature. The beautifully proportioned interiors of more than 5000 square feet, feature herringbone and hardwood floors, 9 foot first floor ceilings and floor to ceiling windows that open to the huge back terraces overlooking pond. Formal living and dining rooms flow naturally to comfortable family spaces with custom kitchen opening to sun filled family room with terrace and leads up to a huge playroom and 4 bedroom wing, with a separate entrance gym on main floor. A gracious primary wing with fabulous views houses his and her bathrooms, a huge his/her walk-in closet and office. A rare opportunity to own a residence where architectural distinction, privacy and extraordinary grounds come together in an exceptional setting in this coastal community roughly 40 miles to Manhattan, with great schools, two beautiful public beaches, new waterfront park and newly developed downtown.
Exterior Features

Color off-white Direct Waterfront YN Yes Exterior Features TerraceShedPorchFrench DoorsUnderground SprinklerPatio Exterior Siding Stucco Garage And Parking Attached Garage Lot Description Corner LotSome WetlandsLightly WoodedBorders Open SpaceProfessionally Landscaped Nearby Amenities Golf CoursePaddle TennisParkPlayground/Tot LotPrivate School(s)Public Rec FacilitiesTennis Courts Roof Information Shingle Style Colonial Swimming Pool YN No Waterfront Description PondBeach RightsView

Interior Features

Appliances Included Gas CooktopOven/RangeWall OvenMicrowaveRange HoodRefrigeratorDishwasherWasherElectric DryerWine Chiller Attic Description Pull-Down Stairs Attic YN Yes Basement Description Crawl SpaceNone Cooling System Central AirZoned Fireplaces Total 3 Heat Type Hot Air Home Automation Built In AudioLock(s)Security SystemThermostat(s) Interior Features Auto Garage Door OpenerCable - AvailableOpen Floor PlanSecurity System Laundry Room Info Main Level Laundry Room Location Separate Laundry Room on Mail Level Living Area SQFTPer Public Record 4994 Rooms Eat-In Kitchen (Main Level 9 ft+ CeilingsBook ShelvesFireplaceGranite CountersIslandTile Floor) Rec/Play Room (Upper Level Hardwood Floor) Primary BR Suite (Upper Level Bay/Bow WindowFull BathHardwood FloorSteam/SaunaTile FloorWalk-In Closet) Office (Upper Level Walk-In ClosetHardwood Floor) Library (Main Level 9 ft+ CeilingsBook ShelvesFireplaceHardwood FloorSliders) Formal Dining Room (Main Level 9 ft+ CeilingsBay/Bow WindowBuilt-In HutchHardwood FloorSliders) Be Rooms Additional FoyerGymLaundry RoomMud Room Sq Ft Est Heated Above Grade 5500 Total Rooms 11

Property Features

Agent Owner YN No Bank Owned Property No Energy Features Energy Star Rated Flood Zone YN No Foundation Type Slab Fuel Tank Location Above Ground Heat Fuel Type Oil Home Owners Assocation No Home Warranty Offered YN No Hot Water Description 40 Gallon Tank New Construction Type No/Resale Potential Short Sale No Radon Mitigation Air YN No Radon Mitigation Water YN No Sewage System Septic Tax Year July 2025-June 2026 Under Agreement Yn No Water Source Private Well Zoning R2

Listing information © 2026 Smart MLS
Listing provided courtesy of Serena Richards of Brown Harris Stevens: (203) 655-1418.


The data relating to real estate for sale on this website appears in part through the SMARTMLS Internet Data Exchange program, a voluntary cooperative exchange of property listing data between licensed real estate brokerage firms, and is provided by SMARTMLS through a licensing agreement. Listing information is from various brokers who participate in the SMARTMLS IDX program and not all listings may be visible on the site. The property information being provided on or through the website is for the personal, non-commercial use of consumers and such information may not be used for any purpose other than to identify prospective properties consumers may be interested in purchasing. Some properties which appear for sale on the website may no longer be available because they are for instance, under contract, sold or are no longer being offered for sale. Property information displayed is deemed reliable but is not guaranteed. Copyright 2026 SmartMLS, Inc. Data last updated: 2026-10-08T18:10:18.853.
 
https://bt-photos.global.ssl.fastly.net/ctmls/1280_boomver_4_24198712-1.jpg https://bt-photos.global.ssl.fastly.net/ctmls/1280_boomver_4_24198712-1.jpg https://bt-photos.global.ssl.fastly.net/ctmls/1280_boomver_4_24198712-1.jpg
Logo
Mark Seiden Real Estate Team
1238 Pleasantville Rd
Briarcliff Manor NY, 10510