








Description
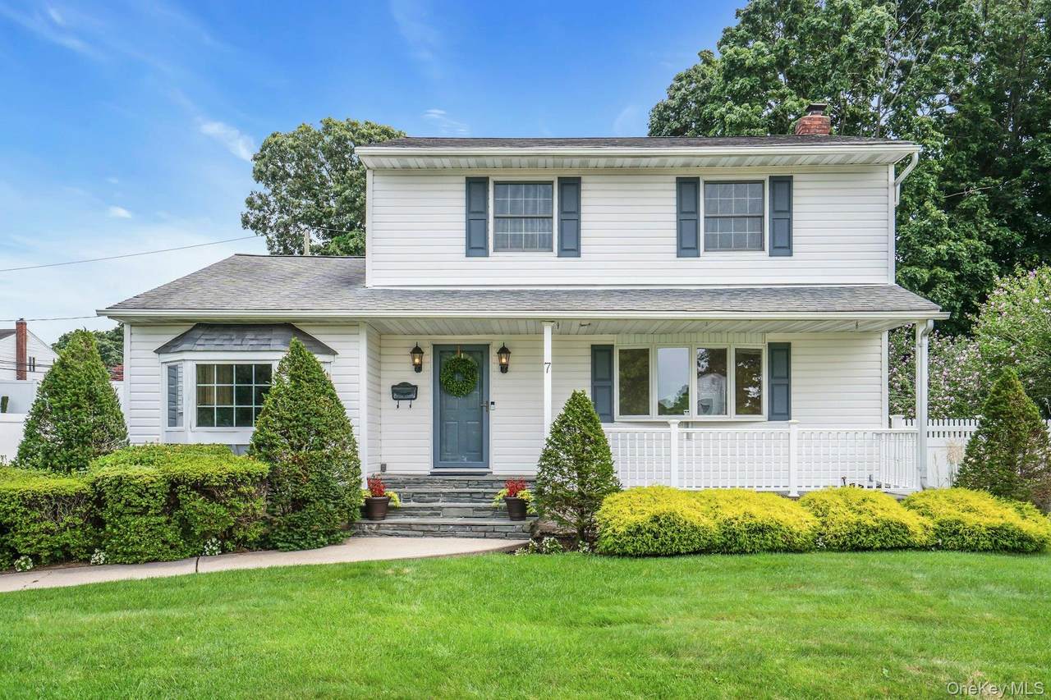
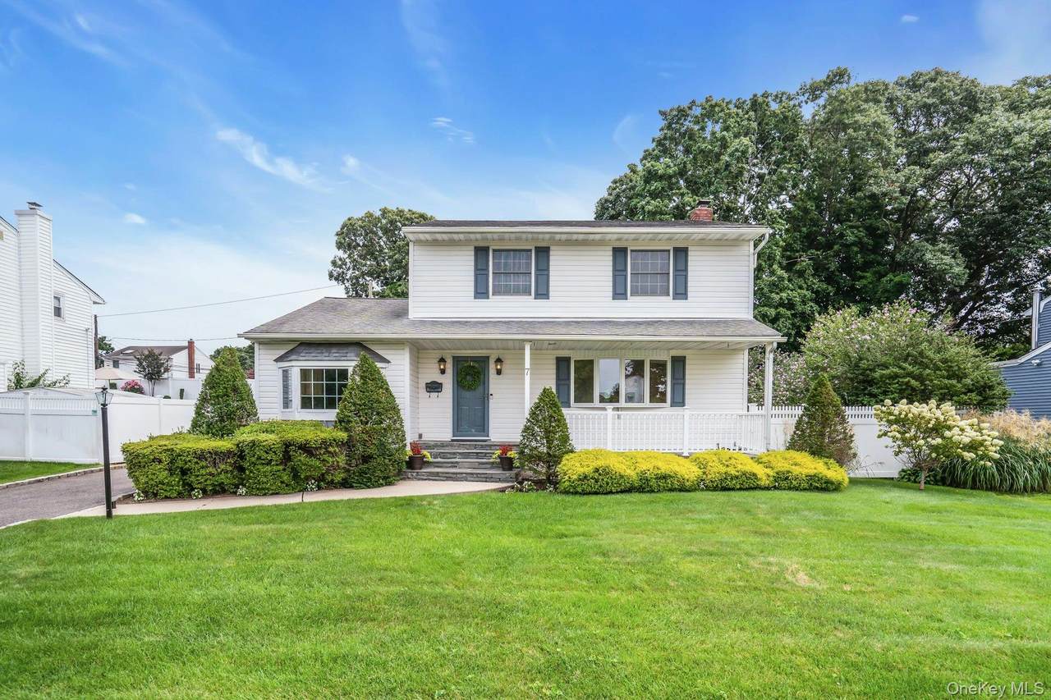
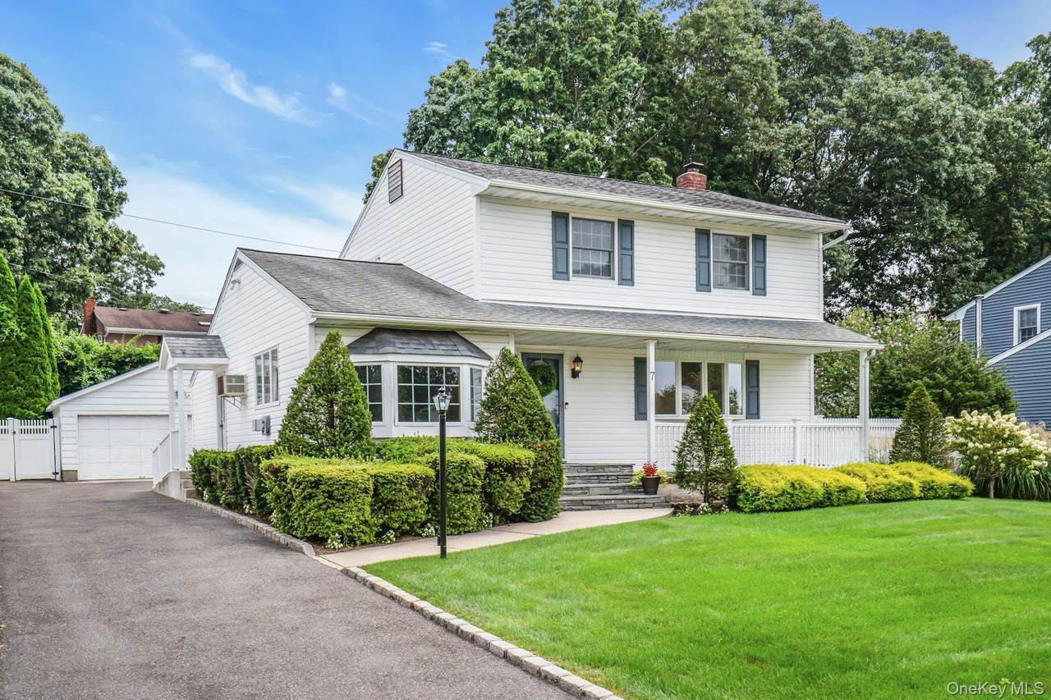
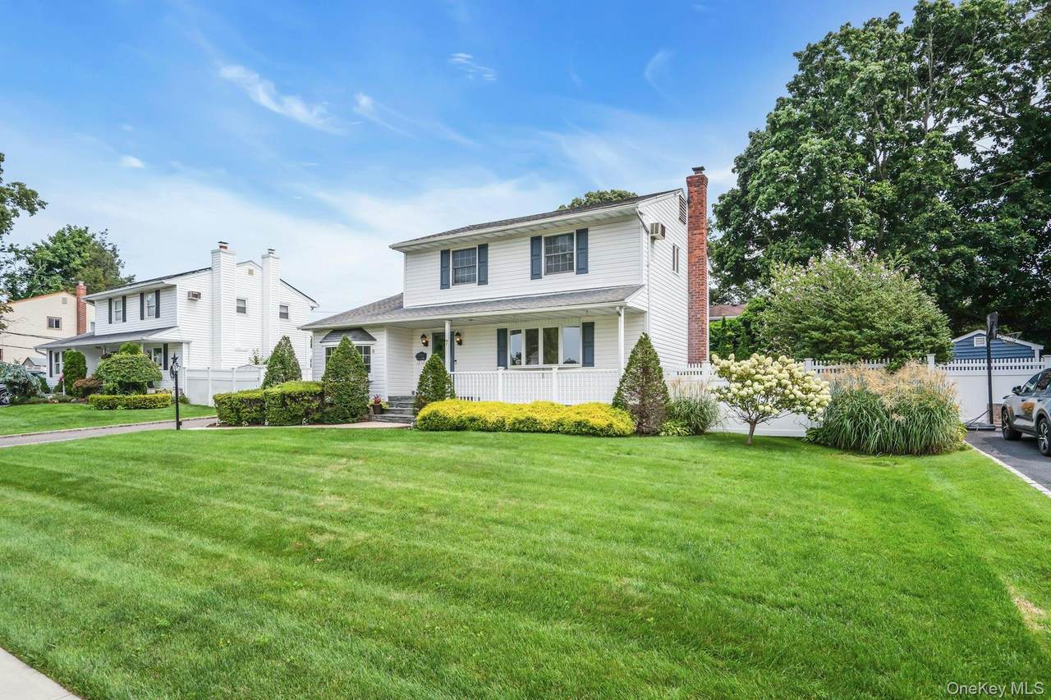
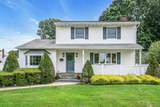
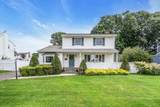
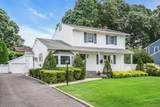
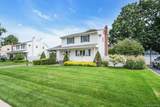
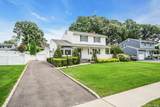
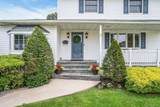
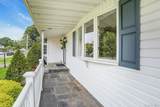
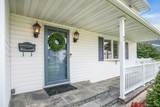
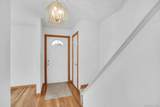
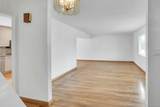
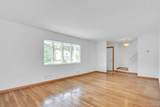
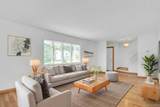
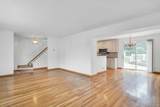
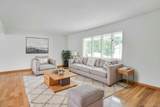
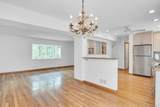
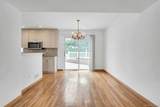
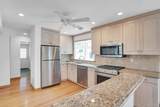
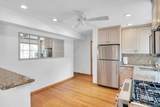
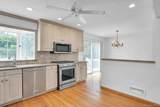
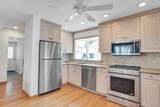
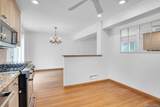
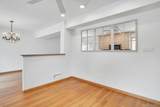
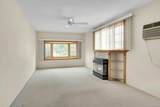
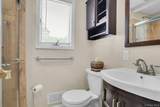
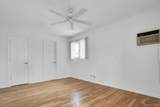
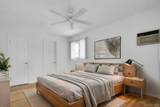
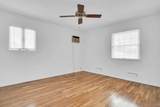
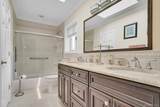
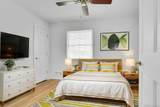
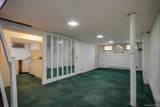
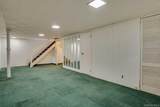
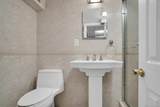
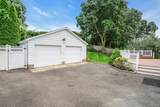
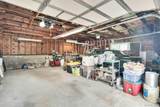
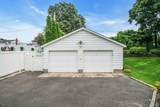
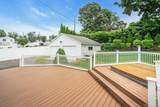
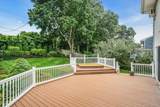
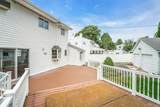
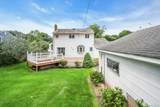
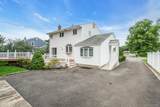
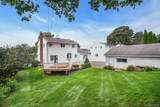
Sip coffee on the porch and watch summer turn into fall in this fabulous 4 bedroom, 3 full bathroom colonial in the heart of Commack. Then enter the home to hardwood floors on the first floor and have ample space for entertaining in the living room, dining room and kitchen. The kitchen has all updated stainless steel appliances and this is a GAS house! with GAS cooking! There are granite counters and sliders that go out to the deck. The family room is tucked into the side of the house and features a lovely bay window and a built-in gas fireplace. This is a cozy room and it is a good size. In this area there is also a full bathroom and a small bedroom or office. If you do not need a bedroom, the room has a hook-up for a washer and dryer and it can easily convert to being a fabulous laundry room / pantry. The second floor features the Primary Bedroom that has access to the full bathroom and then there are two other bedrooms. There are all hardwood floors on the 2nd floor as well. The basement is finished and has the washer and dryer down there as well as the utilites and storage. When you enter the yard from the sliders off of the kitchen you are on the deck. Here you will find ample room to entertain and it is fully fenced in. Beyond that is a a beautful green lawn and gardens. The best feature is the detached 2 car garage that has high ceilings so you can fit every size car or truck. This is a great work space. Boiler 2014, HWH 2022, AC Condenser 2010, Cesspool main line replaced in 2007 and it is a 3500 Gallon Precast 1986. Sprinklers 1992, Chimney repointed and cap installed 1993, Anderson Windows and Siding 1995, Driveway 2021, 1st Floor Bathroom 2016, Kitchen Appliances and Countertop 2016, 2nd Floor Bathroom 2010, Basement Bathroom 2011. Hot tub is not being represented as working.
-
4BEDS
-
0.25ACRES
-
3BATHS
-
01/2 BATHS
-
1,800SQFT
-
$499$/SQFT
School Information
Description
Sip coffee on the porch and watch summer turn into fall in this fabulous 4 bedroom, 3 full bathroom colonial in the heart of Commack. Then enter the home to hardwood floors on the first floor and have ample space for entertaining in the living room, dining room and kitchen. The kitchen has all updated stainless steel appliances and this is a GAS house! with GAS cooking! There are granite counters and sliders that go out to the deck. The family room is tucked into the side of the house and features a lovely bay window and a built-in gas fireplace. This is a cozy room and it is a good size. In this area there is also a full bathroom and a small bedroom or office. If you do not need a bedroom, the room has a hook-up for a washer and dryer and it can easily convert to being a fabulous laundry room / pantry. The second floor features the Primary Bedroom that has access to the full bathroom and then there are two other bedrooms. There are all hardwood floors on the 2nd floor as well. The basement is finished and has the washer and dryer down there as well as the utilites and storage. When you enter the yard from the sliders off of the kitchen you are on the deck. Here you will find ample room to entertain and it is fully fenced in. Beyond that is a a beautful green lawn and gardens. The best feature is the detached 2 car garage that has high ceilings so you can fit every size car or truck. This is a great work space. Boiler 2014, HWH 2022, AC Condenser 2010, Cesspool main line replaced in 2007 and it is a 3500 Gallon Precast 1986. Sprinklers 1992, Chimney repointed and cap installed 1993, Anderson Windows and Siding 1995, Driveway 2021, 1st Floor Bathroom 2016, Kitchen Appliances and Countertop 2016, 2nd Floor Bathroom 2010, Basement Bathroom 2011. Hot tub is not being represented as working.
© 2026 OneKey MLS. All rights reserved. IDX information is provided exclusively for consumers' personal, non-commercial use and may not be used for any purpose other than to identify prospective properties consumers may be interested in purchasing. Information is deemed reliable but is not guaranteed accurate by the MLS or Mark Seiden Real Estate Team. Data last updated: 2026-10-08T14:23:22.227.