


Skip To Content

7 Frances Lane

Monroe, NY 10950
  • $729,900
  • STATUS: Active
  • ON SITE: 62 Days
  • MLS #: 1037697
UPDATED: 21 min ago
$729,900
  • 4
    BEDS
  • 1.2
    ACRES
  • 2
    BATHS
  • 1
    1/2 BATHS
  • 2,656
    SQFT
  • $275
    $/SQFT
Neighborhood:
Type:
Single-Family Home
Built:
2001
County:
Area:

School Information

Elementary School:
School District:

Description

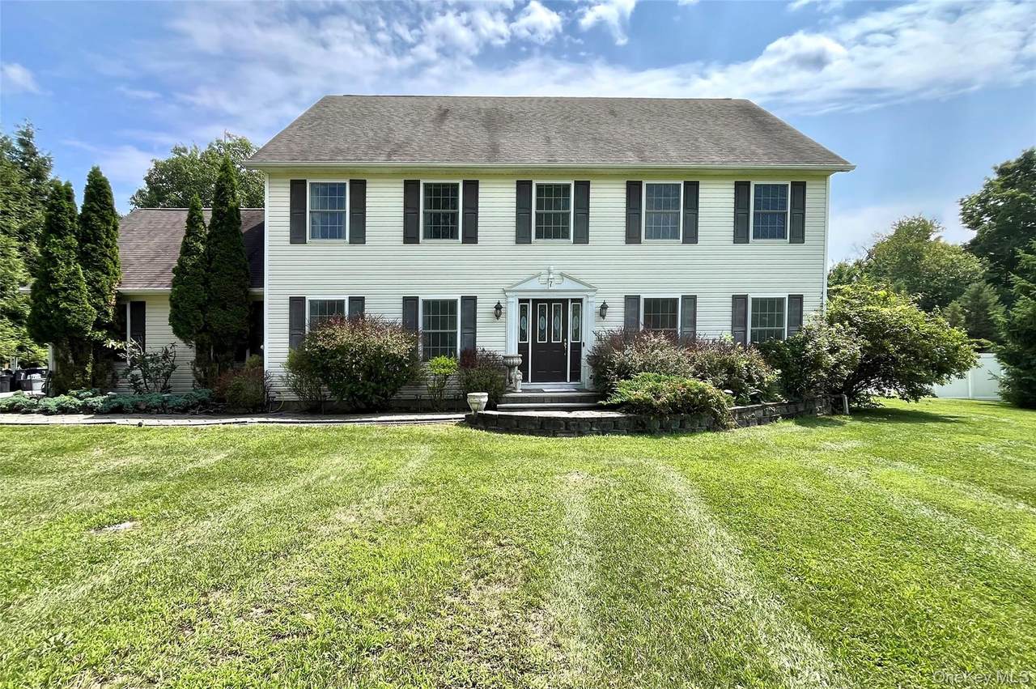
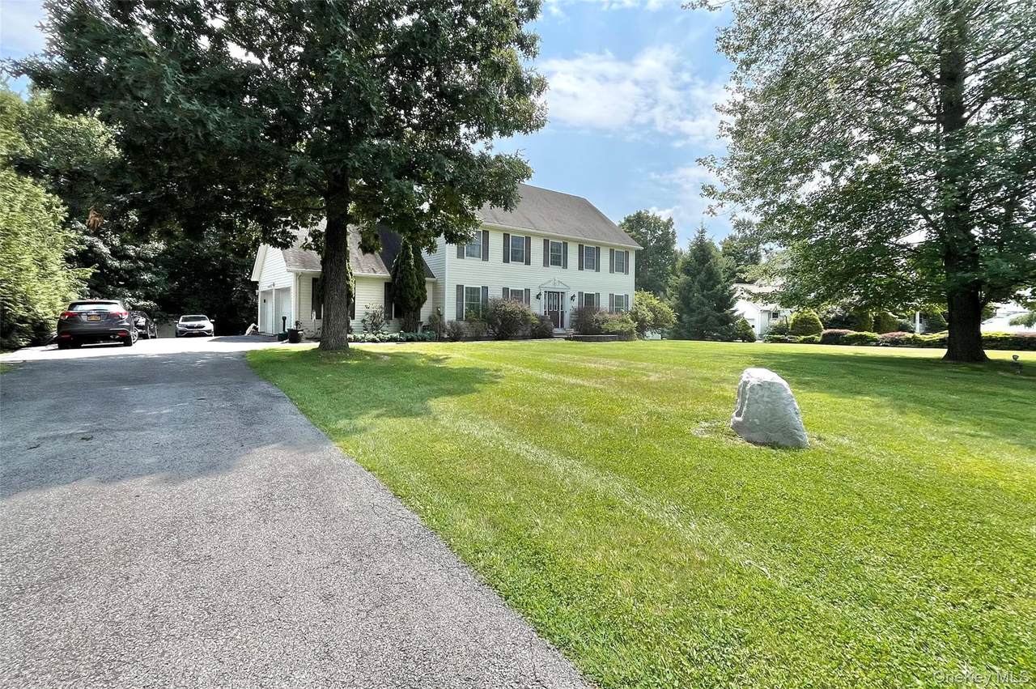
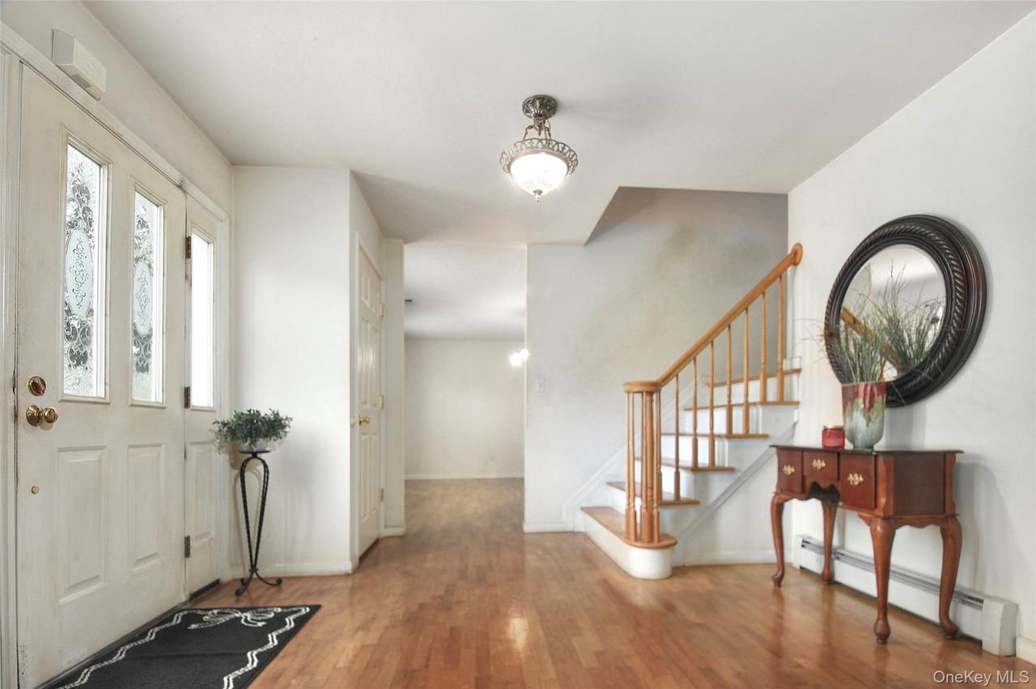
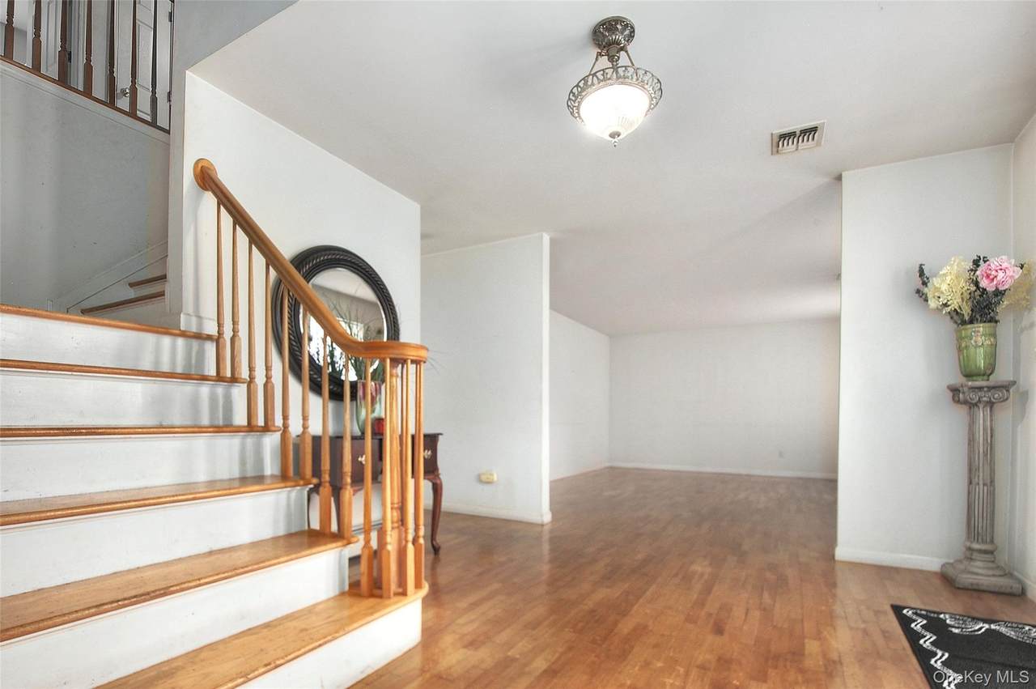
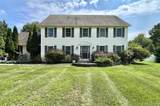
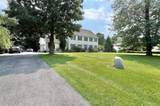
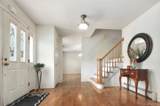
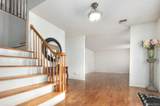
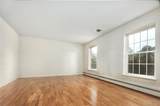
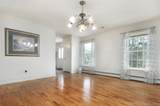
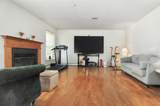
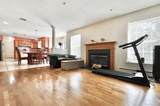
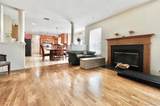
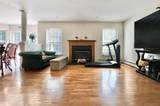
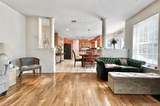
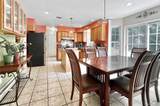
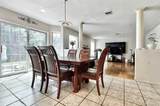
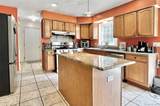
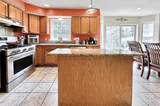
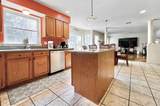
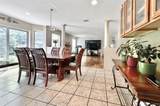
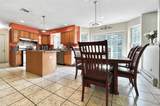
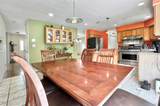
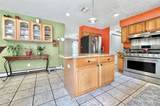
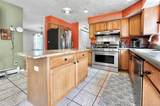
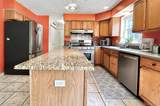
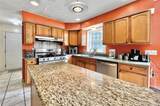
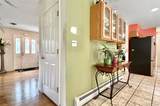
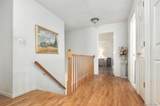
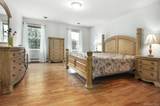
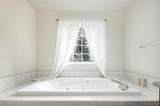
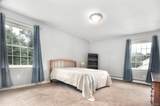
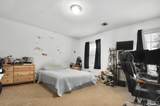
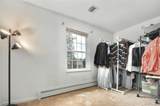
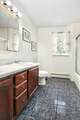
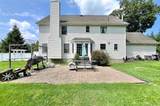
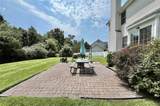
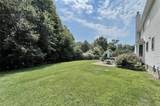
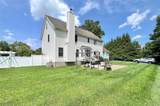
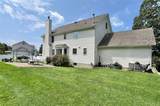
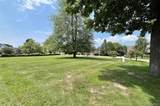
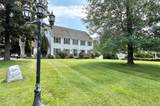
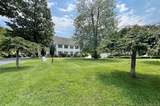
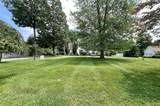
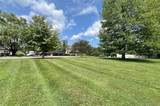
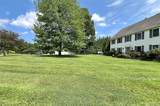
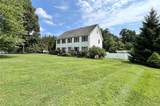
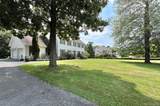
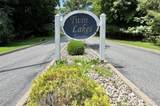
TWIN LAKES SUBDIVISION! Colonial! 4 Bedrooms! 2 1/2 Bathrooms! 2 Car Attached Garage! Eat In Kitchen with Stainless Steel Appliances, Granite Counter Tops, Island and Ceramic Tiles! Master Bedroom Suite with Walk In Closet & Double Vanity! Large Living Room with Custom Columns and Fireplace! Hard Wood Floors! Formal Dining Room! Foyer Entrance! Washer/Dryer Located Upstairs! Walk Up Attic & Full Basement for Endless Possibilities! Sliders to Level Yard with Shed & Pavers Patio! Perfect Commuter Location! Close to Major Highways, Trains, Buses & Shopping!

Monthly Payment Calculator


© 2026 OneKey MLS. All rights reserved. IDX information is provided exclusively for consumers' personal, non-commercial use and may not be used for any purpose other than to identify prospective properties consumers may be interested in purchasing. Information is deemed reliable but is not guaranteed accurate by the MLS or Mark Seiden Real Estate Team. Data last updated: 2026-10-14T18:22:35.577.
www.lowerhudsonvalleyproperties.com/homes/180074006
Print Image

7 Frances Lane Monroe, NY 10950

  • Price: $729,900
  • Status: Active
  • On Site: 62 Days
  • Updated: 21 min ago
  • MLS #: 1037697
4
Beds
2
Baths
1
½ Baths
1.2
Acres
2,656
SQFT
$275
$/SQFT
2001
Built
Neighborhood:
Monroe
County:
Orange
Area:
Monroe
Elementary School:
North Main Street
Middle School:
Monroe-Woodbury Middle School
High School:
Monroe-Woodbury High School
School District:
Monroe-Woodbury
Property Description
TWIN LAKES SUBDIVISION! Colonial! 4 Bedrooms! 2 1/2 Bathrooms! 2 Car Attached Garage! Eat In Kitchen with Stainless Steel Appliances, Granite Counter Tops, Island and Ceramic Tiles! Master Bedroom Suite with Walk In Closet & Double Vanity! Large Living Room with Custom Columns and Fireplace! Hard Wood Floors! Formal Dining Room! Foyer Entrance! Washer/Dryer Located Upstairs! Walk Up Attic & Full Basement for Endless Possibilities! Sliders to Level Yard with Shed & Pavers Patio! Perfect Commuter Location! Close to Major Highways, Trains, Buses & Shopping!
Exterior Features

Architectural Style Colonial Carport YN No Construction Materials Frame Garage YN Yes Parking Features DrivewayGarage Pool Private YN No Property Attached YN No Waterfront YN No

Interior Features

Appliances DishwasherDryerOvenRangeRefrigeratorWasher Attic Walkup Basement Details Full Basement YN Yes Cooling Central Air Fireplace YN Yes Fireplaces Total 1 Interior Features Cathedral Ceiling(s)ChandelierDouble VanityEat-in KitchenEntrance FoyerFormal DiningGranite CountersKitchen IslandPrimary BathroomRecessed LightingStorageWalk-In Closet(s)Washer/Dryer Hookup Rooms Total 11

Property Features

Association Fee 90 Association Fee Frequency Annually Association Fee Includes Common Area Maintenance Association YN Yes Down Payment Resource YN Yes Heating Baseboard Lease Considered YN No Property Sub Type Single Family Residence Senior Community YN No Sewer Septic Tank Special Listing Conditions None Tax Annual Amount 14906 Tax Source Municipality Utilities Cable AvailableElectricity Available Water Source Well

Listing courtesy of Amanda M Dnistrian of ARC Realty 1 in Sales: 845-783-5145
© 2026 OneKey MLS. All rights reserved.


© 2026 OneKey MLS. All rights reserved. IDX information is provided exclusively for consumers' personal, non-commercial use and may not be used for any purpose other than to identify prospective properties consumers may be interested in purchasing. Information is deemed reliable but is not guaranteed accurate by the MLS or Mark Seiden Real Estate Team. Data last updated: 2026-10-14T18:22:35.577.
 
https://bt-photos.global.ssl.fastly.net/wpmls/1280_boomver_1_1037697-1.jpg https://bt-photos.global.ssl.fastly.net/wpmls/1280_boomver_1_1037697-1.jpg https://bt-photos.global.ssl.fastly.net/wpmls/1280_boomver_1_1037697-1.jpg
Logo
Mark Seiden Real Estate Team
1238 Pleasantville Rd
Briarcliff Manor NY, 10510