





Description
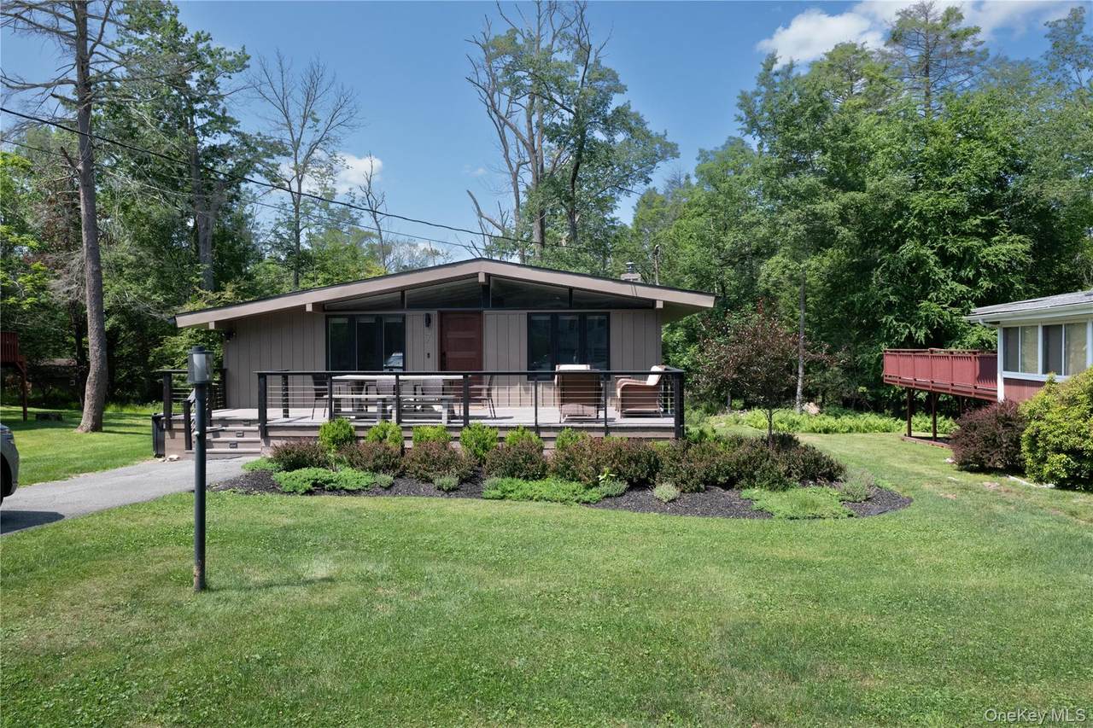
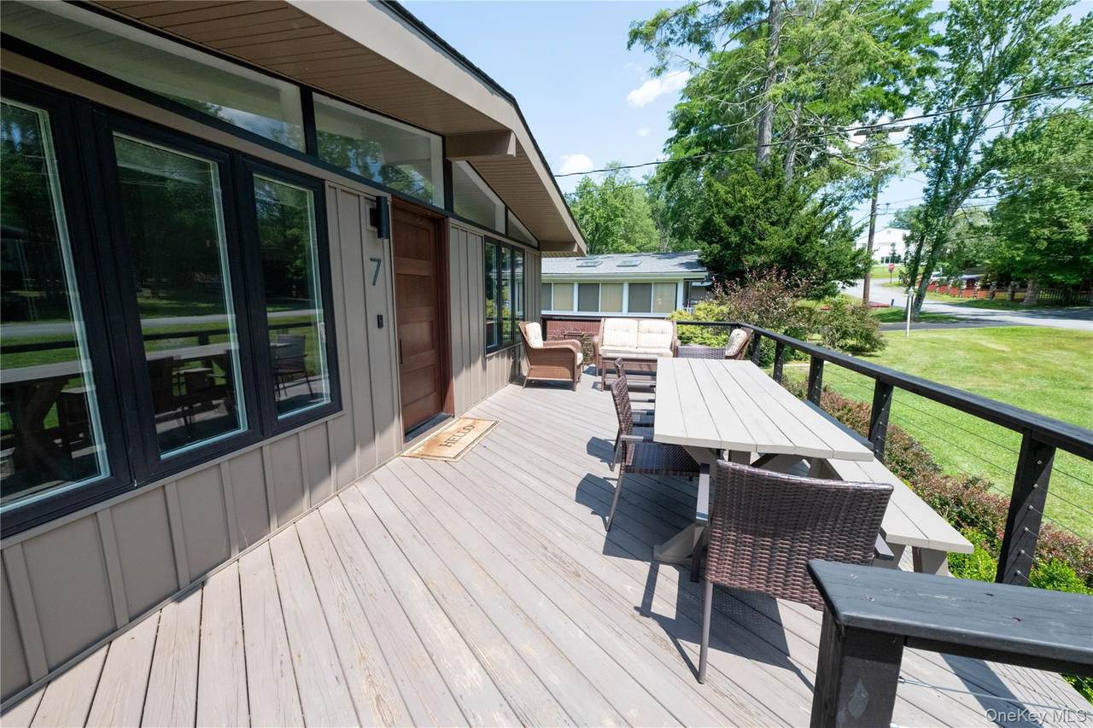
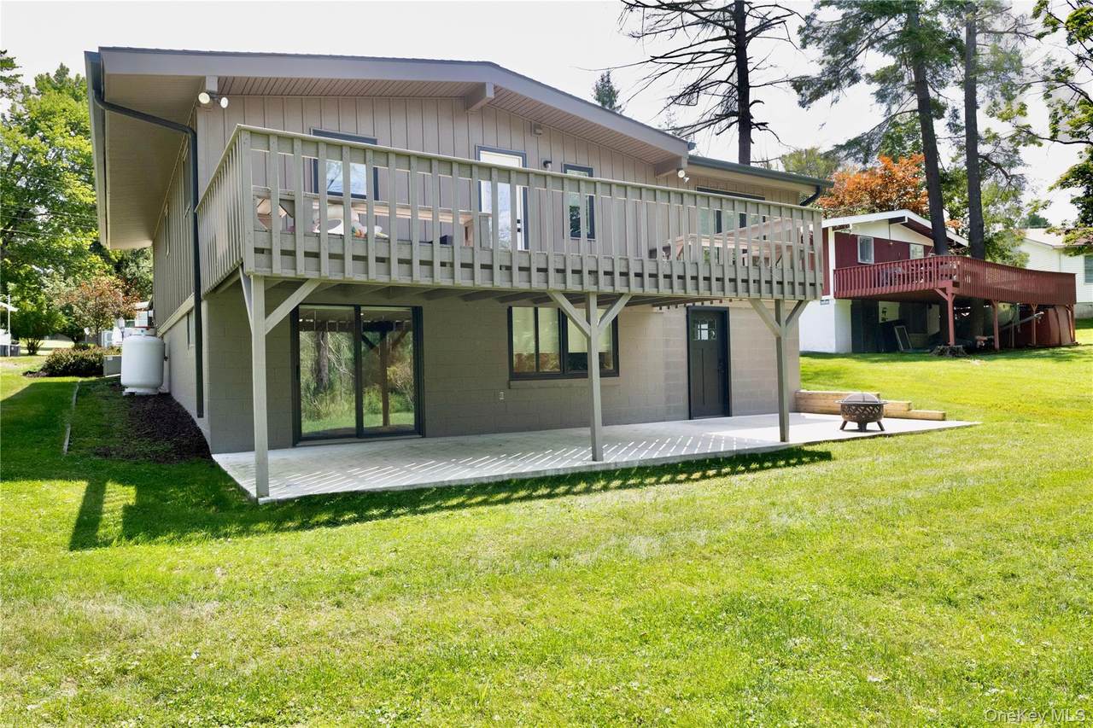
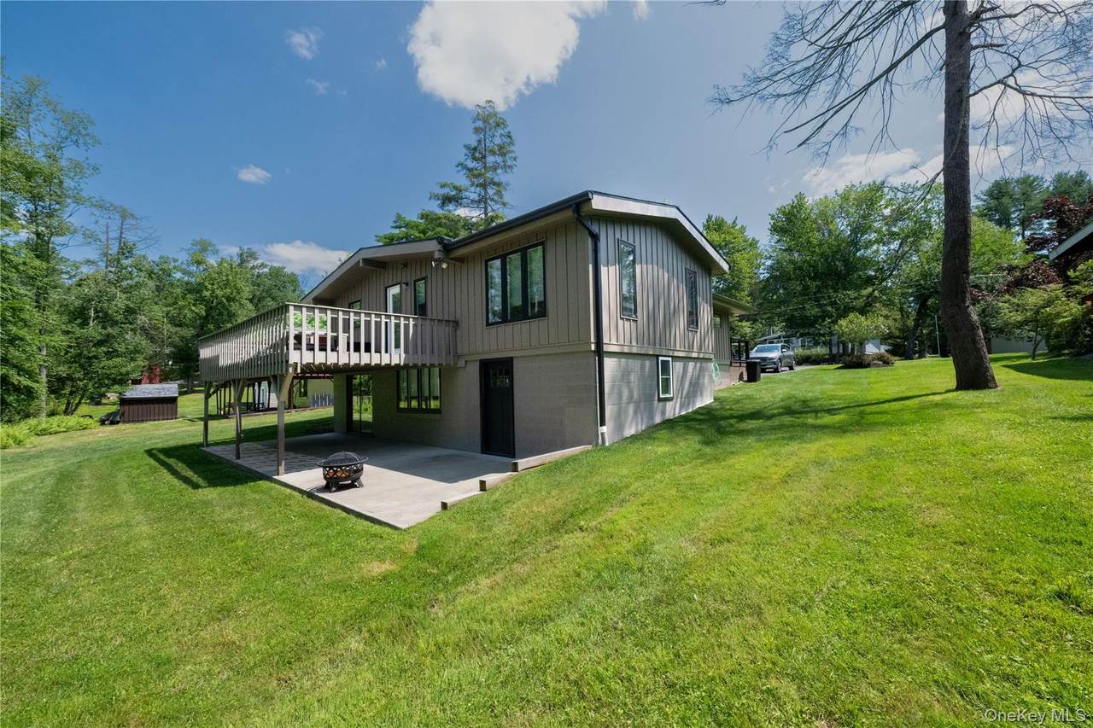
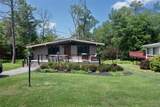
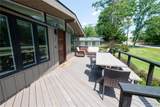
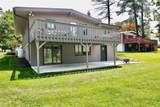
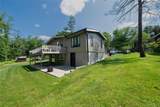
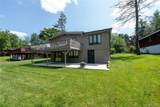
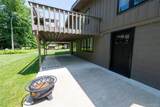
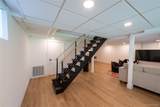
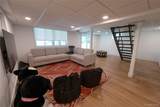
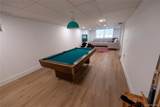
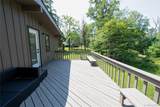
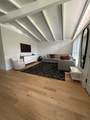
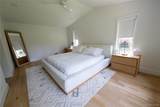
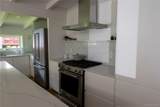
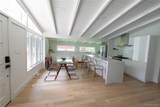
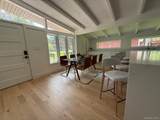
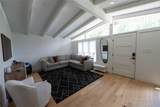
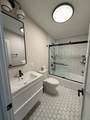
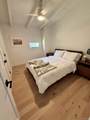
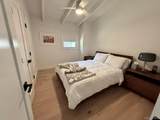
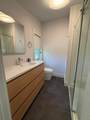
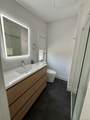
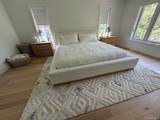
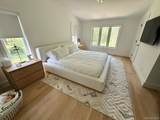
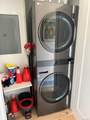
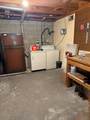
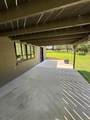
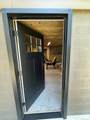
Turnkey Lake Community Retreat – Fully Renovated & Move-In Ready Welcome to your perfect Catskills escape! This beautifully renovated 3-bedroom, 2-bath home is located in a highly desirable private lake community in Sullivan County, offering the ideal combination of comfort, recreation, and year-round enjoyment. It has approximately 2,400 square feet of finished living space—including 1,200 square feet on the main level and a fully finished walkout basement. It is thoughtfully updated throughout, featuring a brand-new kitchen with all new appliances and modern finishes, updated bathrooms and brand new hardwood floors. Enjoy the outdoors from the spacious front and rear decks, perfect for morning coffee, outdoor dining, or relaxing while overlooking the peaceful, wooded backyard that offers privacy and a true upstate feel. As part of this sought-after lake community, you’ll have access to exceptional amenities including a private lake where motorized boats are permitted, swimming, fishing, a community pool, clubhouse, basketball court, and pickleball courts. You are also conveniently located near hiking, skiing, golf, Bethel Woods Center for the Arts, breweries, restaurants and all that Sullivan County has to offer. Whether you’re looking for a full-time residence or weekend retreat, this turnkey home is ready for you to start making memories from day one.
-
3BEDS
-
0.17ACRES
-
2BATHS
-
01/2 BATHS
-
2,400SQFT
-
$229$/SQFT
School Information
Description
Turnkey Lake Community Retreat – Fully Renovated & Move-In Ready Welcome to your perfect Catskills escape! This beautifully renovated 3-bedroom, 2-bath home is located in a highly desirable private lake community in Sullivan County, offering the ideal combination of comfort, recreation, and year-round enjoyment. It has approximately 2,400 square feet of finished living space—including 1,200 square feet on the main level and a fully finished walkout basement. It is thoughtfully updated throughout, featuring a brand-new kitchen with all new appliances and modern finishes, updated bathrooms and brand new hardwood floors. Enjoy the outdoors from the spacious front and rear decks, perfect for morning coffee, outdoor dining, or relaxing while overlooking the peaceful, wooded backyard that offers privacy and a true upstate feel. As part of this sought-after lake community, you’ll have access to exceptional amenities including a private lake where motorized boats are permitted, swimming, fishing, a community pool, clubhouse, basketball court, and pickleball courts. You are also conveniently located near hiking, skiing, golf, Bethel Woods Center for the Arts, breweries, restaurants and all that Sullivan County has to offer. Whether you’re looking for a full-time residence or weekend retreat, this turnkey home is ready for you to start making memories from day one.
© 2026 OneKey MLS. All rights reserved. IDX information is provided exclusively for consumers' personal, non-commercial use and may not be used for any purpose other than to identify prospective properties consumers may be interested in purchasing. Information is deemed reliable but is not guaranteed accurate by the MLS or Mark Seiden Real Estate Team. Data last updated: 2026-10-14T19:22:23.883.