
Skip To Content

68 Oronoque Trail

Shelton, CT 06484
  • $389,999
  • STATUS: Active
  • ON SITE: 67 Days
  • MLS #: 24196127
Price Reduced
UPDATED: 61 min ago
$389,999
  • 4
    BEDS
  • 0.34
    ACRES
  • 2
    BATHS
  • 0
    1/2 BATHS
  • 1,737
    SQFT
  • $225
    $/SQFT
Type:
Single-Family Home
Built:
1945
County:
Area:

School Information

Elementary School:
High School:

Description

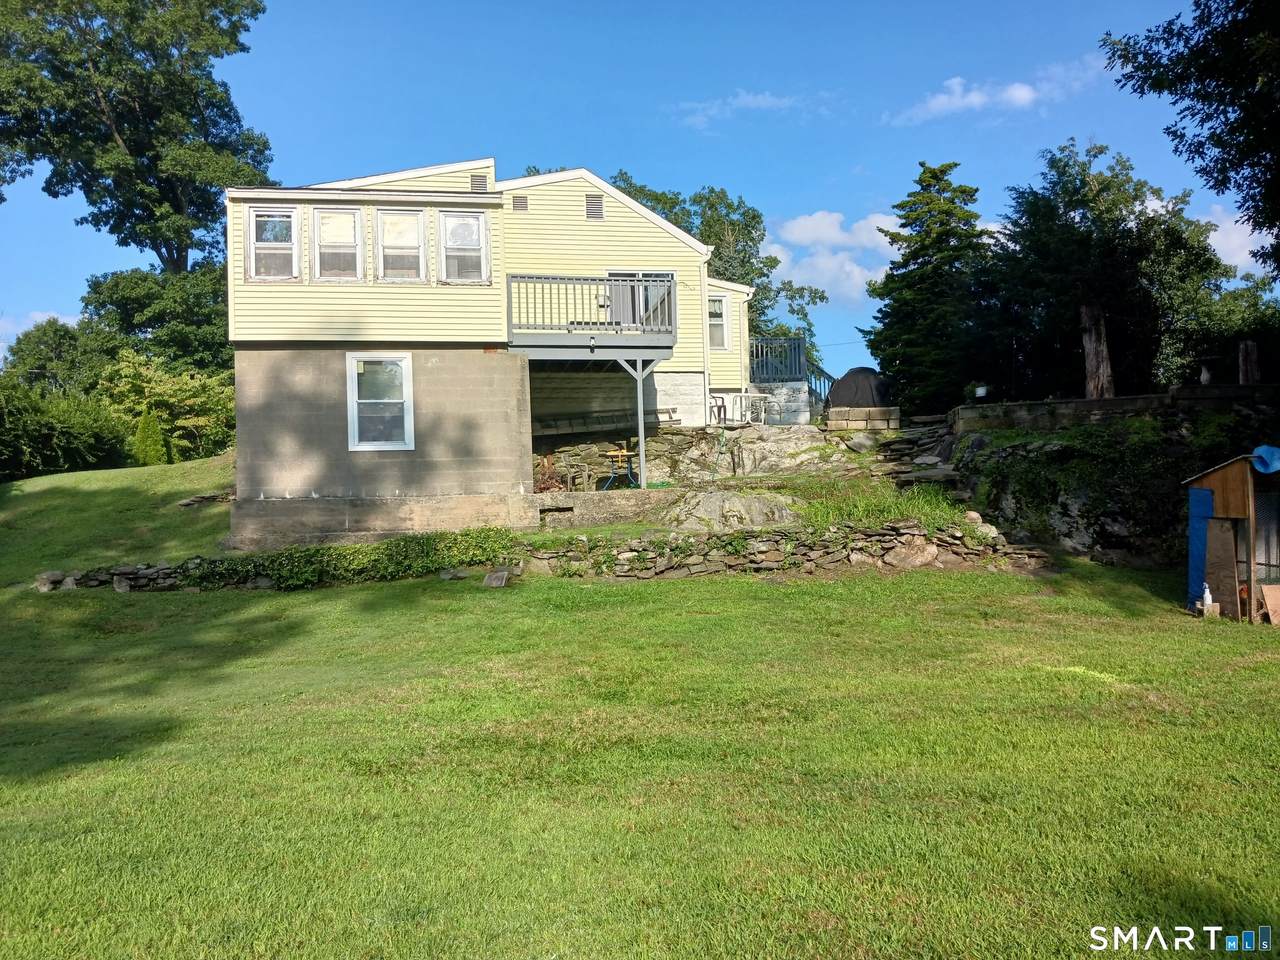
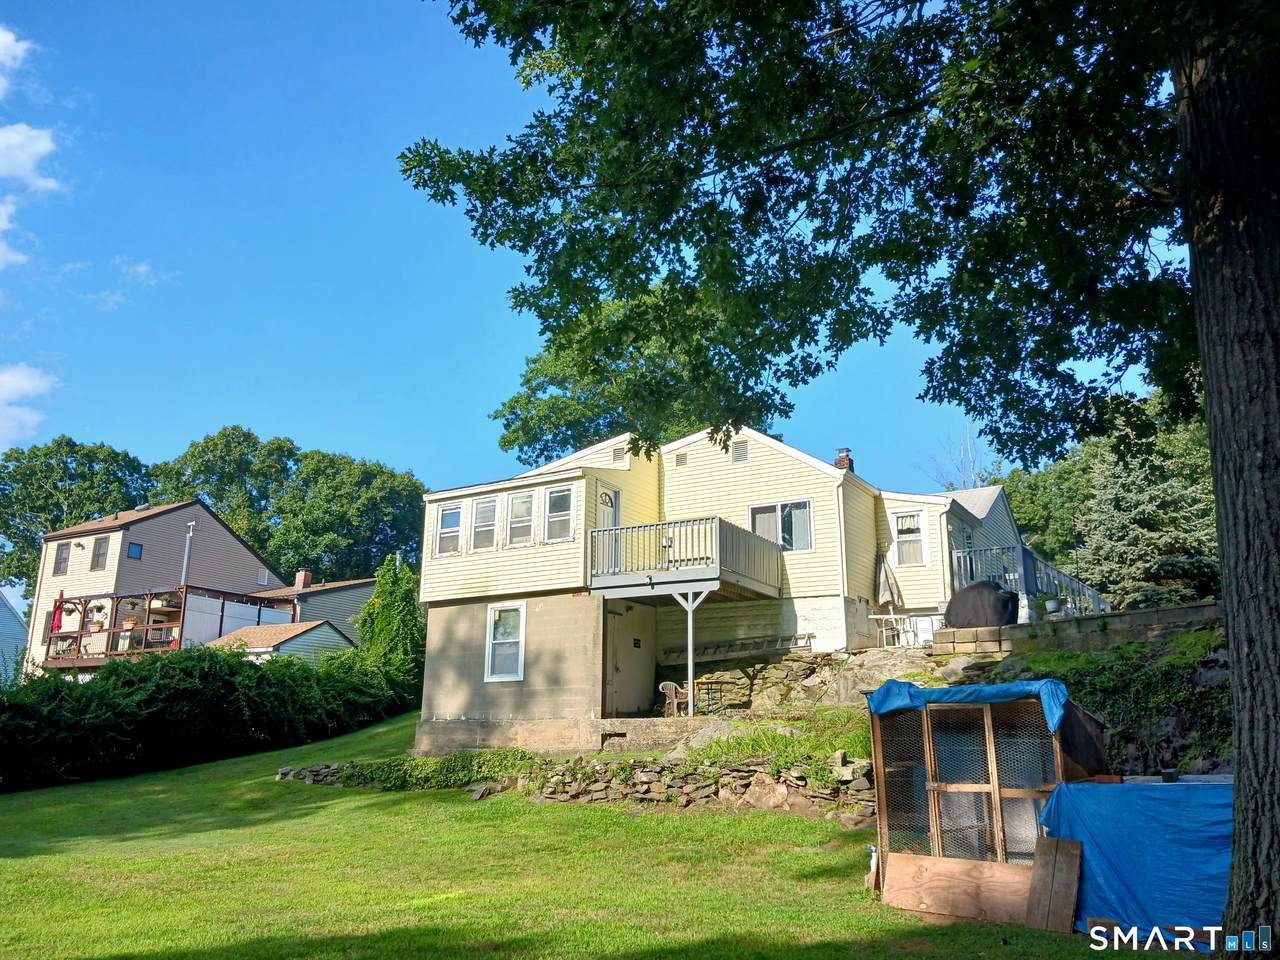
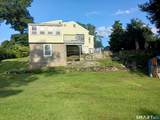
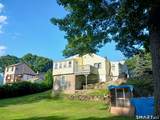
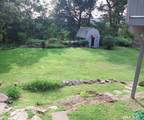
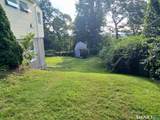
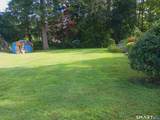
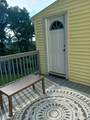
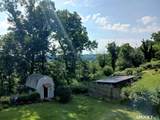
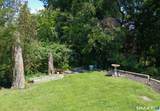
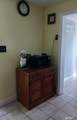
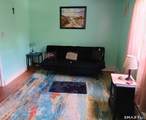
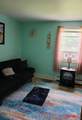
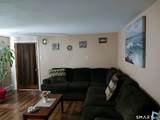
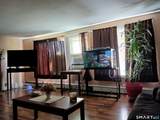
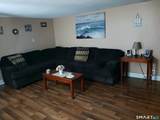
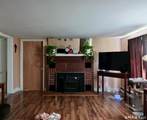
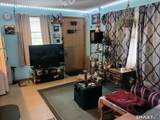
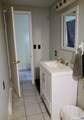
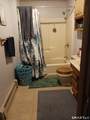
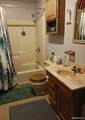
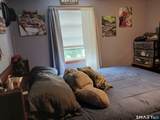
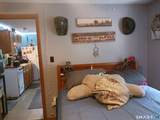
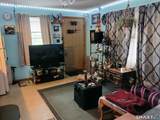
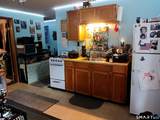
Welcome to 68 Oronoque Trail, Shelton, CT! Nestled in a picturesque setting with stunning views of the Housatonic River and surroundings mountains, this charming 4-bedroom, 2-full-bath home offers the perfect blend of comfort, character, and versatility. With 1,737 square feet of living space, the home features a bright and inviting layout with spacious living areas, beautiful natural light, and a cozy fireplace that creates the perfect gathering space. The flexible floor plan offers the potential for an in-law suite, making it ideal for multi-generational living, extended family, guests, or a private home office. Situated on a 0.34-acre lot, you'll enjoy spectacular water and mountain views from the comfort of your own property. Whether you're relaxing outdoors, , entertaining family and friends, or enjoying your morning coffee overlooking the Housatonic River, this home offers a peaceful retreat in every season. Conveniently located near shopping restaurants, parks, and major commuter routes, this unique property combines scenic beauty with everyday convenience. Don't miss this rare opportunity to own a home with incredible views, flexible living space, and endless potential.

Monthly Payment Calculator


The data relating to real estate for sale on this website appears in part through the SMARTMLS Internet Data Exchange program, a voluntary cooperative exchange of property listing data between licensed real estate brokerage firms, and is provided by SMARTMLS through a licensing agreement. Listing information is from various brokers who participate in the SMARTMLS IDX program and not all listings may be visible on the site. The property information being provided on or through the website is for the personal, non-commercial use of consumers and such information may not be used for any purpose other than to identify prospective properties consumers may be interested in purchasing. Some properties which appear for sale on the website may no longer be available because they are for instance, under contract, sold or are no longer being offered for sale. Property information displayed is deemed reliable but is not guaranteed. Copyright 2026 SmartMLS, Inc. Data last updated: 2026-10-08T18:10:18.853.
www.lowerhudsonvalleyproperties.com/homes/179603056
Print Image

68 Oronoque Trail Shelton, CT 06484

  • Price: $389,999
  • Status: Active
  • On Site: 67 Days
  • Updated: 61 min ago
  • MLS #: 24196127
4
Beds
2
Baths
0
½ Baths
0.34
Acres
1,737
SQFT
$225
$/SQFT
1945
Built
County:
Fairfield
Area:
Shelton
Elementary School:
per board of ed
High School:
per board of ed
Property Description
Welcome to 68 Oronoque Trail, Shelton, CT! Nestled in a picturesque setting with stunning views of the Housatonic River and surroundings mountains, this charming 4-bedroom, 2-full-bath home offers the perfect blend of comfort, character, and versatility. With 1,737 square feet of living space, the home features a bright and inviting layout with spacious living areas, beautiful natural light, and a cozy fireplace that creates the perfect gathering space. The flexible floor plan offers the potential for an in-law suite, making it ideal for multi-generational living, extended family, guests, or a private home office. Situated on a 0.34-acre lot, you'll enjoy spectacular water and mountain views from the comfort of your own property. Whether you're relaxing outdoors, , entertaining family and friends, or enjoying your morning coffee overlooking the Housatonic River, this home offers a peaceful retreat in every season. Conveniently located near shopping restaurants, parks, and major commuter routes, this unique property combines scenic beauty with everyday convenience. Don't miss this rare opportunity to own a home with incredible views, flexible living space, and endless potential.
Exterior Features

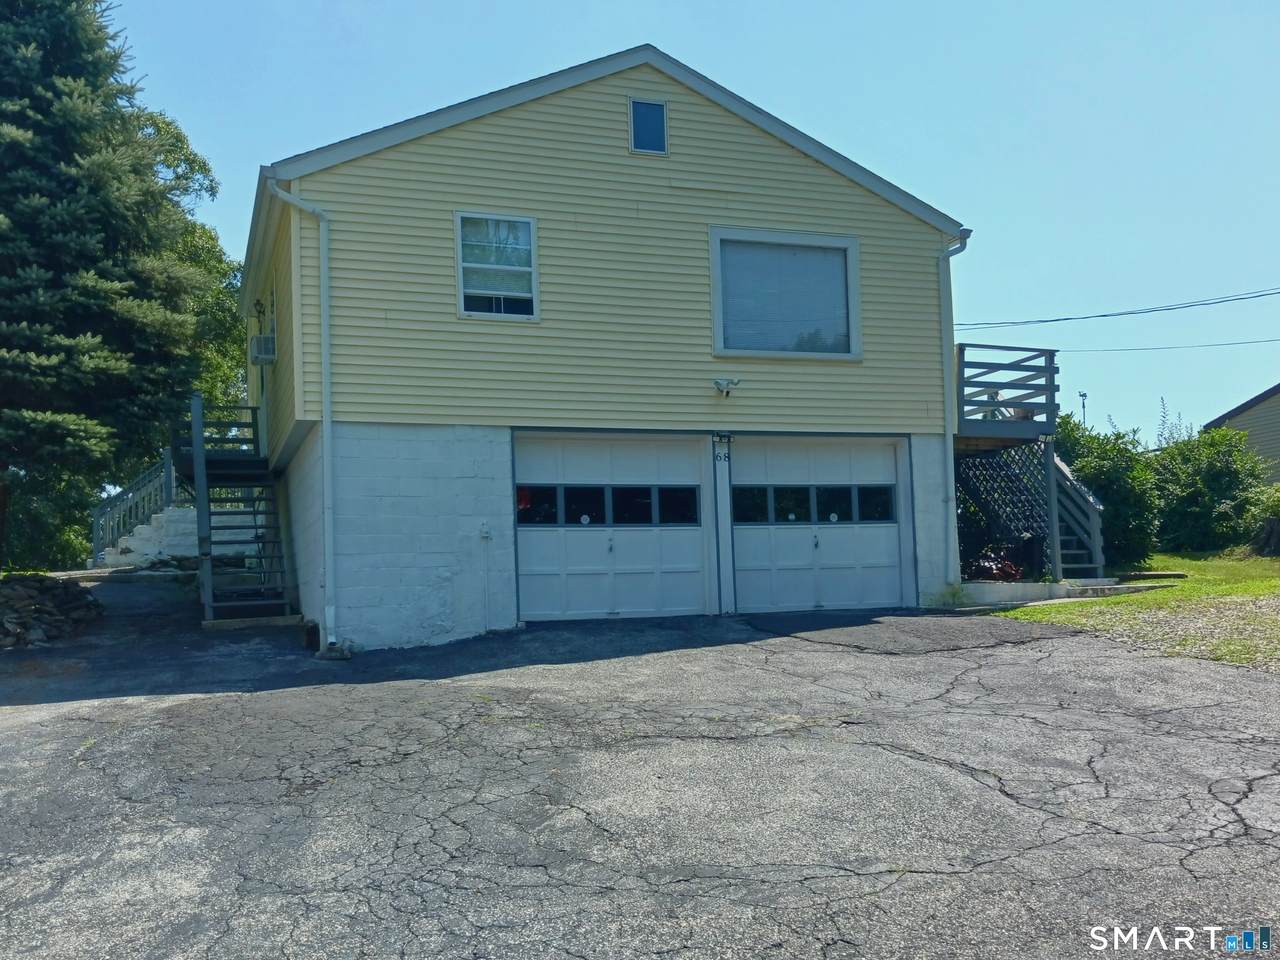
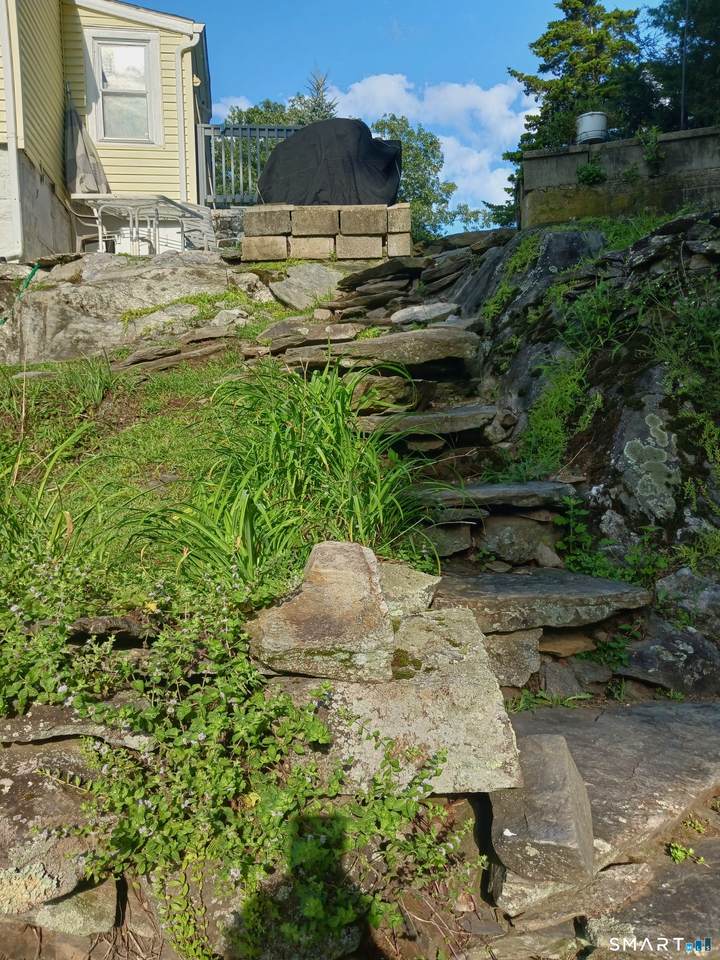
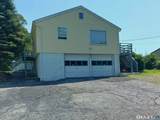
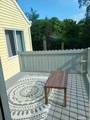
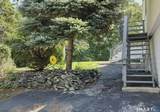
Direct Waterfront YN No Driveway Type Private Exterior Features ShedDeckGarden AreaPatio Exterior Siding Vinyl SidingAluminum Garage And Parking Attached GarageUnder House GaragePavedDriveway Lot Description Sloping LotClearedProfessionally LandscapedWater View Nearby Amenities Commuter BusParkPublic Transportation Parking Total Spaces 4 Roof Information Shingle Style Ranch Swimming Pool YN No Waterfront Description Not Applicable

Interior Features

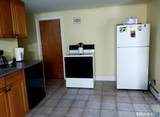
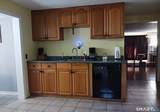
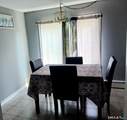
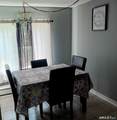
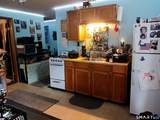
Appliances Included Electric RangeRefrigeratorDishwasher Attic Description UnfinishedStorage SpaceAccess Via Hatch Attic YN Yes Basement Description Crawl SpaceDirt FloorConcrete Floor Cooling System Window Unit Fireplaces Total 1 Heat Type Baseboard In Law Access Lower LevelSeparate Entry In Law Apartment Possible Laundry Room Info Lower Level Rooms Bedroom (Main Level) Full Bath (Main Level) Primary Bath (Main Level) Dining Room (Main Level) Kitchen (Main Level) Living Room (Main Level) Bedroom (Main Level) Primary Bedroom (Main Level) Kitchen (Other Level) Bedroom (Main Level) Sq Ft Est Heated Above Grade 1737 Total Rooms 7

Property Features

Agent Owner YN No Bank Owned Property No Flood Zone YN No Foundation Type Concrete Fuel Tank Location In Basement Heat Fuel Type Oil Home Owners Assocation No Home Warranty Offered YN No Hot Water Description OilDomesticTankless Hotwater New Construction Type No/Resale Potential Short Sale No Sewage System Public Sewer Connected Tax Year July 2026-June 2027 Under Agreement Yn No Water Source Public Water Connected Zoning R-3

Listing information © 2026 Smart MLS
Listing provided courtesy of Candice Slatt of Century 21 Scala Group: (203) 374-9451.


The data relating to real estate for sale on this website appears in part through the SMARTMLS Internet Data Exchange program, a voluntary cooperative exchange of property listing data between licensed real estate brokerage firms, and is provided by SMARTMLS through a licensing agreement. Listing information is from various brokers who participate in the SMARTMLS IDX program and not all listings may be visible on the site. The property information being provided on or through the website is for the personal, non-commercial use of consumers and such information may not be used for any purpose other than to identify prospective properties consumers may be interested in purchasing. Some properties which appear for sale on the website may no longer be available because they are for instance, under contract, sold or are no longer being offered for sale. Property information displayed is deemed reliable but is not guaranteed. Copyright 2026 SmartMLS, Inc. Data last updated: 2026-10-08T18:10:18.853.
 
https://bt-photos.global.ssl.fastly.net/ctmls/1280_boomver_3_24196127-1.jpg https://bt-photos.global.ssl.fastly.net/ctmls/1280_boomver_3_24196127-1.jpg https://bt-photos.global.ssl.fastly.net/ctmls/1280_boomver_3_24196127-1.jpg
Logo
Mark Seiden Real Estate Team
1238 Pleasantville Rd
Briarcliff Manor NY, 10510