


Description
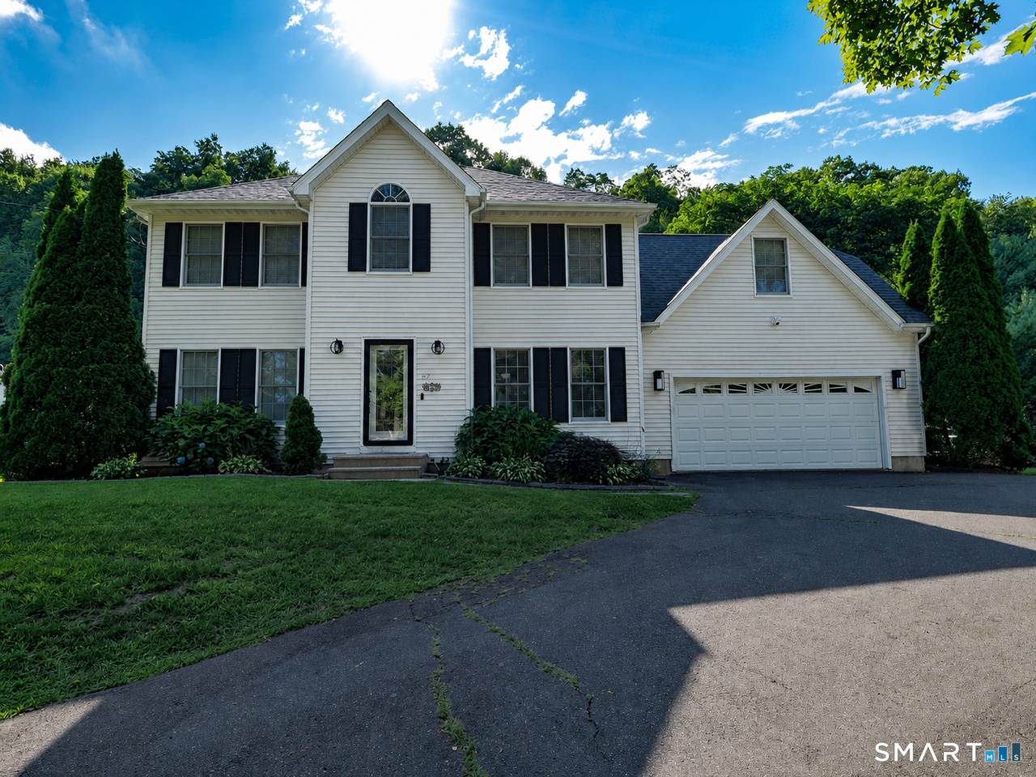
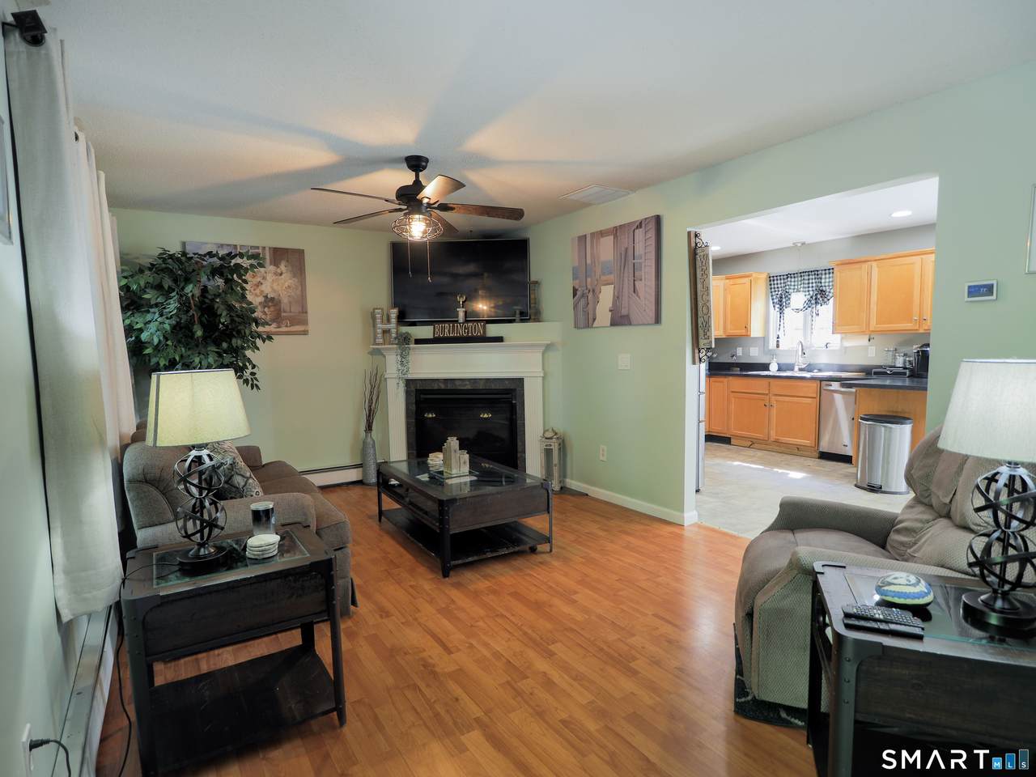
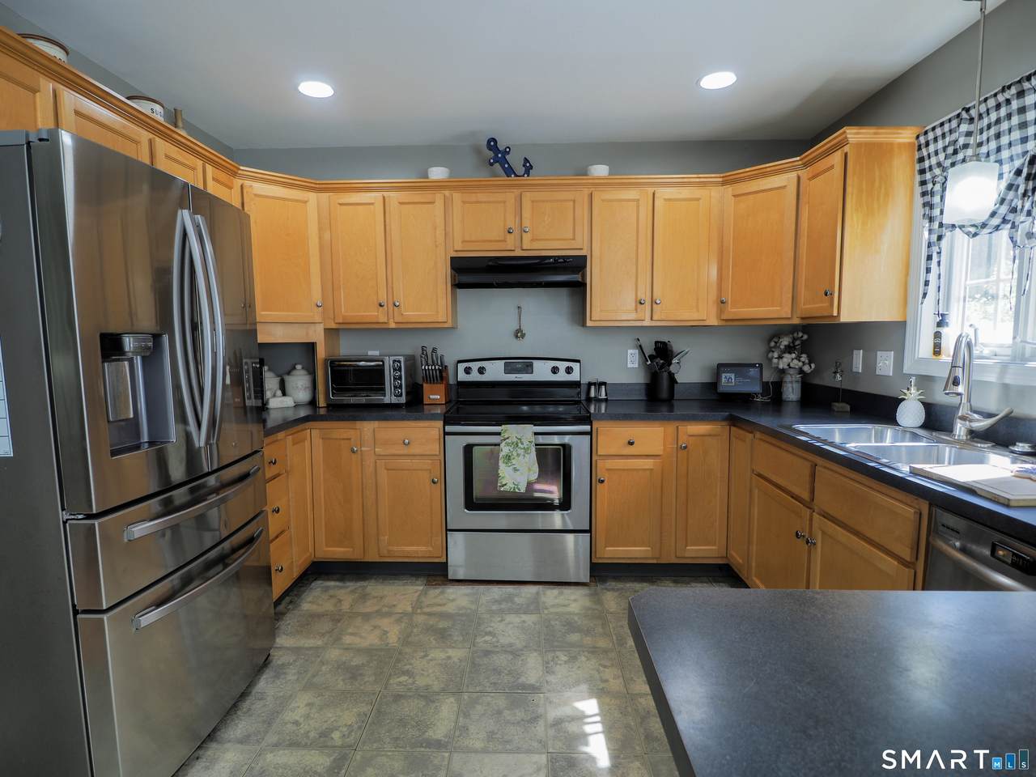
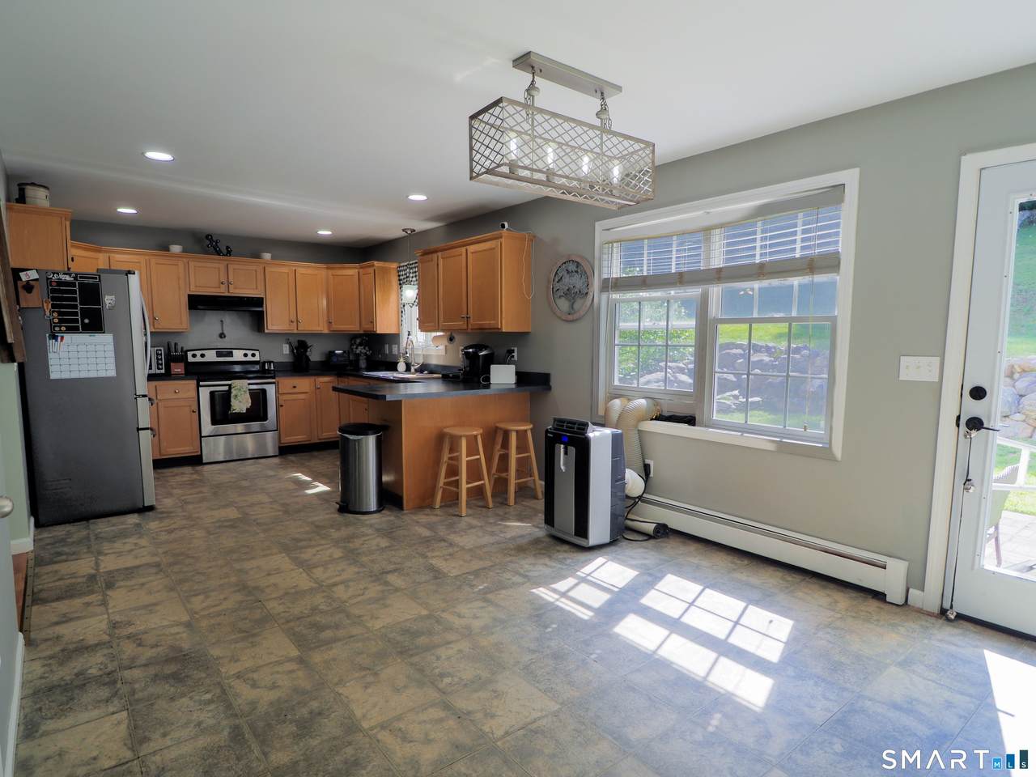
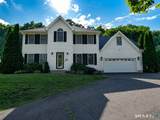
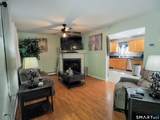
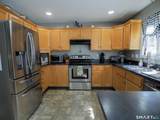
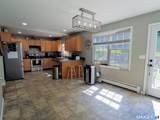
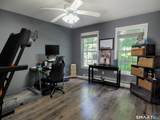
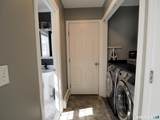
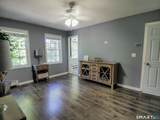
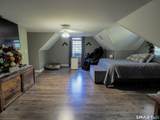
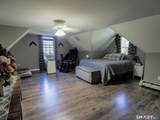
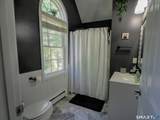
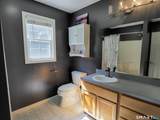
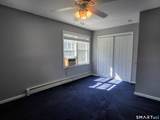
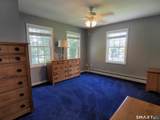
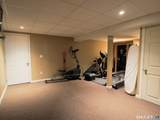
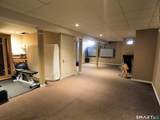
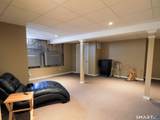
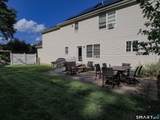
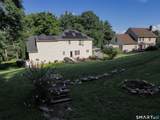
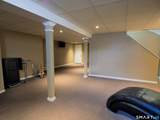
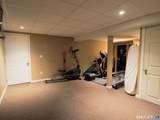
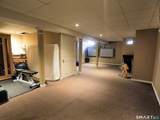
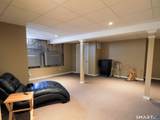
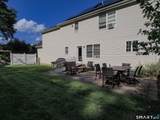
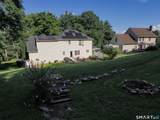
Space, privacy, and an exceptionally convenient location come together in this spacious Burlington Colonial set on 1.31 acres. Offering 3 bedrooms, 2.5 baths, an attached 2-car garage, public water and sewer, and a fully finished lower level, this home provides plenty of room to live, work, and entertain. The main level features hardwood floors, a fireplace, an eat-in kitchen, separate dining area, and the convenience of main-level laundry. Upstairs, the impressive oversized primary suite offers abundant space to create a true private retreat, along with two additional bedrooms and recently updated baths. The finished lower level adds valuable flexible living space-ideal for a family room, home office, gym, playroom, or media area. Outside, enjoy a patio and plenty of room to take advantage of the home's 1.31-acre setting. Located on the Burlington/Canton line just minutes from Collinsville, you'll have easy access to popular restaurants, shops, the Farmington River, trails, and year-round recreation while still enjoying the space and privacy of a Burlington property. A fantastic opportunity to own a spacious home in one of the area's most convenient locations.
-
3BEDS
-
1.31ACRES
-
2BATHS
-
11/2 BATHS
-
2,079SQFT
-
$240$/SQFT
School Information
Description
Space, privacy, and an exceptionally convenient location come together in this spacious Burlington Colonial set on 1.31 acres. Offering 3 bedrooms, 2.5 baths, an attached 2-car garage, public water and sewer, and a fully finished lower level, this home provides plenty of room to live, work, and entertain. The main level features hardwood floors, a fireplace, an eat-in kitchen, separate dining area, and the convenience of main-level laundry. Upstairs, the impressive oversized primary suite offers abundant space to create a true private retreat, along with two additional bedrooms and recently updated baths. The finished lower level adds valuable flexible living space-ideal for a family room, home office, gym, playroom, or media area. Outside, enjoy a patio and plenty of room to take advantage of the home's 1.31-acre setting. Located on the Burlington/Canton line just minutes from Collinsville, you'll have easy access to popular restaurants, shops, the Farmington River, trails, and year-round recreation while still enjoying the space and privacy of a Burlington property. A fantastic opportunity to own a spacious home in one of the area's most convenient locations.
The data relating to real estate for sale on this website appears in part through the SMARTMLS Internet Data Exchange program, a voluntary cooperative exchange of property listing data between licensed real estate brokerage firms, and is provided by SMARTMLS through a licensing agreement. Listing information is from various brokers who participate in the SMARTMLS IDX program and not all listings may be visible on the site. The property information being provided on or through the website is for the personal, non-commercial use of consumers and such information may not be used for any purpose other than to identify prospective properties consumers may be interested in purchasing. Some properties which appear for sale on the website may no longer be available because they are for instance, under contract, sold or are no longer being offered for sale. Property information displayed is deemed reliable but is not guaranteed. Copyright 2026 SmartMLS, Inc. Data last updated: 2026-10-16T10:10:45.077.