





























Description
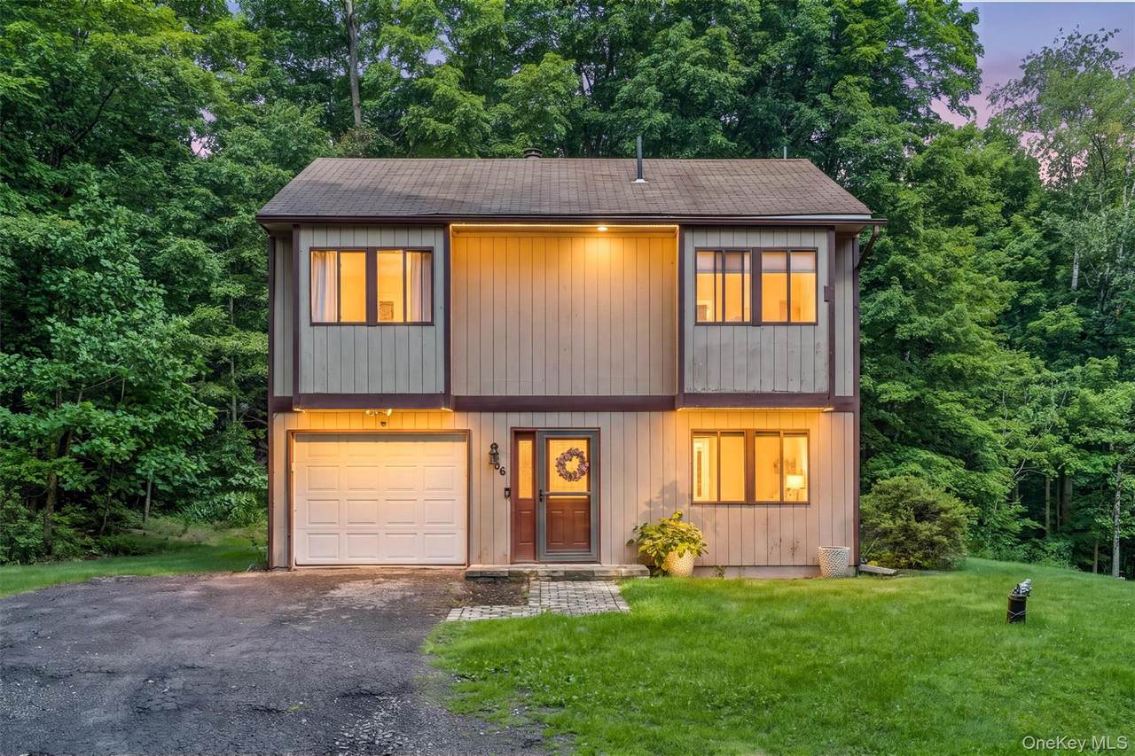
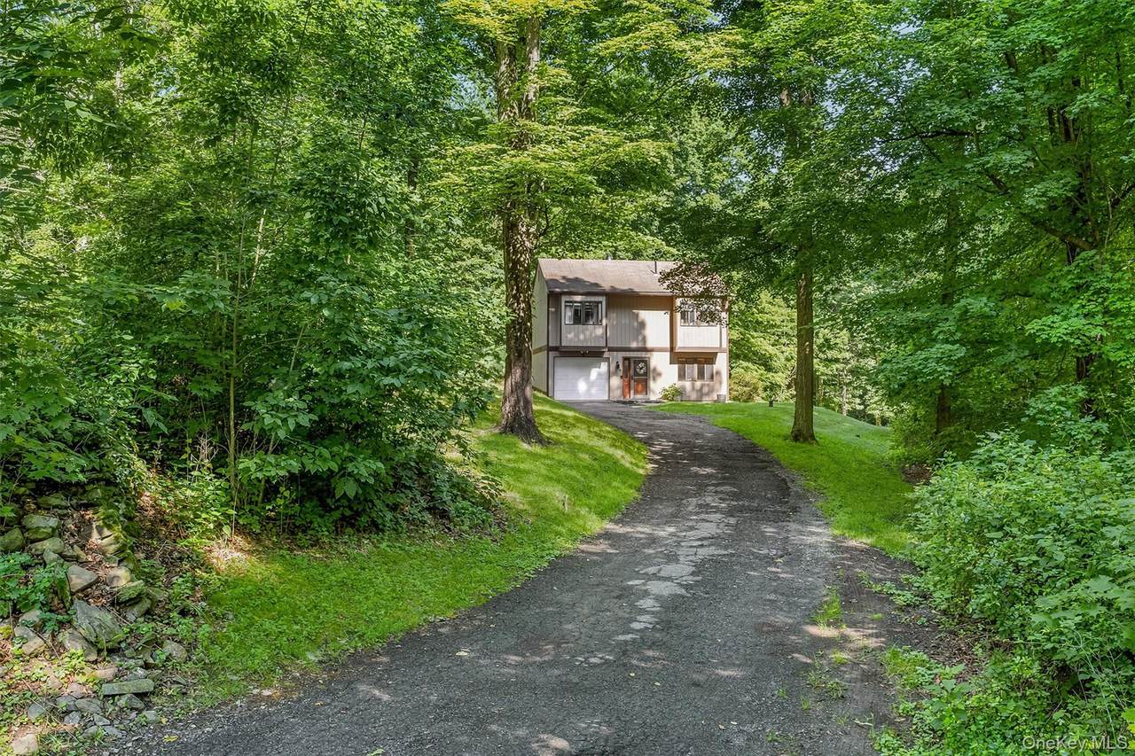
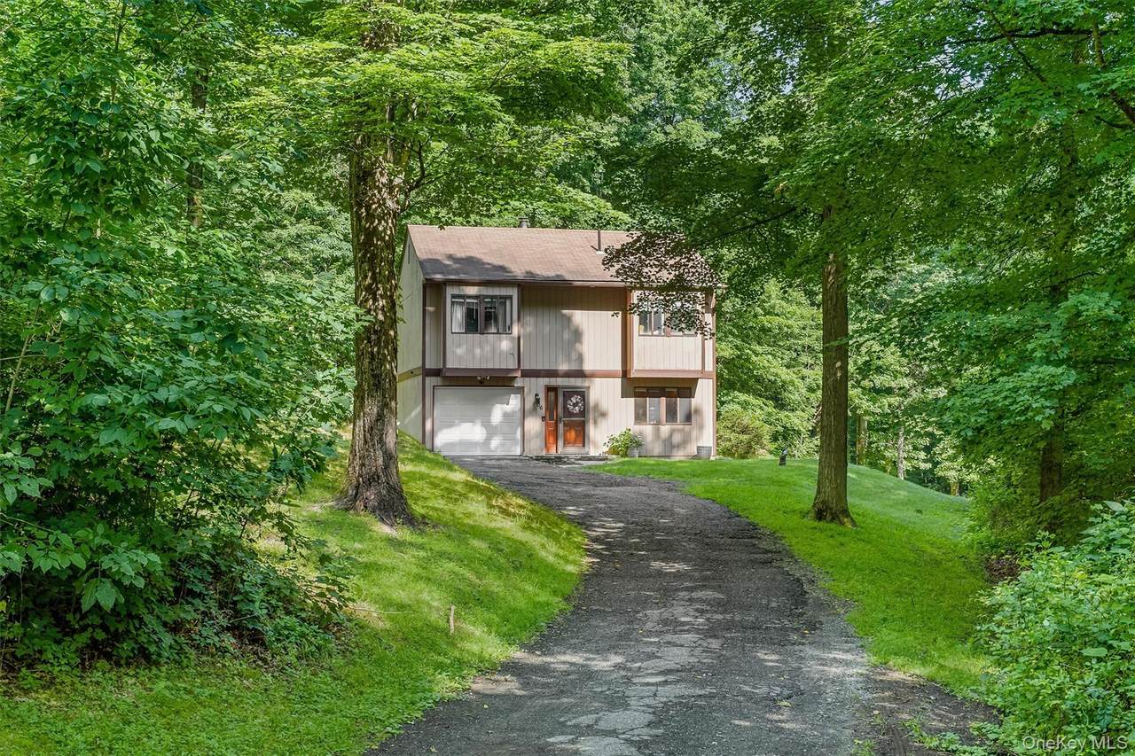
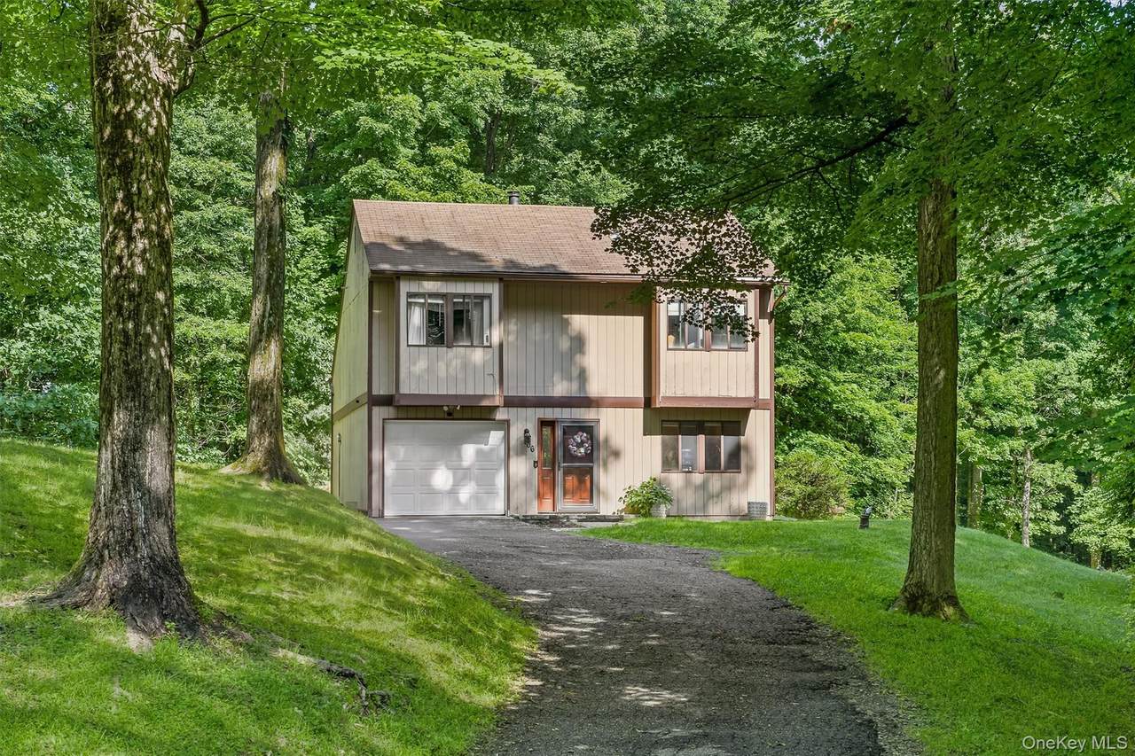
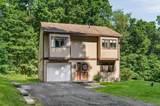
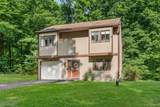
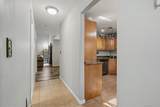
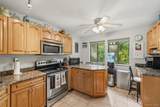
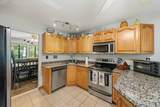
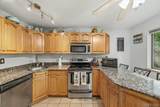
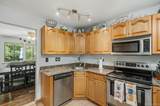
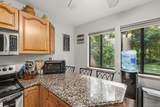
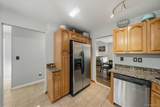
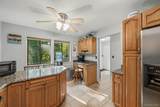
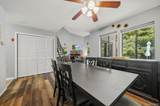
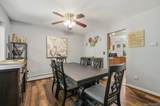
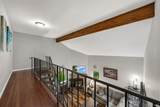
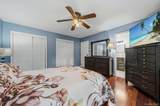
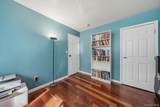
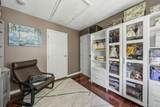
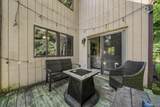
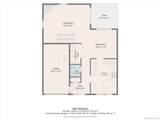
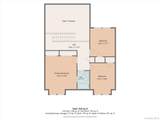
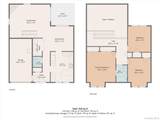
Welcome to 66 Whitetail Run – Chester, NY. Tucked back from the road on an ample, tree-lined lot, this charming contemporary colonial offers the perfect blend of privacy and convenience in the Monroe-Woodbury school district. Surrounded by nature and filled with birdsong, this peaceful setting feels like a retreat while still being close to all local amenities. Step inside to a bright, open living room featuring soaring ceilings, a wood-burning fireplace, and oversized windows that flood the space with natural light. Hard floors flow throughout the main level, leading to a spacious eat-in kitchen with granite countertops, plus a formal dining room perfect for hosting gatherings and special occasions. This 3-bedroom, 1.5-bath home also offers both bathrooms newly renovated, along with the convenience of a main-floor laundry room with a new washer and dryer. An attached one-car garage adds everyday practicality, while the back patio invites you to unwind and enjoy the tranquil, wooded surroundings. Don't miss your opportunity to make this move-in ready home yours!
-
3BEDS
-
0.92ACRES
-
1BATHS
-
11/2 BATHS
-
1,500SQFT
-
$290$/SQFT
School Information
Description
Welcome to 66 Whitetail Run – Chester, NY. Tucked back from the road on an ample, tree-lined lot, this charming contemporary colonial offers the perfect blend of privacy and convenience in the Monroe-Woodbury school district. Surrounded by nature and filled with birdsong, this peaceful setting feels like a retreat while still being close to all local amenities. Step inside to a bright, open living room featuring soaring ceilings, a wood-burning fireplace, and oversized windows that flood the space with natural light. Hard floors flow throughout the main level, leading to a spacious eat-in kitchen with granite countertops, plus a formal dining room perfect for hosting gatherings and special occasions. This 3-bedroom, 1.5-bath home also offers both bathrooms newly renovated, along with the convenience of a main-floor laundry room with a new washer and dryer. An attached one-car garage adds everyday practicality, while the back patio invites you to unwind and enjoy the tranquil, wooded surroundings. Don't miss your opportunity to make this move-in ready home yours!
© 2026 OneKey MLS. All rights reserved. IDX information is provided exclusively for consumers' personal, non-commercial use and may not be used for any purpose other than to identify prospective properties consumers may be interested in purchasing. Information is deemed reliable but is not guaranteed accurate by the MLS or Mark Seiden Real Estate Team. Data last updated: 2026-10-08T17:24:02.767.