


Description
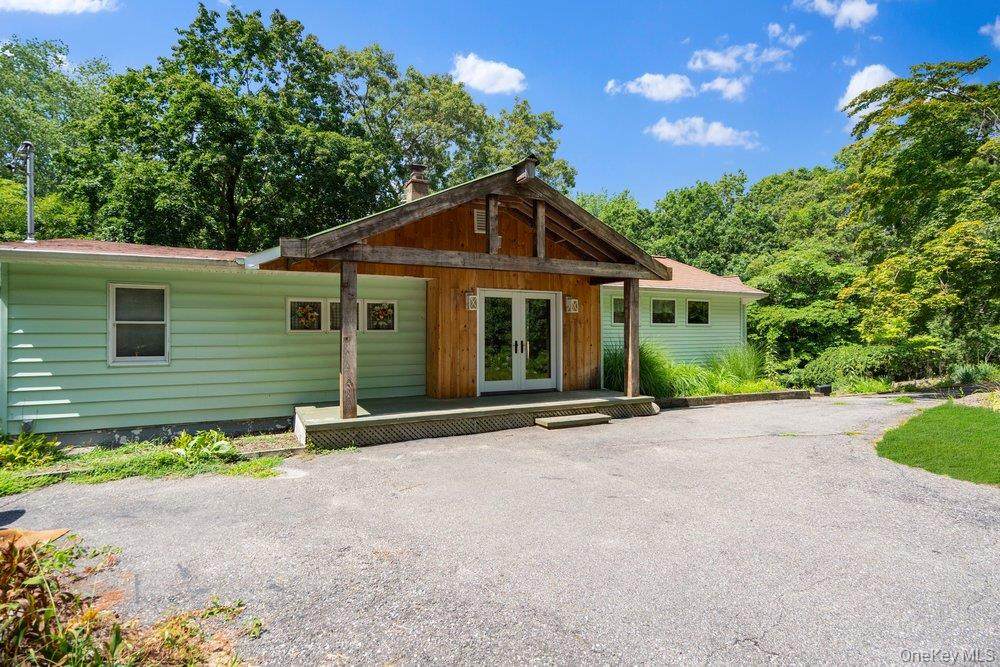
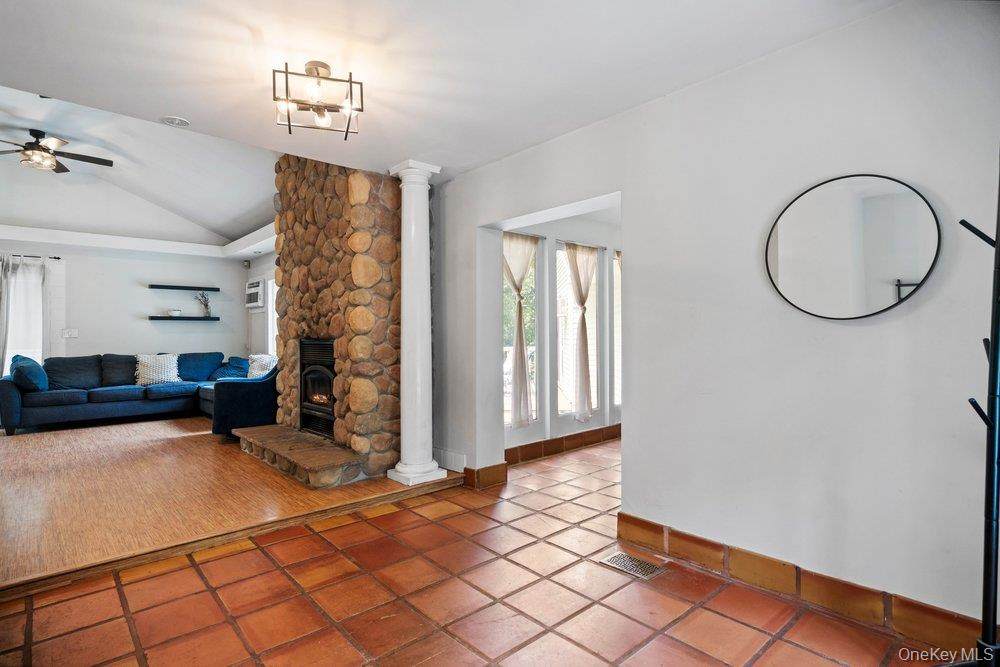
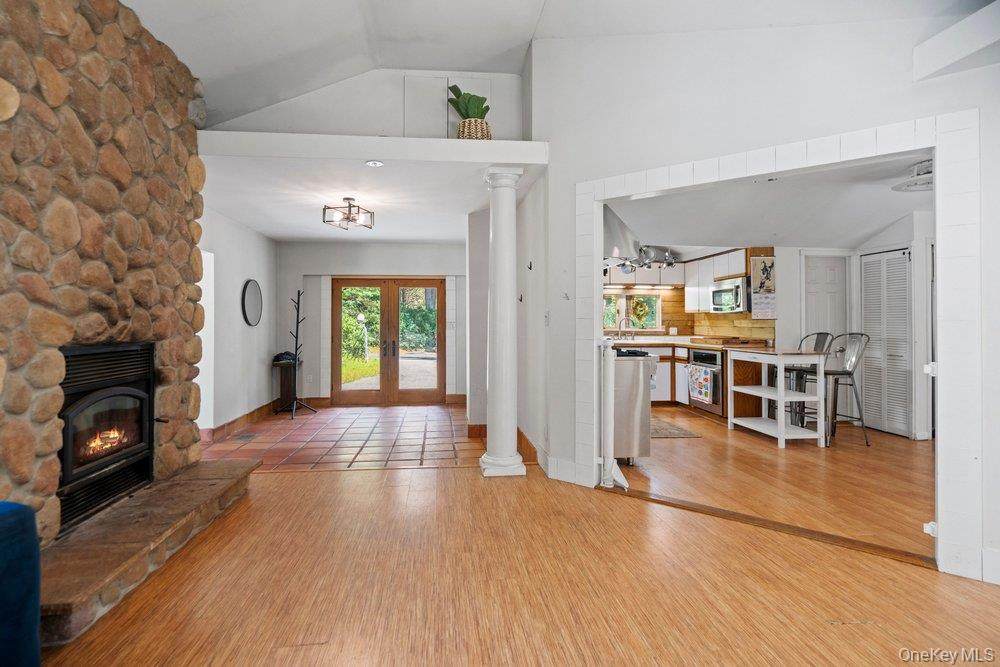
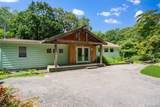
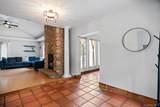
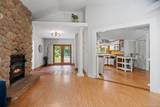
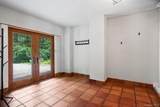
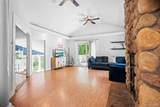
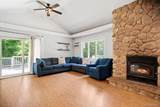
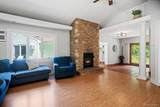
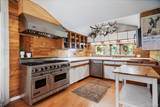
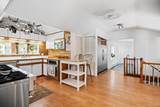
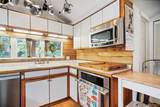
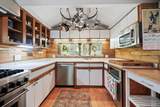
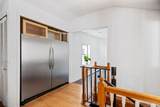
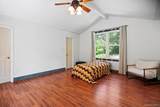
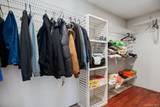
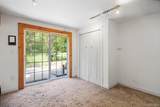
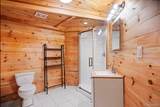
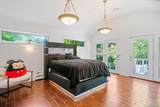
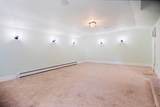
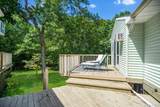
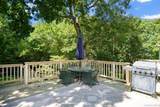
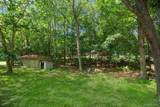
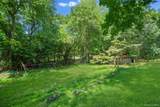
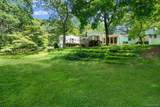
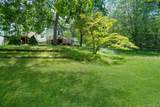
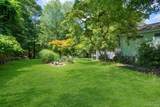
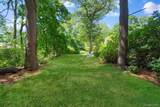
Tucked away on a dead end street. This home feels like a one of a kind retreat, sitting on a full acre. It offers the privacy and atmosphere that's becoming harder to find. Whether you envision space for a horse, gardens or simply room to breathe, this property delivers. Inside, the home blends warmth and character with a fireplace in the living room and a viking stove in the kitchen. Plus, an impressive full size refrigerator/freezer that anchors a beautiful kitchen. The primary bedroom has a massive walk-in closet and a private balcony, perfect for morning coffees taking in the peaceful surroundings or to entertain under the stars. Beyond the main living spaces, you'll discover flexible bonus areas ready to become whatever your lifestyle demands. A home theater, gaming cave, library, maybe a creative space for art or music. Some homes are measured by their square footage. Others are measured by the way they feel. This is one you have to experience in person.
-
3BEDS
-
1ACRES
-
3BATHS
-
01/2 BATHS
-
1,554SQFT
-
$386$/SQFT
School Information
Description
Tucked away on a dead end street. This home feels like a one of a kind retreat, sitting on a full acre. It offers the privacy and atmosphere that's becoming harder to find. Whether you envision space for a horse, gardens or simply room to breathe, this property delivers. Inside, the home blends warmth and character with a fireplace in the living room and a viking stove in the kitchen. Plus, an impressive full size refrigerator/freezer that anchors a beautiful kitchen. The primary bedroom has a massive walk-in closet and a private balcony, perfect for morning coffees taking in the peaceful surroundings or to entertain under the stars. Beyond the main living spaces, you'll discover flexible bonus areas ready to become whatever your lifestyle demands. A home theater, gaming cave, library, maybe a creative space for art or music. Some homes are measured by their square footage. Others are measured by the way they feel. This is one you have to experience in person.
© 2026 OneKey MLS. All rights reserved. IDX information is provided exclusively for consumers' personal, non-commercial use and may not be used for any purpose other than to identify prospective properties consumers may be interested in purchasing. Information is deemed reliable but is not guaranteed accurate by the MLS or Mark Seiden Real Estate Team. Data last updated: 2026-10-16T10:20:47.867.