Skip To Content

64 Bridle Lane

Hicksville, NY 11801
  • $799,000
  • STATUS: Active
  • ON SITE: 74 Days
  • MLS #: 1034110
Open House
UPDATED: 40 min ago
$799,000
  • 5
    BEDS
  • 0.14
    ACRES
  • 2
    BATHS
  • 0
    1/2 BATHS
  • 1,865
    SQFT
  • $428
    $/SQFT
Neighborhood:
Type:
Single-Family Home
Built:
1948
County:
Area:

School Information

Elementary School:
Middle School:
High School:
School District:

Description

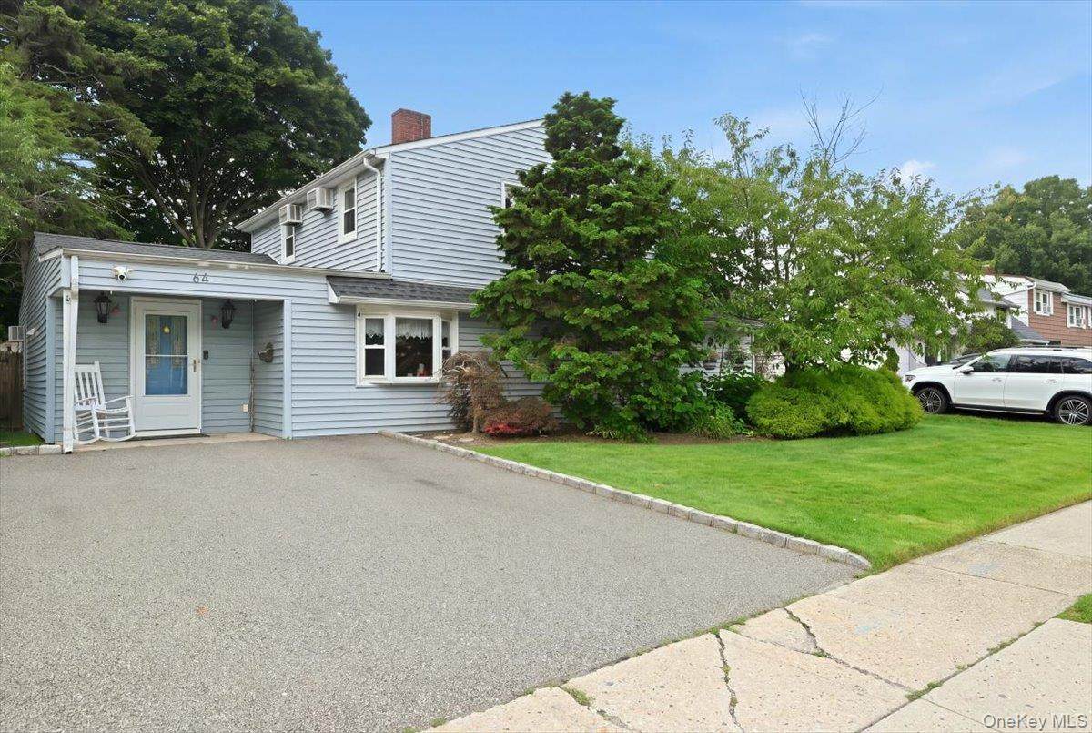
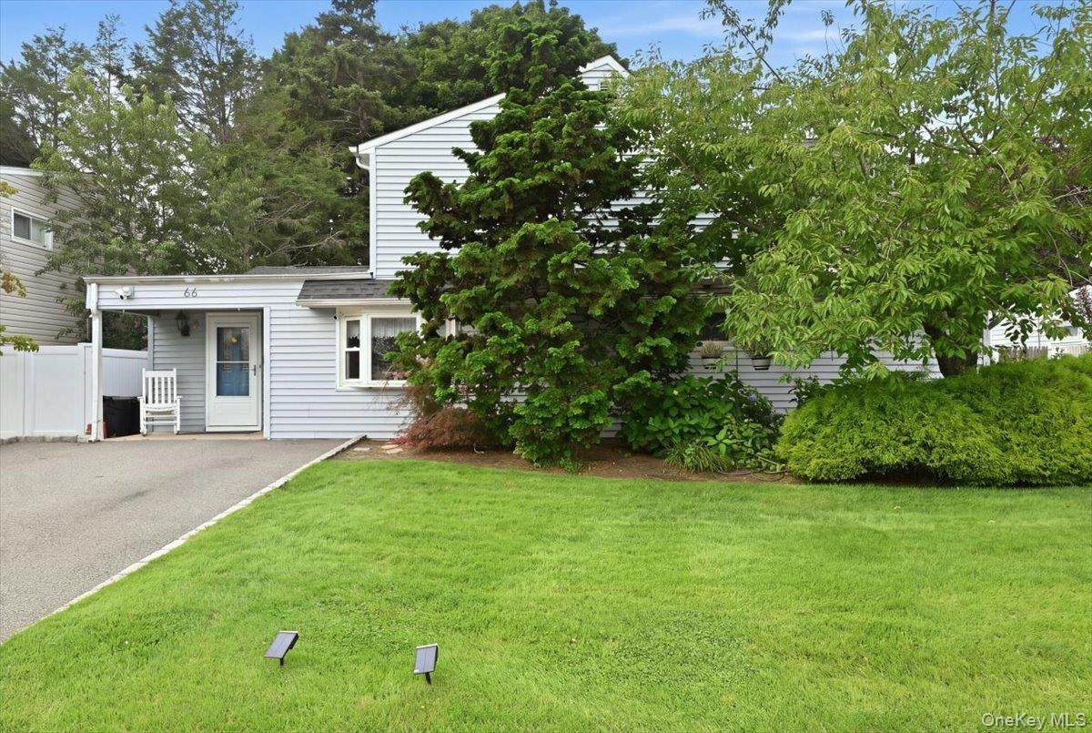
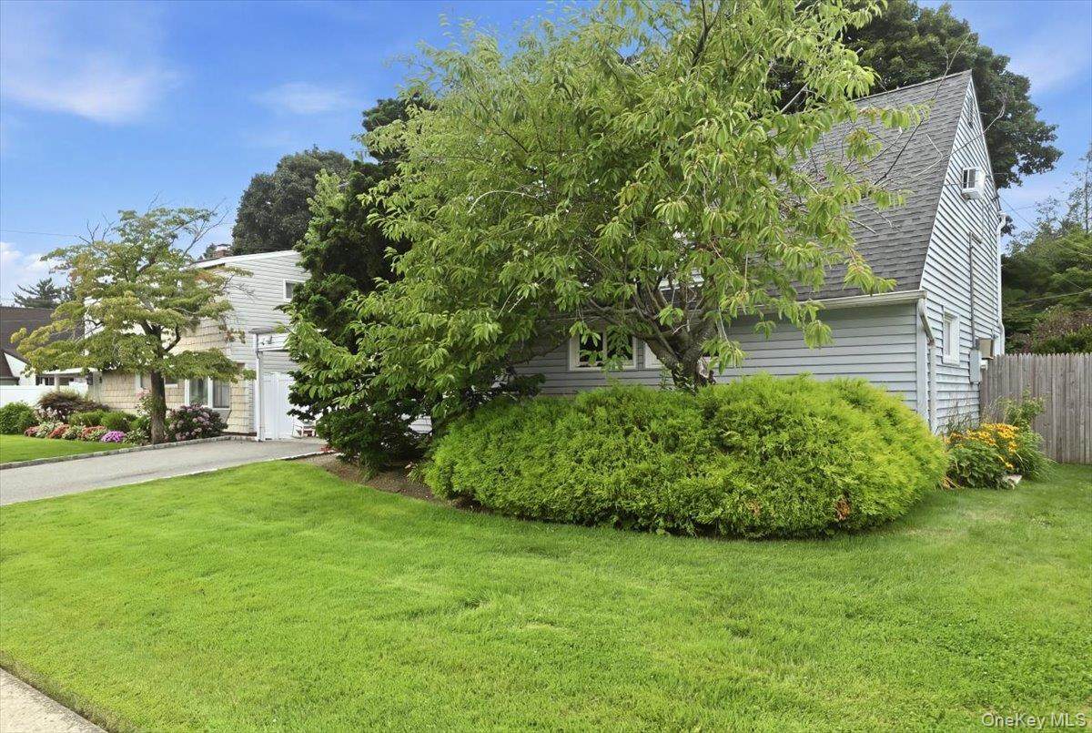
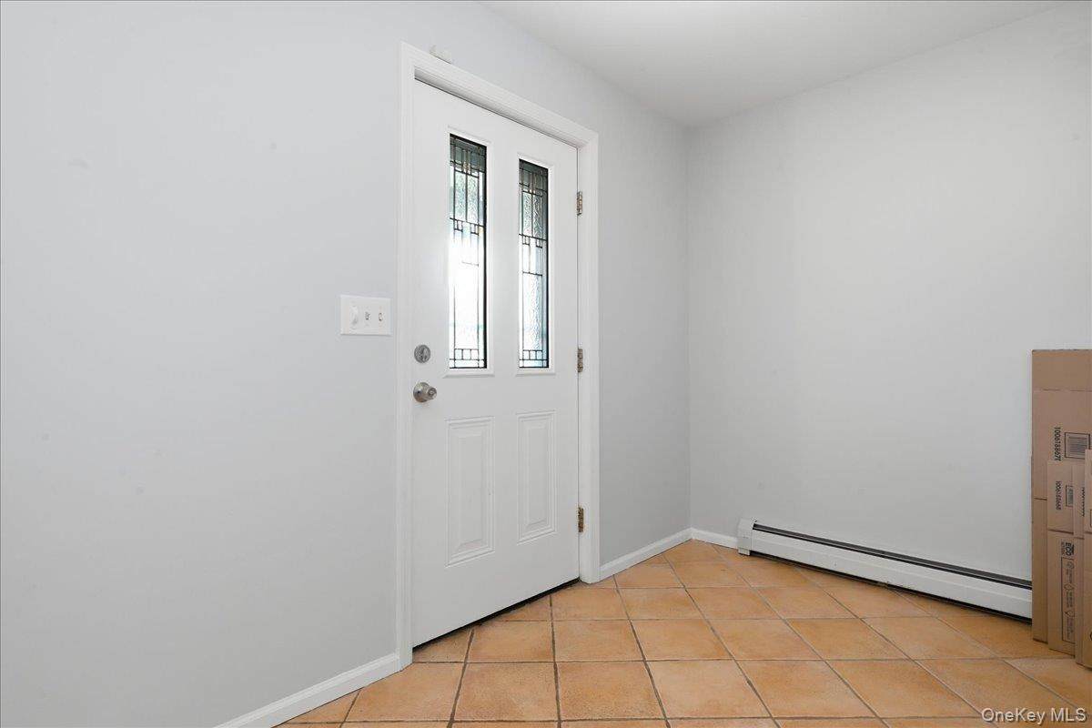
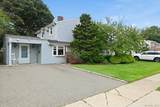
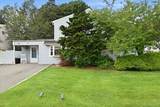
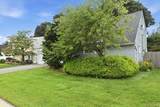
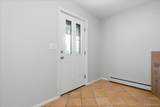
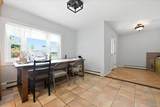
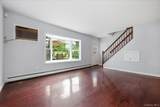
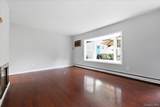
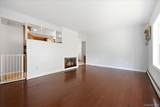
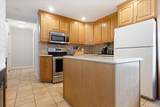
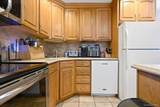
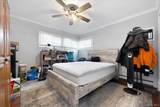
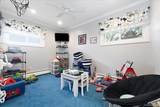
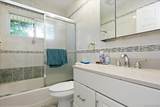
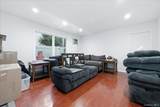
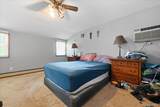
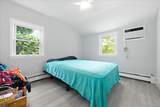
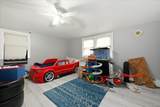
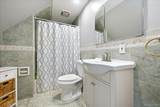
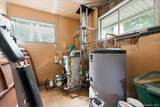
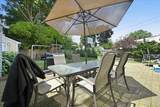
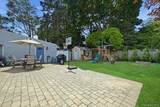
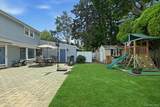
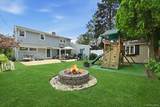
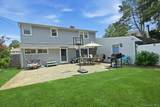
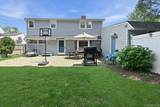
Welcome to this beautifully maintained 5-bedroom, 2-full bath residence offering a versatile floor plan and numerous recent updates. The main level features two bedrooms, a full bath, and an additional flex room ideal for a home office, den, or guest space, providing exceptional versatility for today’s lifestyle. Enjoy new flooring throughout, two fireplaces that add warmth and character, a 2019 roof, a 3-year-old boiler, and a new hot water heater. Outside, newly planted landscaping enhances the home’s curb appeal and welcomes you home. Conveniently located near shopping, dining, parks, schools, and major transportation, this move-in ready residence offers the perfect combination of space, comfort, and everyday convenience.

Monthly Payment Calculator


© 2026 OneKey MLS. All rights reserved. IDX information is provided exclusively for consumers' personal, non-commercial use and may not be used for any purpose other than to identify prospective properties consumers may be interested in purchasing. Information is deemed reliable but is not guaranteed accurate by the MLS or Mark Seiden Real Estate Team. Data last updated: 2026-10-17T13:20:50.07.
www.lowerhudsonvalleyproperties.com/homes/179711863
Print Image

64 Bridle Lane Hicksville, NY 11801

  • Price: $799,000
  • Status: Active
  • On Site: 74 Days
  • Updated: 40 min ago
  • MLS #: 1034110
5
Beds
2
Baths
0
½ Baths
0.14
Acres
1,865
SQFT
$428
$/SQFT
1948
Built
Neighborhood:
Oyster Bay
County:
Nassau
Area:
Oyster Bay
Elementary School:
Burns Avenue School
Middle School:
Hicksville Middle School
High School:
Hicksville High School
School District:
Hicksville
Property Description
Welcome to this beautifully maintained 5-bedroom, 2-full bath residence offering a versatile floor plan and numerous recent updates. The main level features two bedrooms, a full bath, and an additional flex room ideal for a home office, den, or guest space, providing exceptional versatility for today’s lifestyle. Enjoy new flooring throughout, two fireplaces that add warmth and character, a 2019 roof, a 3-year-old boiler, and a new hot water heater. Outside, newly planted landscaping enhances the home’s curb appeal and welcomes you home. Conveniently located near shopping, dining, parks, schools, and major transportation, this move-in ready residence offers the perfect combination of space, comfort, and everyday convenience.
Exterior Features

Architectural Style Exp Cape Carport YN No Construction Materials Vinyl Siding Garage YN No Parking Features Driveway Pool Private YN No Property Attached YN No Waterfront YN No

Interior Features

Appliances Convection OvenDishwasherDryerGas CooktopRefrigeratorStainless Steel Appliance(s)WasherOil Water Heater Attic None Basement YN No Cooling Wall/Window Unit(s) Fireplace YN Yes Fireplaces Total 2 Flooring CarpetCeramic TileLaminateVinylWood Interior Features First Floor BedroomFirst Floor Full BathEat-in KitchenEntrance FoyerFormal DiningKitchen IslandOpen FloorplanWalk Through Kitchen Laundry Features Laundry Room Rooms Total 8

Property Features

Association YN No Building Area Total 1865 Down Payment Resource YN Yes Heating Hot WaterOil Lease Considered YN No Property Sub Type Single Family Residence Senior Community YN No Sewer Public Sewer Special Listing Conditions None Tax Annual Amount 12404.57 Tax Source Municipality Utilities Cable AvailableElectricity ConnectedNatural Gas AvailablePhone AvailableSewer AvailableSewer ConnectedTrash Collection PublicUnderground UtilitiesWater Connected Water Source Public

Listing courtesy of Michael J. Fink Cbr of BERKSHIRE HATHAWAY: 516-741-3070
© 2026 OneKey MLS. All rights reserved.


© 2026 OneKey MLS. All rights reserved. IDX information is provided exclusively for consumers' personal, non-commercial use and may not be used for any purpose other than to identify prospective properties consumers may be interested in purchasing. Information is deemed reliable but is not guaranteed accurate by the MLS or Mark Seiden Real Estate Team. Data last updated: 2026-10-17T13:20:50.07.
 
https://bt-photos.global.ssl.fastly.net/wpmls/orig_boomver_1_1034110-1.jpg https://bt-photos.global.ssl.fastly.net/wpmls/orig_boomver_1_1034110-1.jpg https://bt-photos.global.ssl.fastly.net/wpmls/orig_boomver_1_1034110-1.jpg
Logo
Mark Seiden Real Estate Team
1238 Pleasantville Rd
Briarcliff Manor NY, 10510