




Description
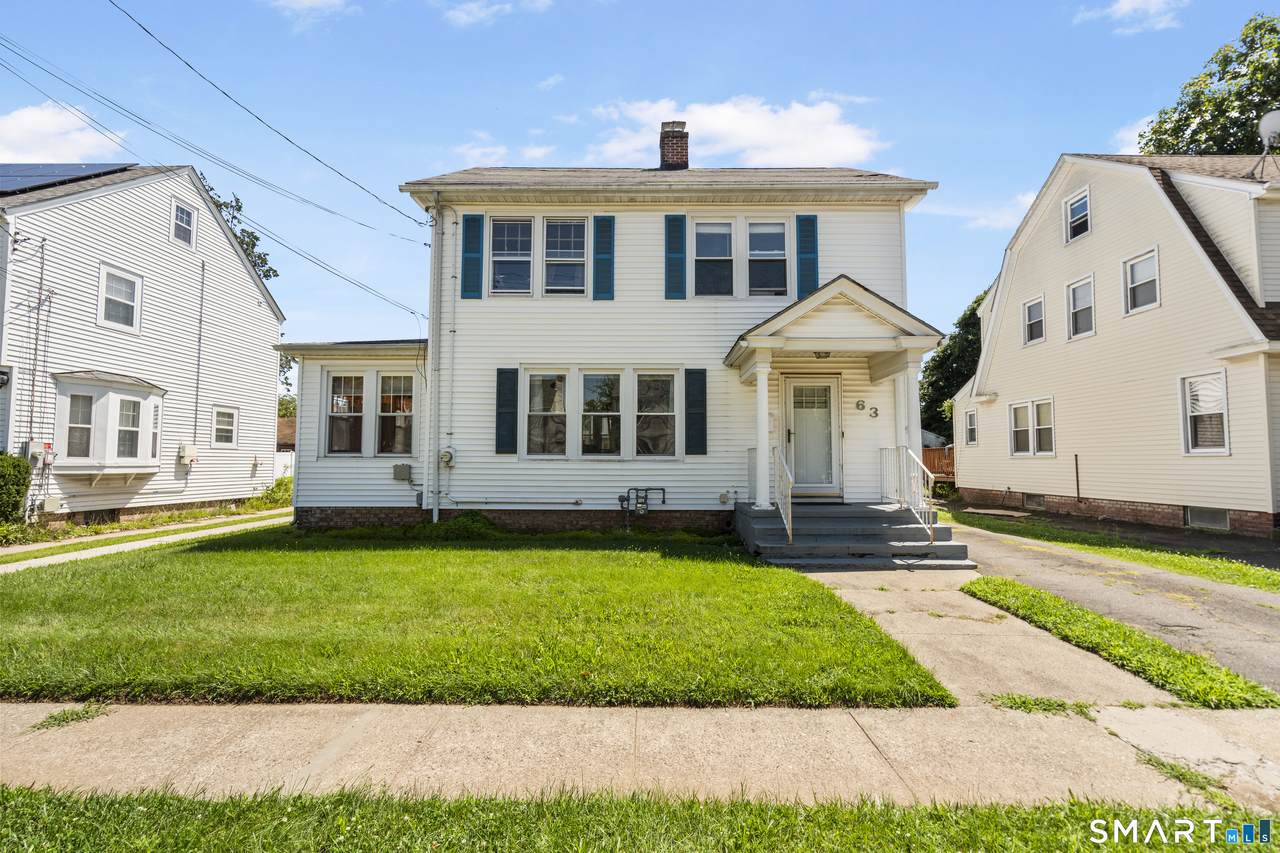
This 3-bedroom, 1.5-bathroom colonial style home offers the perfect blend of character and functionality. Spacious living room with a cozy fireplace, a formal dining room, and French doors leading to a bright sunroom is ideal for relaxing, working from home, or enjoying your morning coffee. The kitchen features stainless steel appliances, a 5-burner gas range, modern cabinetry, and stylish porcelain tile flooring, creating a space that's both beautiful and practical. Upstairs you'll find three generously sized bedrooms, while the walk-up attic and heated lower level provide abundant storage and exciting potential for future finished living space. Outside you'll enjoy a fenced backyard with an oversized patio, perfect for entertaining, grilling, or simply unwinding in your own private outdoor retreat. Additional highlights include a detached two-car garage, natural gas heat, and a tankless hot water system. This home is conveniently located near shopping, restaurants, parks, schools, and major highways. This home offers comfort, character, and convenience in one exceptional package.
-
3BEDS
-
0.13ACRES
-
1BATHS
-
11/2 BATHS
-
1,533SQFT
-
$212$/SQFT
School Information
Description
This 3-bedroom, 1.5-bathroom colonial style home offers the perfect blend of character and functionality. Spacious living room with a cozy fireplace, a formal dining room, and French doors leading to a bright sunroom is ideal for relaxing, working from home, or enjoying your morning coffee. The kitchen features stainless steel appliances, a 5-burner gas range, modern cabinetry, and stylish porcelain tile flooring, creating a space that's both beautiful and practical. Upstairs you'll find three generously sized bedrooms, while the walk-up attic and heated lower level provide abundant storage and exciting potential for future finished living space. Outside you'll enjoy a fenced backyard with an oversized patio, perfect for entertaining, grilling, or simply unwinding in your own private outdoor retreat. Additional highlights include a detached two-car garage, natural gas heat, and a tankless hot water system. This home is conveniently located near shopping, restaurants, parks, schools, and major highways. This home offers comfort, character, and convenience in one exceptional package.
The data relating to real estate for sale on this website appears in part through the SMARTMLS Internet Data Exchange program, a voluntary cooperative exchange of property listing data between licensed real estate brokerage firms, and is provided by SMARTMLS through a licensing agreement. Listing information is from various brokers who participate in the SMARTMLS IDX program and not all listings may be visible on the site. The property information being provided on or through the website is for the personal, non-commercial use of consumers and such information may not be used for any purpose other than to identify prospective properties consumers may be interested in purchasing. Some properties which appear for sale on the website may no longer be available because they are for instance, under contract, sold or are no longer being offered for sale. Property information displayed is deemed reliable but is not guaranteed. Copyright 2026 SmartMLS, Inc. Data last updated: 2026-10-08T18:10:18.853.